114 Club House Drive Unit 306, Palm Coast, FL 32137
- $469,000
- 3
- BD
- 3
- BA
- 2,414
- SqFt














- Sold Price
- $469,000
- List Price
- $489,000
- Status
- SOLD
- Days on Market
- 96
- Closing Date
- Mar 12, 2025
- MLS#
- FC305256
- Subtype
- Residential
- Style
- One Story
- Year Built
- 2004
- Bedrooms
- 3
- Bathrooms
- 3
- Full Baths
- 3
- Living Area
- 2,414
- Lot Size
- 5,867
- Acres
- 0.13
- Subdivision
- Palm Coast Sec 03 Palm Harbor Office Park
- Building Name
- 114
- MLS Area Major
- Palm Coast
Property Description
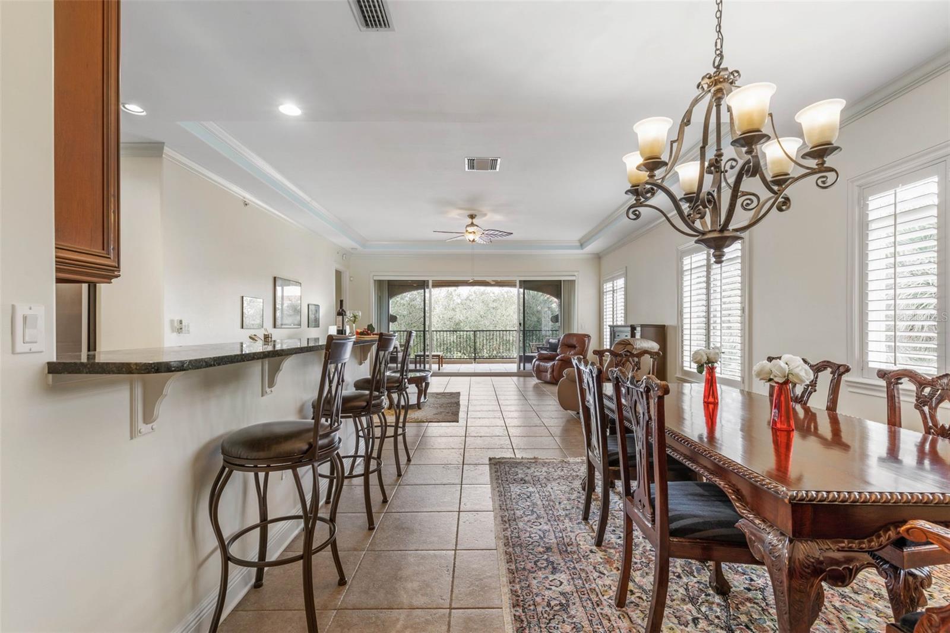
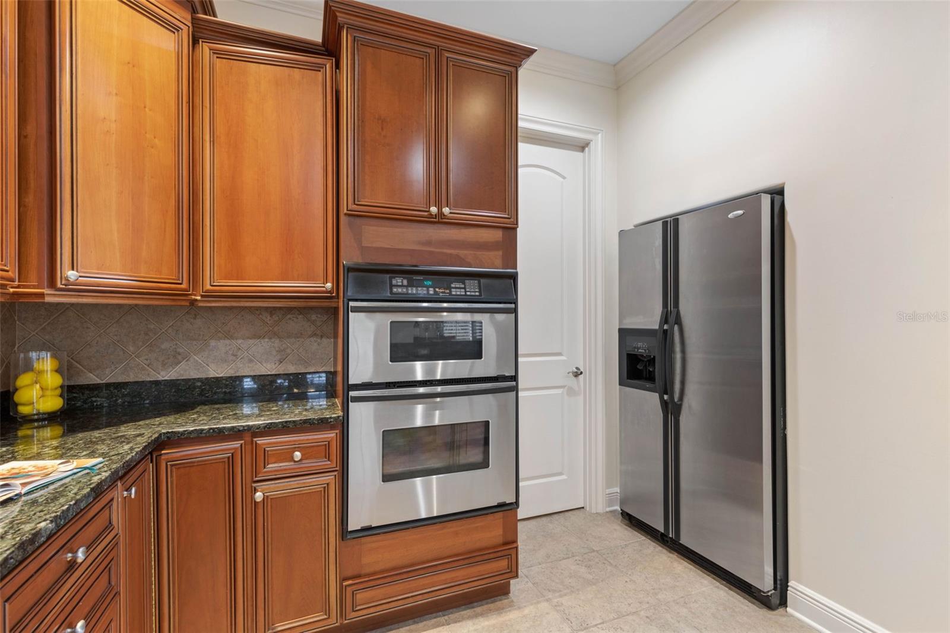
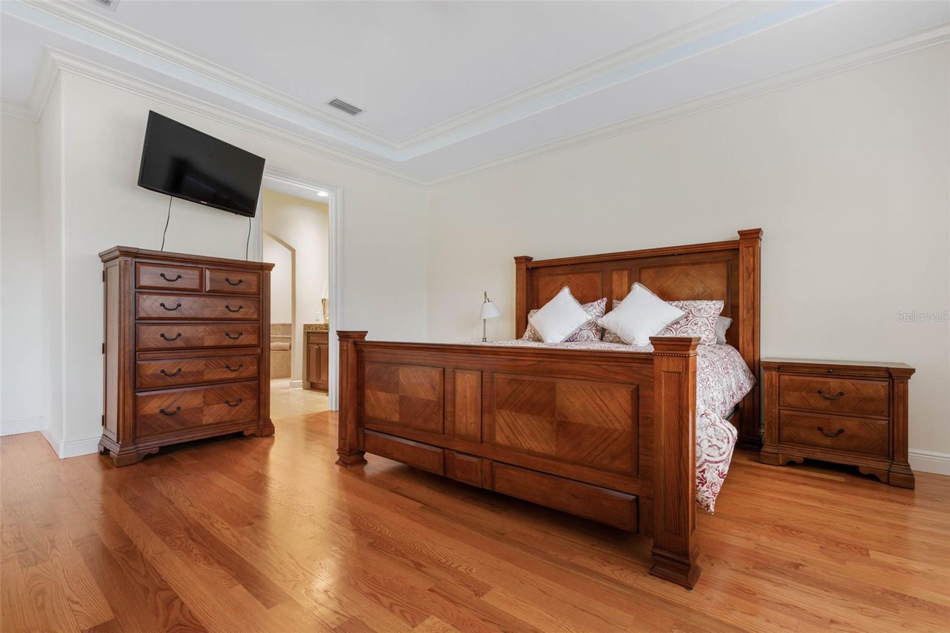
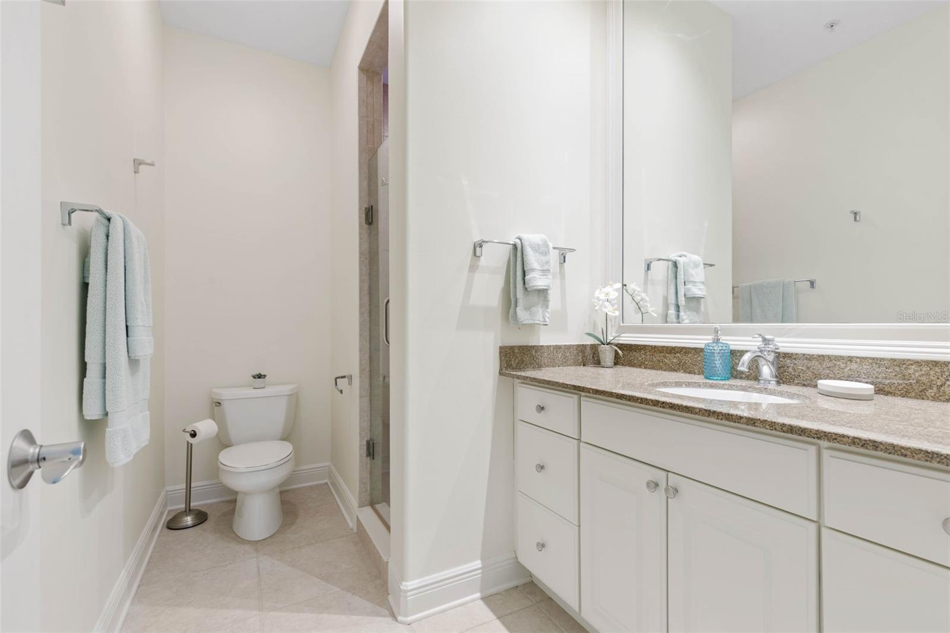
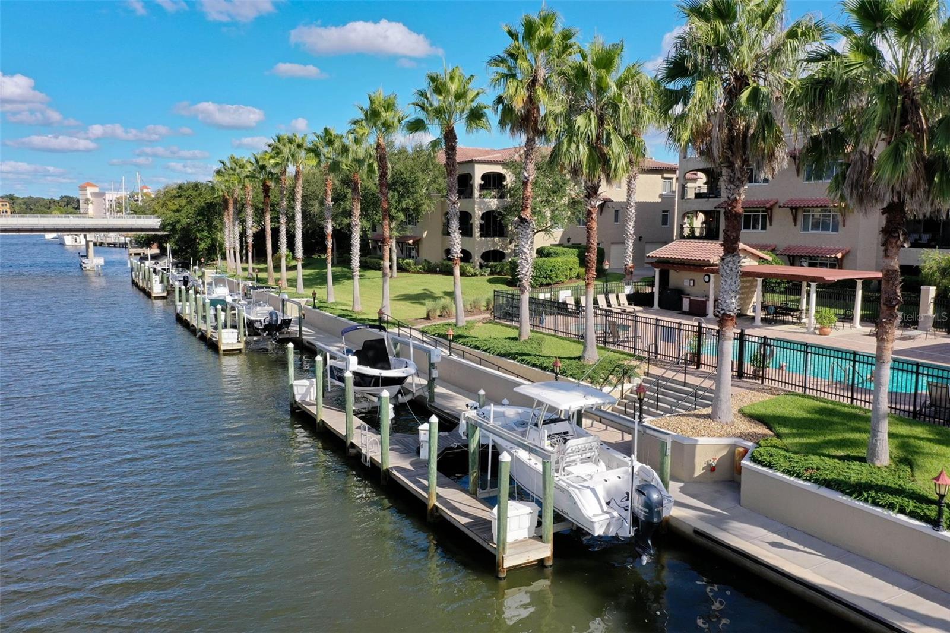
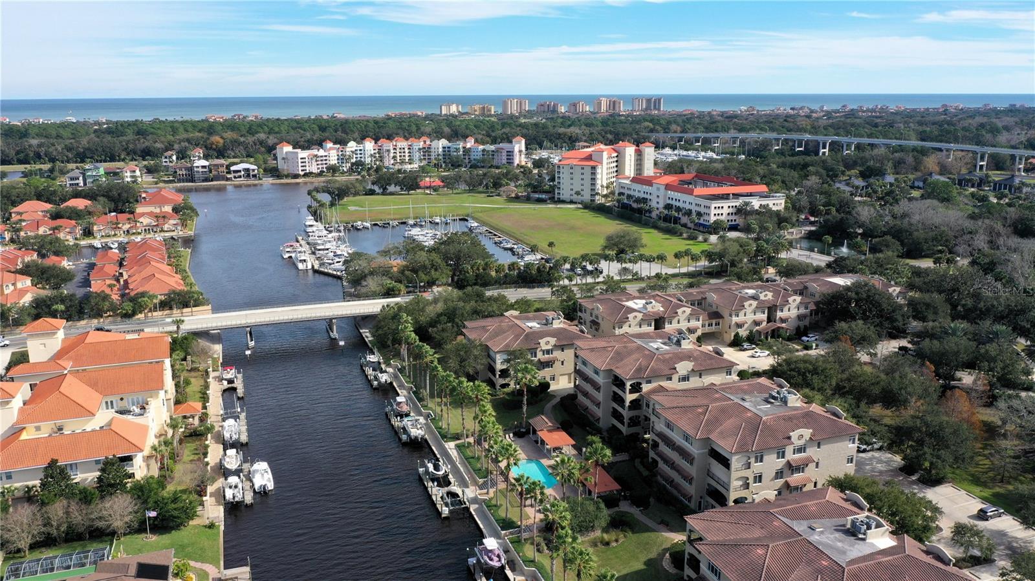
This is a gorgeous top floor unit in a desirable, electronically gated community with a Mediterranean flair. The Waterside complex is located on the main saltwater canal directly off the Intracoastal. It's directly across from the Palm Coast Marina, and within walking distance of European Village and the St Joe walking and biking trail. It's close to the beach, Community Center, golf course, and shopping. Only 39 units in a total of 7 buildings ensure a luxurious lifestyle and privacy. There are only 2 units per floor. Each building has a supplemental gated entry, and the oversized single car garage affords an additional level of security with access to the foyer and elevator. This condo has been meticulously maintained, with only occasional use by the current owner. 2414 square feet of living space greet you from the spacious tiled entryway. The large windows with plantation shutters add extra light and warmth. 18 inch tile floors, crown molding, 10 ft high ceilings and the open floor plan create style and elegance. The kitchen has recessed lighting, plenty of wood cabinets and counter space, granite countertops, tiled backsplash, stainless appliances, a breakfast bar and huge walk in pantry. The large dining area begs you to entertain! The large, bright living room has plantation shuttered windows and sliders to the the large tiled balcony which is equipped with electric roll down hurricane shutters. The corner location ensures privacy while you enjoy your favorite beverages or al fresco dining with a view of the marina. The spacious primary bedroom boasts oak floors, a walk in closet, and plantation shutters on windows. The split floor plan affords complete privacy from the additional bedrooms. The luxurious ensuite bath has a jetted tub, walk in shower with bench, dual sinks with granite countertops, and a separate water closet. The 2 large additional bedrooms are outfitted with oak flooring, plantation shutters, and walk in closet. Each has an ensuite bath with a walk in shower and granite topped vanity - perfect for guests! There is an inside utility room with a sink, extra cabinets, and granite countertop. There is so much storage space in this unit! In addition to the large bedroom closets and pantry, there are 3 additional closets in the hallways. The location, square footage, layout and privacy mimic living in a single family home, but without the exterior maintenance! The one of a kind lifestyle at Waterside offers residents a community pool, spa, outdoor kitchen and grilling area, fire pit, and a large entertainment space. A daytime dock is available for occasional use. HOA fees include Spectrum high speed internet, 182 channels of cable tv, pest control with pest tubes, and trash pickup. The grounds are lush and beautifully landscaped, boasting pride of ownership and attention to detail. Don't let this one pass you by! Some furnishings are available for separate purchase.
/u.realgeeks.media/findcoastalhomesnow/Logo-min.png)
Additional Information
- Interior Features
- Ceiling Fans(s), Crown Molding, Elevator, High Ceilings, In Wall Pest System, Open Floorplan, Pest Guard System, Primary Bedroom Main Floor, Solid Surface Counters, Solid Wood Cabinets, Split Bedroom, Thermostat, Walk-In Closet(s), Window Treatments
- Exterior Features
- Balcony, Hurricane Shutters, Irrigation System, Lighting, Outdoor Grill, Private Mailbox, Sidewalk
- HOA Fee
- $968
- HOA Freqency
- Monthly
- Pets Allowed
- Yes
- Pets
- Yes
- Max Pet Weight
- 40
- Pet Size
- Small (16-35 Lbs.)
- Building Name
- 114
- Financing
- Cash
- Community Features
- Clubhouse, Community Mailbox, Deed Restrictions, Gated Community - No Guard, Pool, Sidewalks
- Property Description
- One Story
- Zoning
- MFR-1
- Appliances
- Built-In Oven, Cooktop, Dishwasher, Disposal, Dryer, Electric Water Heater, Microwave, Refrigerator, Washer
- Heating
- Central
- Air Conditioning
- Central Air
- Exterior Construction
- Block, Stucco
- Exterior Features
- Balcony, Hurricane Shutters, Irrigation System, Lighting, Outdoor Grill, Private Mailbox, Sidewalk
- Stories
- 3
- Levels
- One
- Roof
- Tile
- Foundation
- Slab
- Pool
- Yes
- Pool Type
- In Ground, Lighting, Outside Bath Access
- Parking
- Garage Door Opener, Ground Level, Guest, Open
- Parking Features
- Garage Door Opener, Ground Level, Guest, Open
- Garage
- 1 Car Garage
- Garage Spaces
- 1
- Garage Features
- Garage Door Opener, Ground Level, Guest, Open
Listing courtesy of REALTY EXECUTIVES OCEANSIDE. 386-506-8008
Selling Office: STELLAR NON-MEMBER OFFICE.Mortgage Calculator
StellarMLS is the source of this information via Internet Data Exchange Program. All listing information is deemed reliable but not guaranteed and should be independently verified through personal inspection by appropriate professionals. Listings displayed on this website may be subject to prior sale or removal from sale. Availability of any listing should always be independently verified. Listing information is provided for consumer personal, non-commercial use, solely to identify potential properties for potential purchase. All other use is strictly prohibited and may violate relevant federal and state law. Data last updated on