384 Underwood Trail, Palm Coast, FL 32164
- $352,000
- 4
- BD
- 2
- BA
- 2,021
- SqFt




- Sold Price
- $352,000
- List Price
- $359,900
- Status
- SOLD
- Days on Market
- 6
- Closing Date
- Mar 14, 2025
- MLS#
- FC305301
- Subtype
- Residential
- Style
- One Story
- Architectural Style
- Ranch
- Year Built
- 2006
- Bedrooms
- 4
- Bathrooms
- 2
- Full Baths
- 2
- Living Area
- 2,021
- Lot Size
- 15,290
- Acres
- 0.35
- Subdivision
- Palm Coast Sec 57
- MLS Area Major
- Palm Coast
Property Description
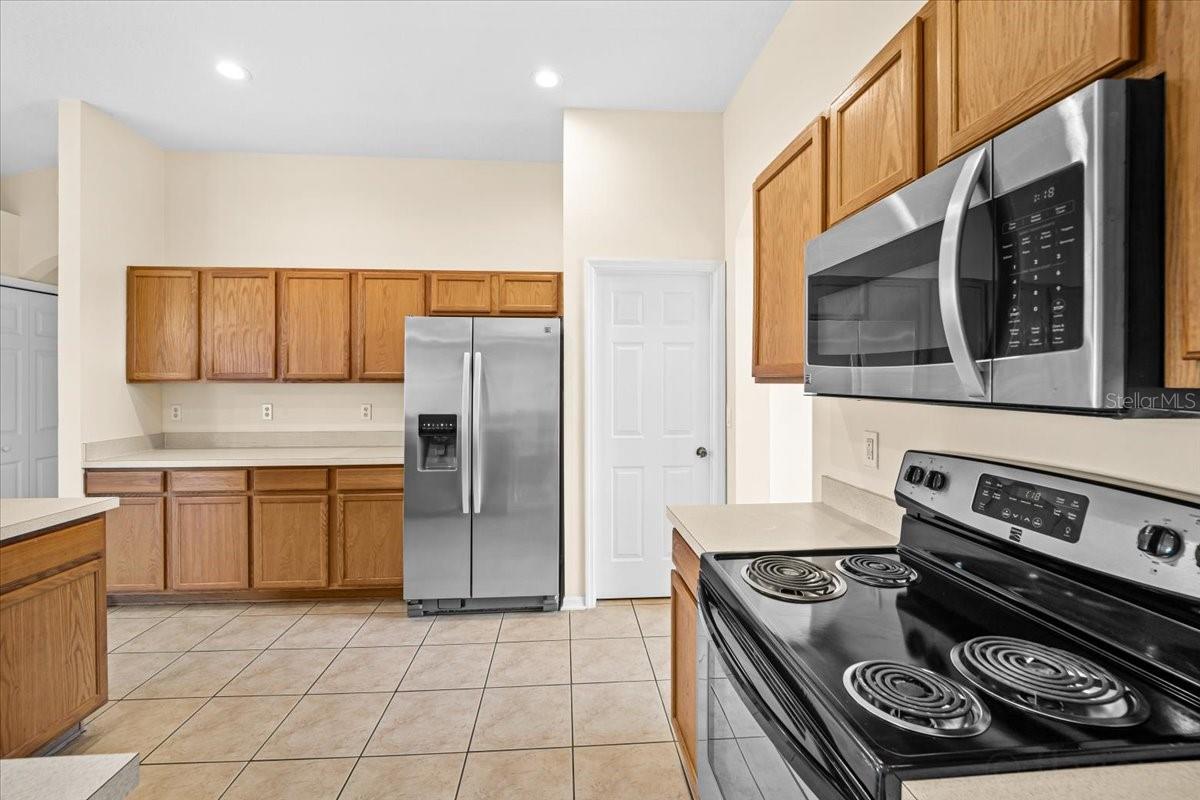
*NEW ROOF 2025* Don’t miss this stunning 4-bedroom, 2-bath home, located on a spacious, oversized corner lot in the desirable Seminole Woods neighborhood. This home is move-in ready with brand-new LVP flooring throughout and tile in all wet areas, giving it a fresh modern feel. The entire home has been freshly painted, providing a bright and clean atmosphere. The master suite offers dual walk-in closets, a luxurious garden tub, water closet and a separate walk-in shower, creating the perfect retreat. The thoughtfully designed split floor plan includes a formal living room and dining room, along with a well-appointed kitchen featuring new LED recessed lighting and stainless steel appliances. The large family room provides ample space for gatherings and family time, while new light fixtures enhance the home’s aesthetic. For peace of mind, a hard-wired security system is in place. Recent updates include a brand-new roof (2025), a new HVAC system (2021) with a UV air purifier, a new water heater (2023), a new water-efficient toilet in the second bathroom and a new garage door opener (2024)—offering great value and low-maintenance living for years to come. The oversized lot provides endless possibilities for outdoor living, including room to add a pool! Plus, you’ll be just minutes from newly developed shopping centers and only a 10-minute drive to Flagler Beach. This home is a must-see! Schedule your private showing today.
/u.realgeeks.media/findcoastalhomesnow/Logo-min.png)
Additional Information
- Interior Features
- Ceiling Fans(s), Kitchen/Family Room Combo, Living Room/Dining Room Combo, Open Floorplan, Split Bedroom, Vaulted Ceiling(s), Walk-In Closet(s)
- Exterior Features
- Sliding Doors
- Financing
- Cash, Conventional, FHA, USDA Loan, VA Loan
- Location
- Oversized Lot
- Community Features
- No Deed Restriction
- Property Description
- One Story
- Zoning
- SFR-3
- Appliances
- Dishwasher, Microwave, Range, Refrigerator
- Heating
- Central, Electric
- Air Conditioning
- Central Air
- Exterior Construction
- Concrete, Stucco
- Exterior Features
- Sliding Doors
- Stories
- 1
- Levels
- One
- Roof
- Shingle
- Foundation
- Slab
- Garage
- 2 Car Garage
- Garage Spaces
- 2
Listing courtesy of REALTY EXCHANGE, LLC. 386-446-0017
Selling Office: REALTY PROS ASSURED.Mortgage Calculator
StellarMLS is the source of this information via Internet Data Exchange Program. All listing information is deemed reliable but not guaranteed and should be independently verified through personal inspection by appropriate professionals. Listings displayed on this website may be subject to prior sale or removal from sale. Availability of any listing should always be independently verified. Listing information is provided for consumer personal, non-commercial use, solely to identify potential properties for potential purchase. All other use is strictly prohibited and may violate relevant federal and state law. Data last updated on