25 Blaine Drive, Palm Coast, FL 32137
- $237,500
- 3
- BD
- 2
- BA
- 1,620
- SqFt






- Sold Price
- $237,500
- List Price
- $266,000
- Status
- SOLD
- Days on Market
- 3
- Closing Date
- Dec 16, 2024
- MLS#
- FC305326
- Subtype
- Residential
- Style
- One Story
- Year Built
- 1979
- Bedrooms
- 3
- Bathrooms
- 2
- Full Baths
- 2
- Living Area
- 1,620
- Lot Size
- 10,106
- Acres
- 0.23
- Subdivision
- Palm Coast/Bernard Mdws Sec 81
- MLS Area Major
- Palm Coast
Property Description
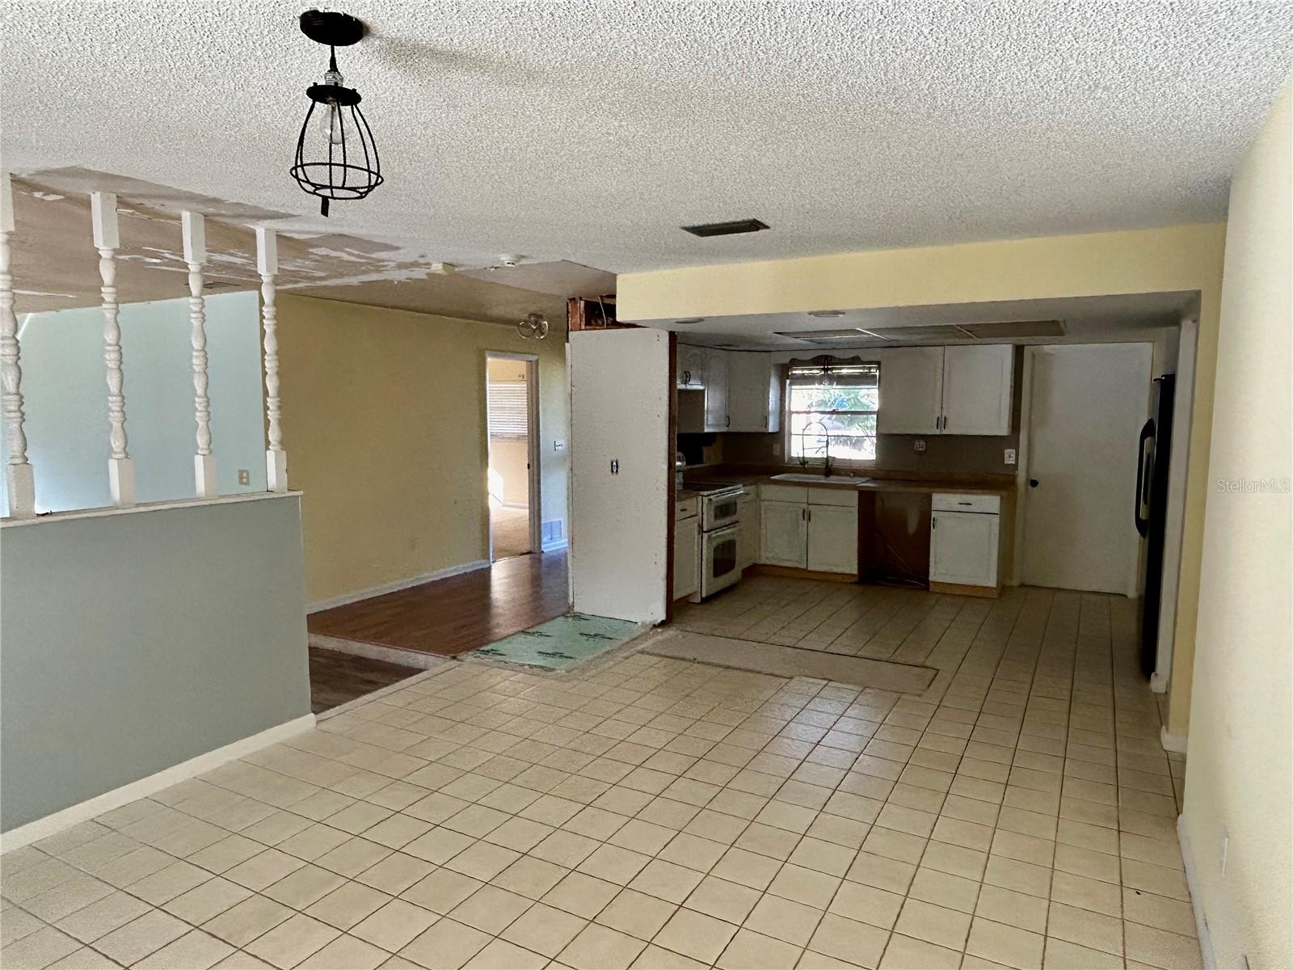
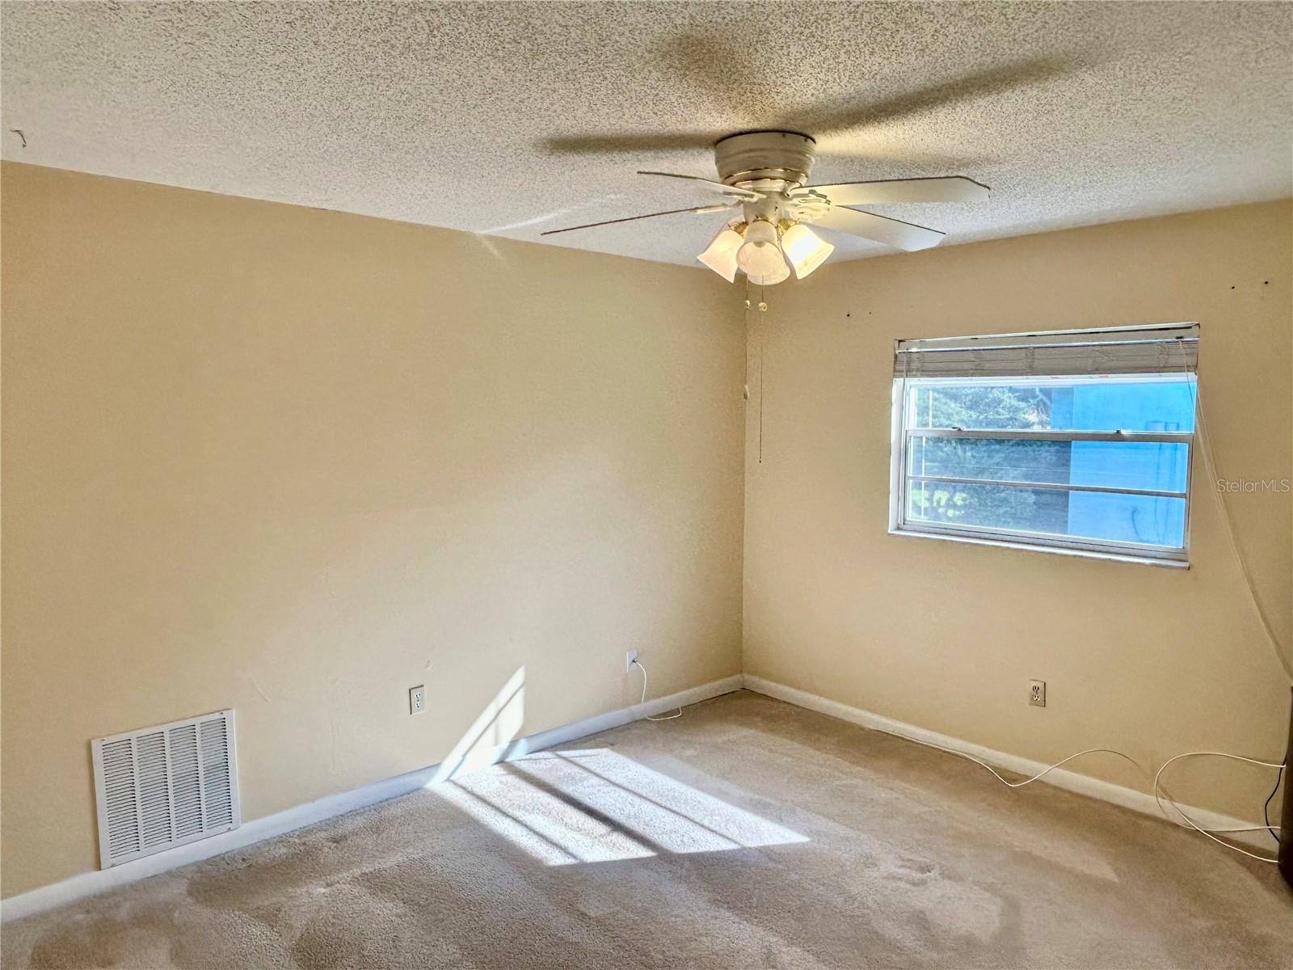
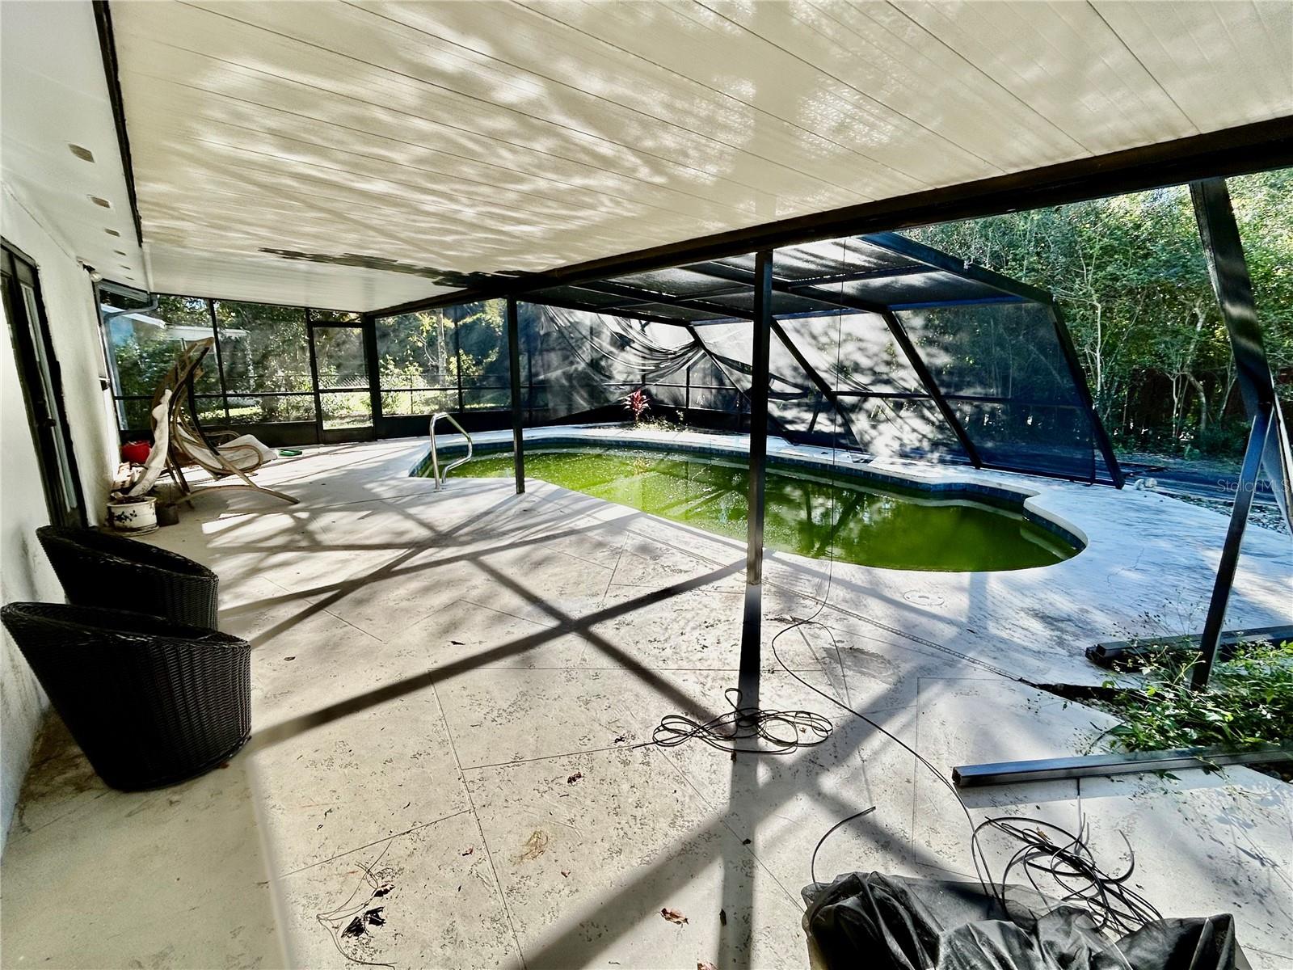
LOTS OF POTENTIAL and CASH ONLY!!! Nestled in the heart of Palm Coast lies this delightful 3-bedroom, 2-bathroom, 2-car garage home boasting solid block construction and a refreshing POOL. Step inside to discover a desirable split floor plan, where the primary suite offers ample space and a generous walk-in closet, complemented by a fully tiled bath featuring a walk-in shower. The two spacious guest rooms are thoughtfully separated by another bathroom. The kitchen features solid wood cabinets and tile flooring which leads to the pool area through a set of French doors. The expansive living room provides an inviting space for family gatherings, while a second set of French doors opens to the sprawling covered and screened pool area, perfect for outdoor entertaining and relaxation. Conveniently situated in the established Woodlands neighborhood, this home offers easy access to shopping, dining, places of worship, major highways, and the new Town Center. Demo was started so come and finish it! Pool screen blew down during Milton. Sold as is so bring your imagination!
/u.realgeeks.media/findcoastalhomesnow/Logo-min.png)
Additional Information
- Interior Features
- Ceiling Fans(s), Solid Wood Cabinets, Split Bedroom, Thermostat, Walk-In Closet(s), Window Treatments
- Exterior Features
- French Doors, Irrigation System, Private Mailbox, Sliding Doors
- Financing
- Cash
- Community Features
- No Deed Restriction
- Property Description
- One Story
- Zoning
- SFR-2
- Appliances
- Dishwasher, Dryer, Microwave, Range, Refrigerator, Washer
- Heating
- Central, Electric
- Air Conditioning
- Central Air
- Exterior Construction
- Block, Stucco
- Exterior Features
- French Doors, Irrigation System, Private Mailbox, Sliding Doors
- Levels
- One
- Roof
- Shingle
- Foundation
- Slab
- Pool
- Yes
- Pool Type
- Gunite, In Ground, Screen Enclosure
- Parking
- Driveway, Garage Door Opener
- Parking Features
- Driveway, Garage Door Opener
- Garage
- 2 Car Garage
- Garage Spaces
- 2
- Garage Features
- Driveway, Garage Door Opener
- Elementary School
- Old Kings Elementary
- Middle School
- Indian Trails Middle-Fc
- High School
- Matanzas High
Listing courtesy of REALTY EXCHANGE, LLC. 386-446-0017
Selling Office: LPT REALTY.Mortgage Calculator
StellarMLS is the source of this information via Internet Data Exchange Program. All listing information is deemed reliable but not guaranteed and should be independently verified through personal inspection by appropriate professionals. Listings displayed on this website may be subject to prior sale or removal from sale. Availability of any listing should always be independently verified. Listing information is provided for consumer personal, non-commercial use, solely to identify potential properties for potential purchase. All other use is strictly prohibited and may violate relevant federal and state law. Data last updated on