36 Bannbury Lane, Palm Coast, FL 32137
- $345,000
- 4
- BD
- 2
- BA
- 2,145
- SqFt




- Sold Price
- $345,000
- List Price
- $350,000
- Status
- SOLD
- Days on Market
- 96
- Closing Date
- Mar 21, 2025
- MLS#
- FC305330
- Subtype
- Residential
- Style
- One Story
- Year Built
- 1988
- Bedrooms
- 4
- Bathrooms
- 2
- Full Baths
- 2
- Living Area
- 2,145
- Lot Size
- 10,019
- Acres
- 0.23
- Subdivision
- Bayside Prcl C
- MLS Area Major
- Palm Coast
Property Description
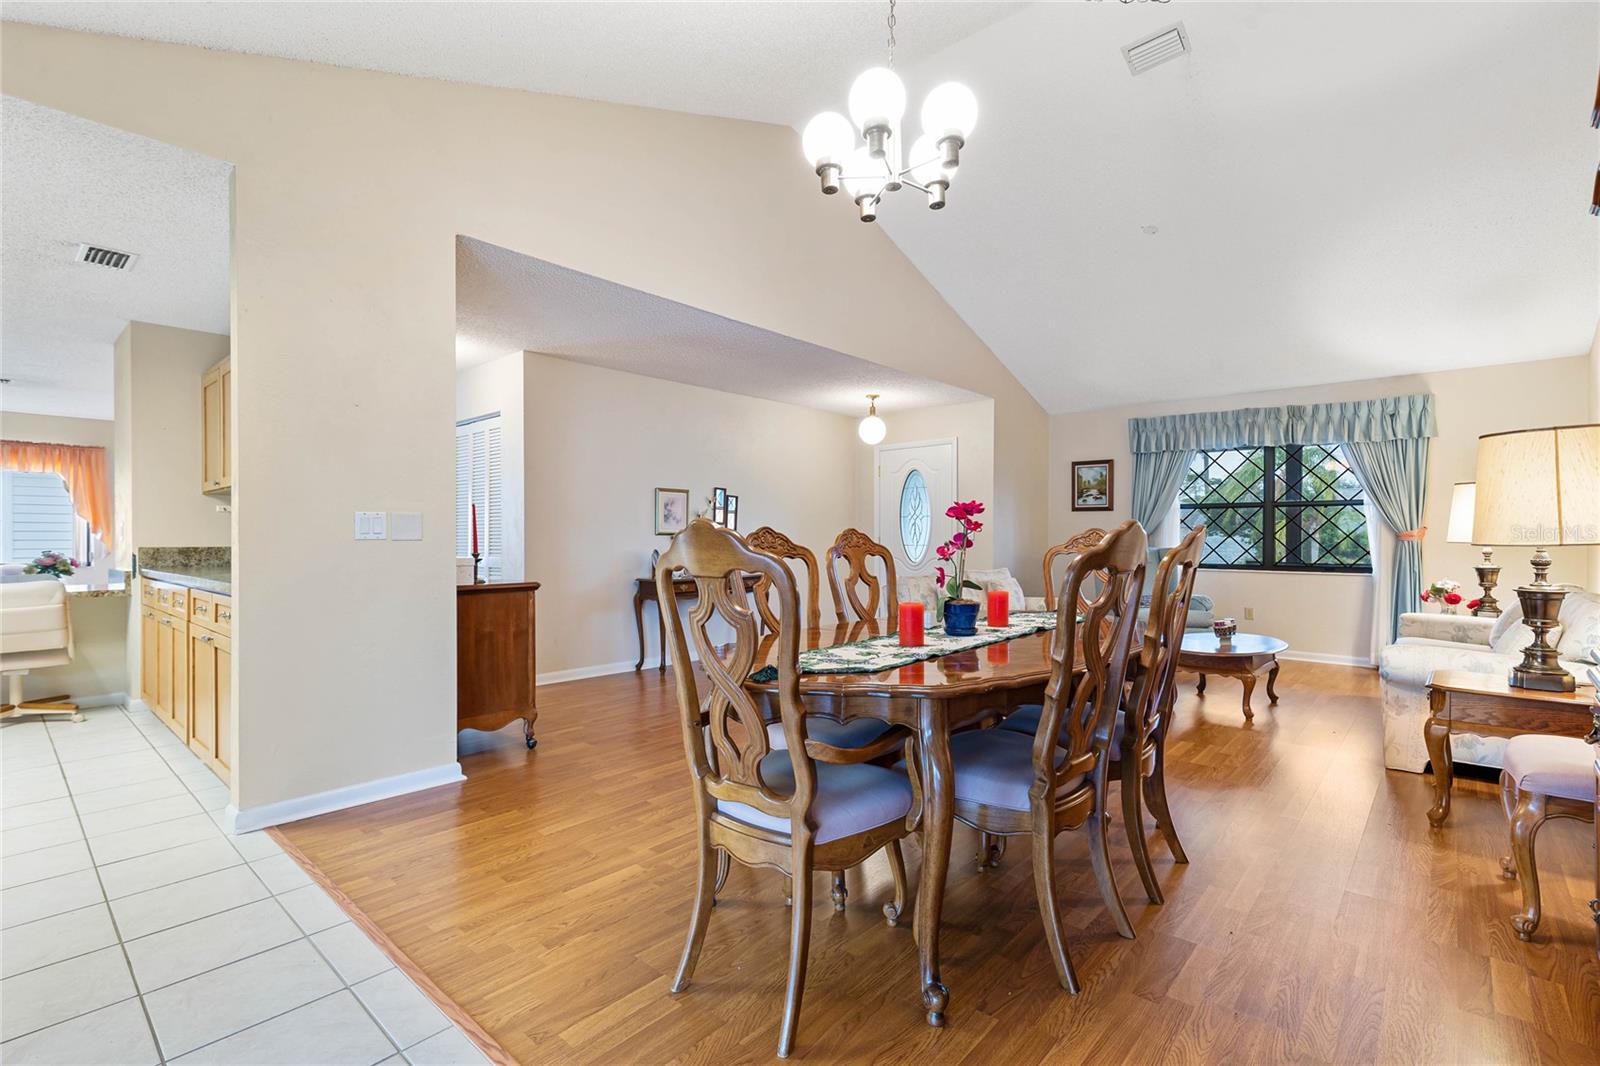
Welcome to Your Dream Home! Step into this stunning residence boasting over 2,100 square feet of beautifully designed living space. From the moment you arrive, the inviting front porch sets the tone for warmth and charm. Inside, you'll be greeted by soaring ceilings that create an open, airy atmosphere, perfect for relaxation and entertaining. The spacious kitchen is a chef’s delight, featuring tons of countertop space including a breakfast bar, an abundance of counterspace and wood cabinets, and a seamless flow into the main living areas. The thoughtful split floor plan ensures privacy, with plenty of room for both family and guests. Entertaining is a breeze, whether hosting indoors or outdoors. Step outside to your private oasis, where a sparkling pool awaits, perfect for year-round enjoyment and gatherings, and use the passthrough window from the kitchen while hosting. Enjoy the convenience of a pool bath on the guest side of the home and the sliders in the primary, giving you direct access to your solar-heated pool This home offers the ideal combination of space, comfort, and style, making it the perfect place to create lasting memories. Don’t miss out—schedule your private showing today! Your dream lifestyle starts here. Per public records permits: roof 2014, AC 2018, pool solar heat and pool enclosure 2014
/u.realgeeks.media/findcoastalhomesnow/Logo-min.png)
Additional Information
- Interior Features
- Living Room/Dining Room Combo, Split Bedroom, Stone Counters, Thermostat, Vaulted Ceiling(s), Walk-In Closet(s), Window Treatments
- Exterior Features
- Rain Gutters, Sliding Doors
- Financing
- Cash, Conventional, FHA
- Location
- City Limits, Landscaped, Paved
- Community Features
- No Deed Restriction
- Property Description
- One Story
- Zoning
- SFR-3
- Appliances
- Dishwasher, Microwave, Range, Refrigerator
- Heating
- Electric
- Air Conditioning
- Central Air
- Exterior Construction
- Stucco
- Exterior Features
- Rain Gutters, Sliding Doors
- Levels
- One
- Roof
- Shingle
- Foundation
- Slab
- Pool
- Yes
- Pool Type
- Heated, In Ground, Screen Enclosure, Solar Heat
- Garage
- 2 Car Garage
- Garage Spaces
- 2
Listing courtesy of COASTAL REALTY PROS LLC.
Selling Office: REDFIN CORPORATION.Mortgage Calculator
StellarMLS is the source of this information via Internet Data Exchange Program. All listing information is deemed reliable but not guaranteed and should be independently verified through personal inspection by appropriate professionals. Listings displayed on this website may be subject to prior sale or removal from sale. Availability of any listing should always be independently verified. Listing information is provided for consumer personal, non-commercial use, solely to identify potential properties for potential purchase. All other use is strictly prohibited and may violate relevant federal and state law. Data last updated on