1019 Hampstead Lane, Ormond Beach, FL 32174
- $1,177,500
- 4
- BD
- 4
- BA
- 3,539
- SqFt














- Sold Price
- $1,177,500
- List Price
- $1,250,000
- Status
- SOLD
- Days on Market
- 56
- Closing Date
- Mar 14, 2025
- MLS#
- FC305341
- Subtype
- Residential
- Style
- One Story
- Architectural Style
- Contemporary
- Year Built
- 2002
- Bedrooms
- 4
- Bathrooms
- 4
- Full Baths
- 3
- Half Baths
- 1
- Living Area
- 3,539
- Lot Size
- 22,500
- Acres
- 0.52
- Subdivision
- Plantation Bay Sec 01d-05 Unit 01
- MLS Area Major
- Ormond Beach
Property Description
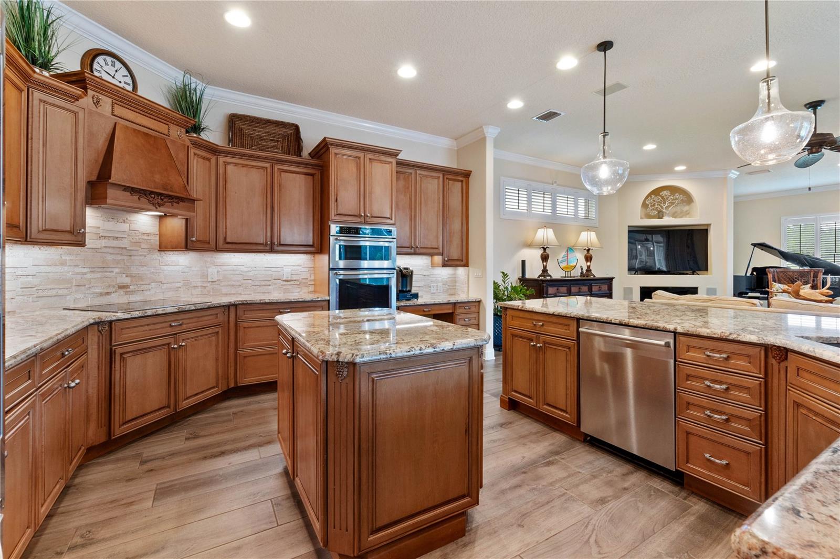
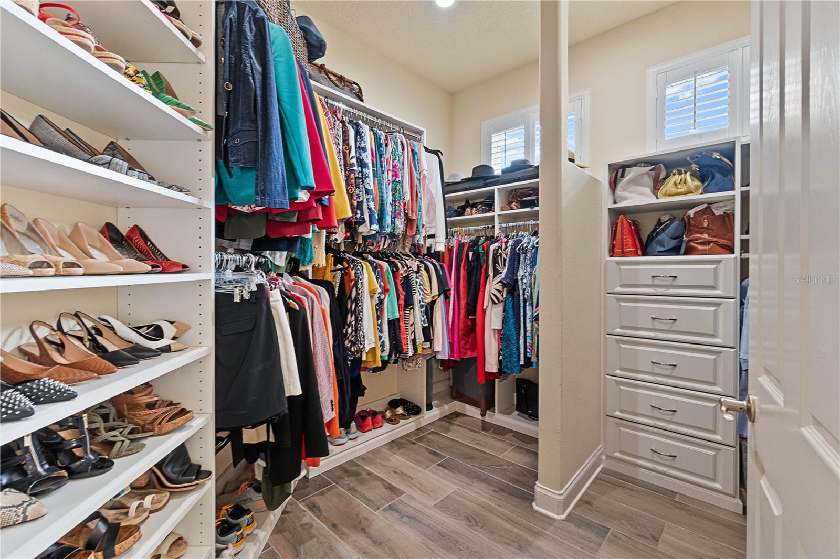
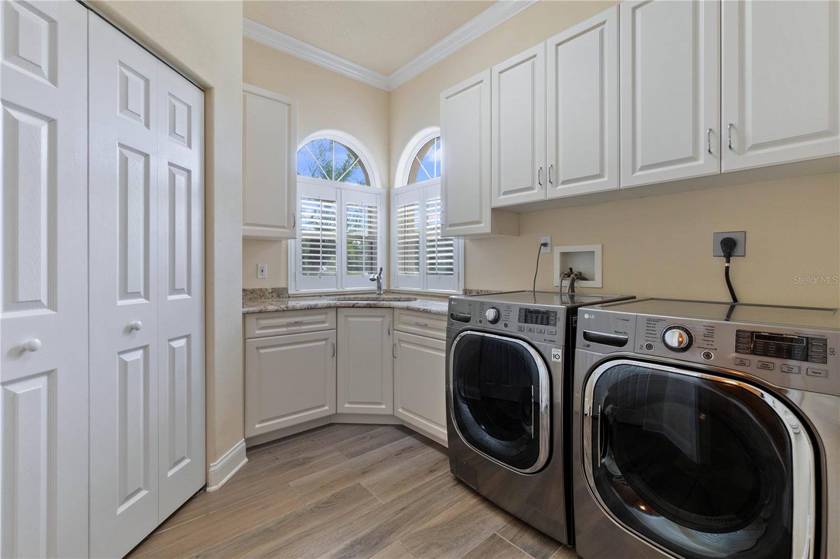
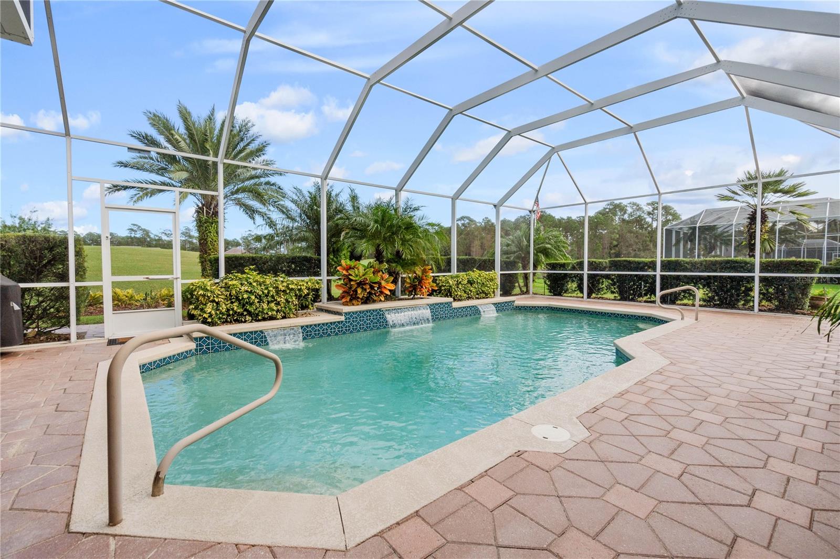
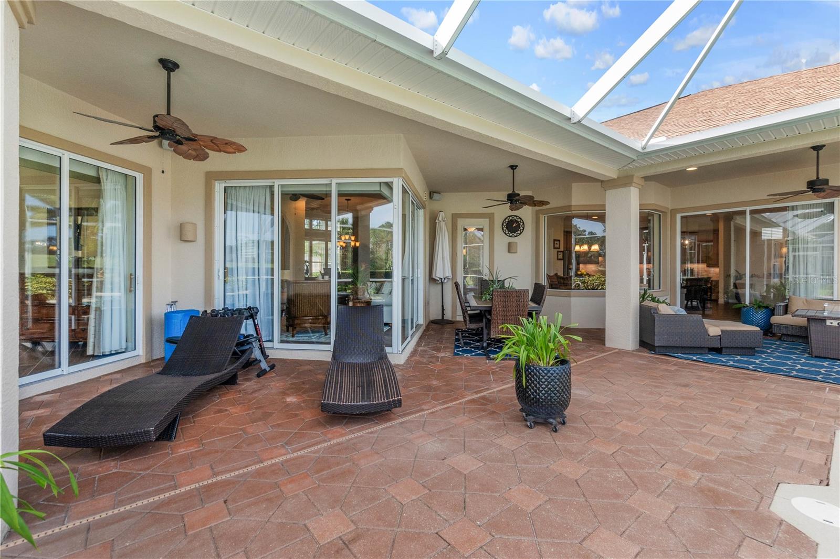
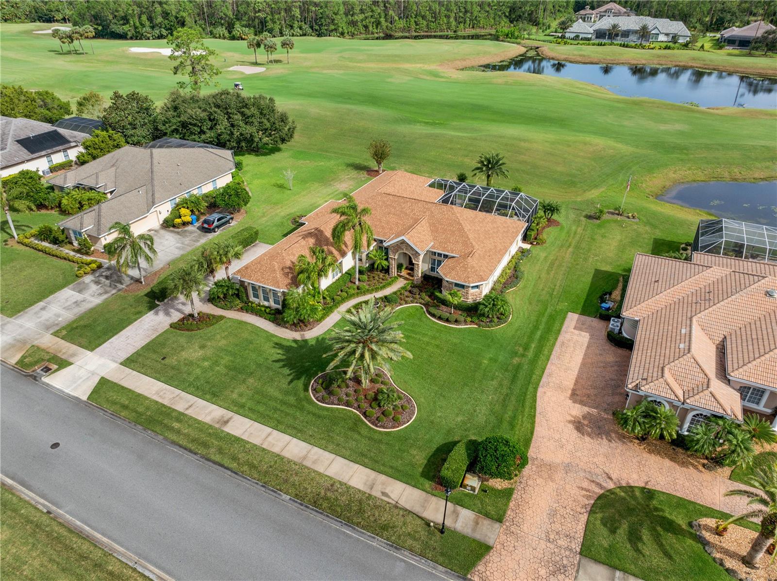
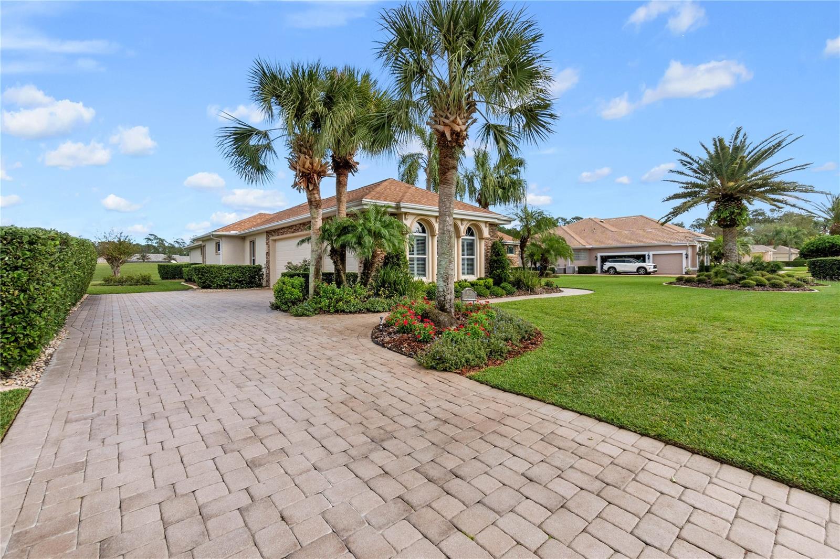
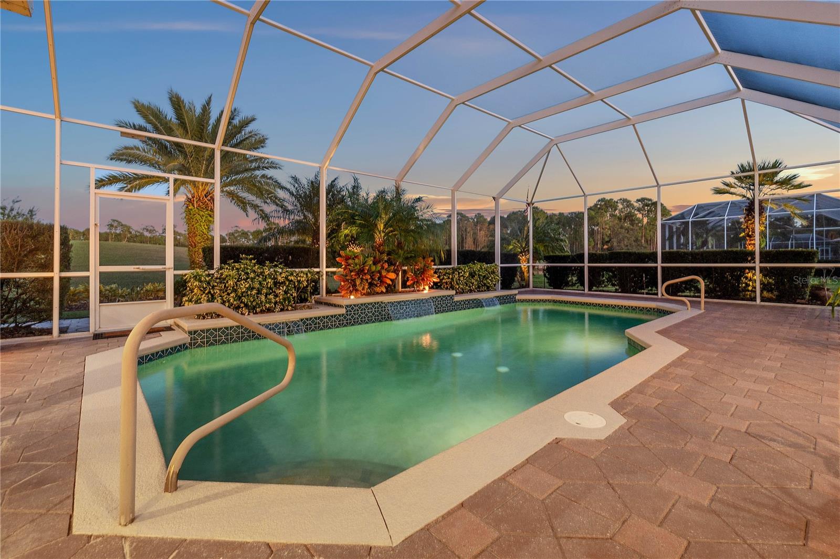
PREMIUM ESTATE home with all the upgrades & view of GOLF COURSE. This 4 bedroom, 3.5 bath, 3 car garage, POOL home is located on 1/2-acre lot to enjoy golf course and lake views! Walk through your custom GLASS double door entry & you're greeted with Formal Living Room with corner sliders that glide out to the pool area, TILE plank flooring, & double tray ceiling with CROWN molding. Paired with Formal Dining Room with TILE floors, built-in hutch, double crown molding with tray ceiling, custom drapes, & large chandelier. This Flows through to beautifully appointed Grand Kitchen with GRANITE countertops, stainless steel/built-in appliances with 2 ovens (one convection), custom WOOD/42in/dovetail cabinetry, oversized pantry with small appliance countertop, TRAVERTINE custom backsplash, large island, & breakfast bar. All Flows into Breakfast Nook area with grand views & trey ceiling with crown molding. Oversized Family Room offers Plank TILE floors, CROWN molding, triple/vanishing sliders out to lanai, custom drapes, lots of windows with Plantation shutters for natural light, built-ins for tv/entertainment system with speakers. Additional Piano room off family room with FIREPLACE. Premium Master Bedroom with 2 door entry. Finished with TILE floors, crown molding, sliders to lanai, custom drapes, plantation shutters, & walk-in closet with custom built-ins. En-suite Master Bath finished with all WOOD custom cabinetry, GRANITE countertops, oversized TILE walk-in shower, & jetted tub. Split floor plan with 2 bedrooms with en-suite baths. Bedroom 2 has crown molding, plantation shutters, WALK-IN closet and full en-suite bath. Bath 2 is finished with walk-in TILE shower, granite countertop with long vanity. Bedroom 3 finished with crown molding, plantation shutters, & large closet. En-suite 3rd Bath has walk-in tile shower with granite sink. Additional ½ bath in home finished beautifully with door to pool area. Anchored at front of home is Office/Bedroom 4 finished with double door entry, plantation shutters, tile floors, & custom drapes. Walk outside to your estate home retreat! Large covered, PAVERS lanai. SALTwater pool with fountain accent- all overlooking hole 12 of Prestwick Golf Course and views of lake. Lanai is finished with pre plumb of propane and built-in sink area perfect for the gardener! Home is finished with 3+ car side entry garage & extended laundry room. Beautiful curb appeal with pavers accent driveway and walkway with fountain. Immaculate home with NEW ROOF 2021, crown molding throughout, new TILE plank flooring throughout living spaces, new granite countertops 2020, new stainless steel appliances 2020, plantation shutters throughout, custom drapes throughout, new pool pump 2018, 3 car garage with TEK flooring, electric blackout shades in bedrooms, whole house water filtration system, generator plug in, exterior painted 2024, lots of additional storage areas, speaker system, landscape lighting plus much more! Located in GATED, golf cart friendly community of Plantation Bay. Optional country club membership available to include 45 holes of golf, 9 tennis courts, 10 pickleball courts, new $30 million Founders club/restaurant, additional Prestwick clubhouse/restaurant, resort style and lap pools, cabana and grill, fitness center, spa services, full events calendar plus more! Buyers of this home to receive a SUBSTANTIAL discount on the initiation fee.
/u.realgeeks.media/findcoastalhomesnow/Logo-min.png)
Additional Information
- Amenities
- Basketball Court, Clubhouse, Fence Restrictions, Fitness Center, Gated, Golf Course, Optional Additional Fees, Park, Pickleball Court(s), Playground, Pool, Security, Tennis Court(s), Trail(s)
- Interior Features
- Built-in Features, Ceiling Fans(s), Crown Molding, Eat-in Kitchen, High Ceilings, Kitchen/Family Room Combo, Open Floorplan, Primary Bedroom Main Floor, Solid Surface Counters, Solid Wood Cabinets, Split Bedroom, Stone Counters, Tray Ceiling(s), Walk-In Closet(s), Wet Bar, Window Treatments
- Exterior Features
- Irrigation System, Lighting, Private Mailbox, Rain Gutters, Sidewalk, Sliding Doors
- HOA Fee
- $297
- HOA Freqency
- Quarterly
- Financing
- Cash, Conventional, FHA, VA Loan
- Location
- Landscaped, On Golf Course, Oversized Lot, Sidewalk, Paved, Private, Unincorporated
- Community Features
- Clubhouse, Fitness Center, Gated Community - Guard, Golf Carts OK, Golf, Park, Playground, Pool, Restaurant, Sidewalks, Special Community Restrictions, Tennis Court(s), No Deed Restriction, Golf Community, Security
- Property Description
- One Story
- Zoning
- PUD
- Appliances
- Built-In Oven, Convection Oven, Cooktop, Dishwasher, Dryer, Exhaust Fan, Microwave, Refrigerator, Washer, Water Filtration System
- Heating
- Central, Electric
- Air Conditioning
- Central Air, Zoned
- Exterior Construction
- Block, Stone
- Exterior Features
- Irrigation System, Lighting, Private Mailbox, Rain Gutters, Sidewalk, Sliding Doors
- Stories
- 1
- Levels
- One
- Roof
- Shingle
- Foundation
- Slab
- Pool
- Yes
- Pool Type
- In Ground, Outside Bath Access, Salt Water, Screen Enclosure
- Parking
- Driveway, Garage Faces Side
- Parking Features
- Driveway, Garage Faces Side
- Garage
- 3 Car Garage
- Garage Spaces
- 3
- Garage Features
- Driveway, Garage Faces Side
- View
- Golf Course, Water
Listing courtesy of VENTURE DEVELOPMENT REALTY,INC.
Selling Office: COLDWELL BANKER PREMIER.Mortgage Calculator
StellarMLS is the source of this information via Internet Data Exchange Program. All listing information is deemed reliable but not guaranteed and should be independently verified through personal inspection by appropriate professionals. Listings displayed on this website may be subject to prior sale or removal from sale. Availability of any listing should always be independently verified. Listing information is provided for consumer personal, non-commercial use, solely to identify potential properties for potential purchase. All other use is strictly prohibited and may violate relevant federal and state law. Data last updated on