292 S Beach Street, Ormond Beach, FL 32174
- $1,550,000
- 4
- BD
- 4
- BA
- 2,916
- SqFt










- Sold Price
- $1,550,000
- List Price
- $1,650,000
- Status
- SOLD
- Days on Market
- 16
- Closing Date
- Dec 27, 2024
- MLS#
- FC305358
- Subtype
- Residential
- Style
- Two Story
- Architectural Style
- Coastal, Contemporary, Key West
- Year Built
- 1977
- Bedrooms
- 4
- Bathrooms
- 4
- Full Baths
- 3
- Half Baths
- 1
- Living Area
- 2,916
- Lot Size
- 28,200
- Acres
- 0.65
- Subdivision
- Melrose Ormond
- MLS Area Major
- Ormond Beach
Property Description
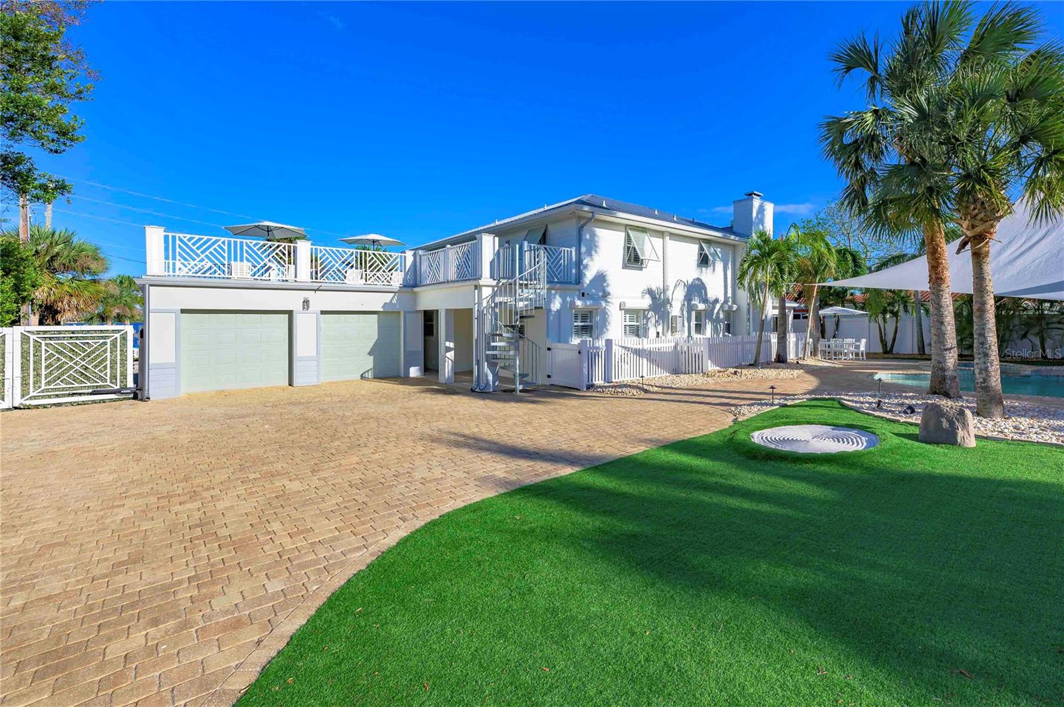
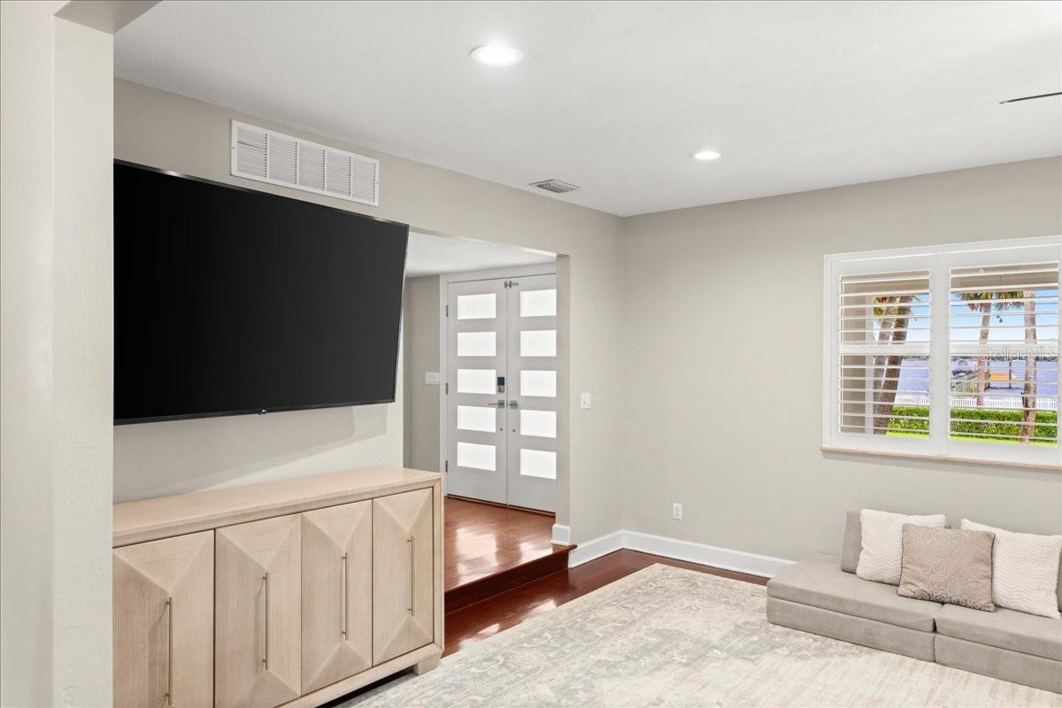
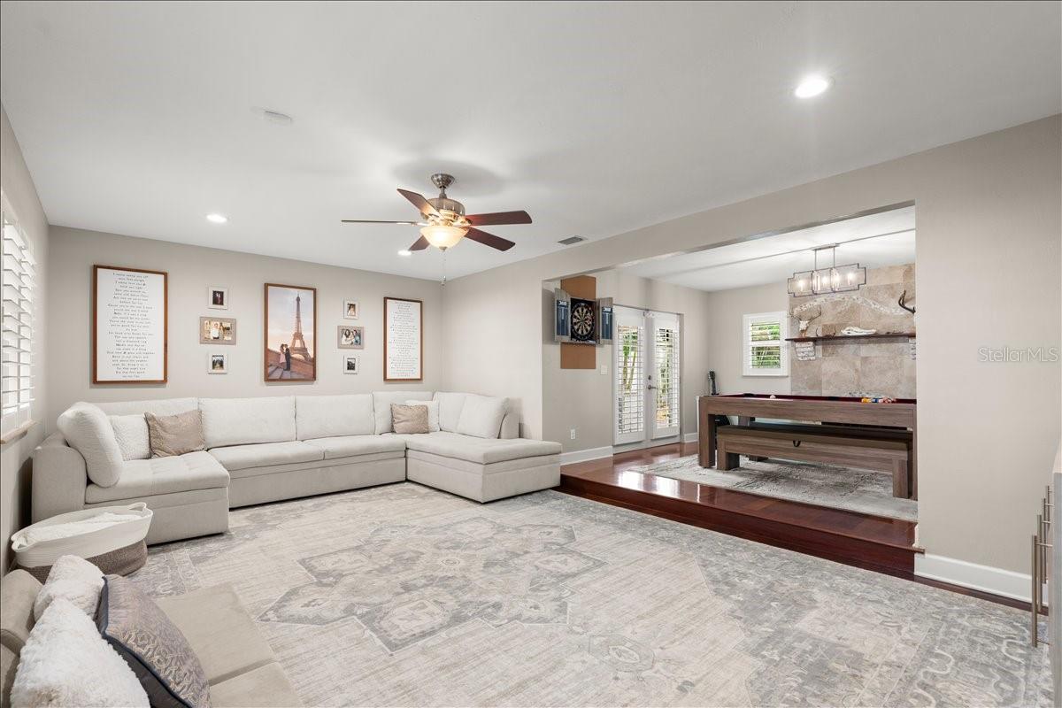
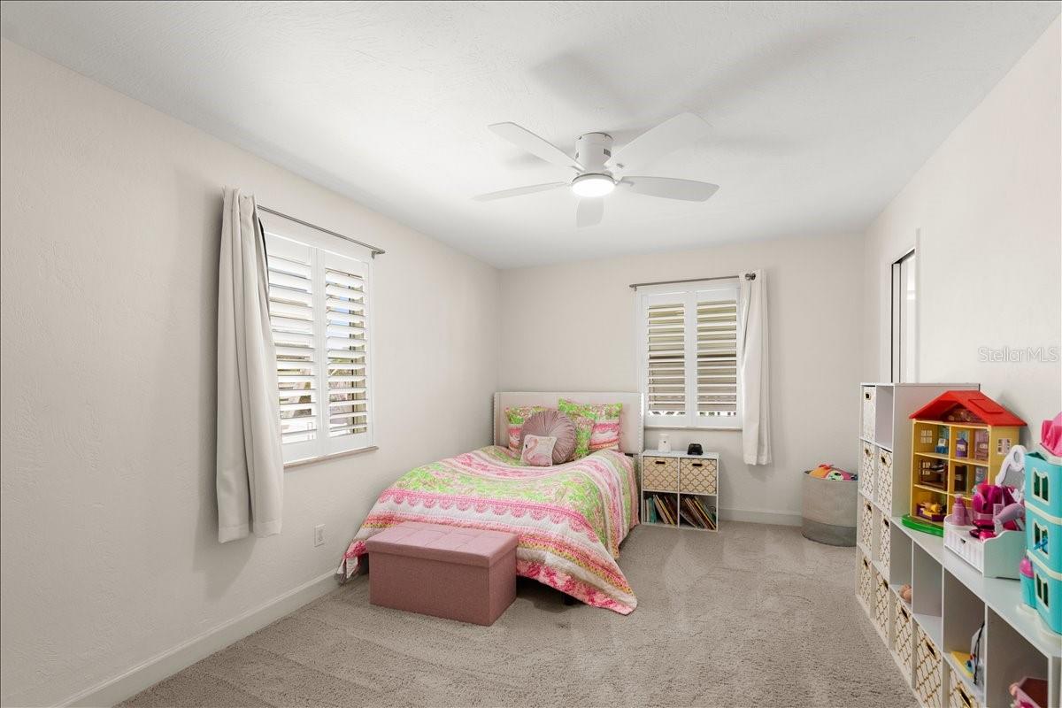
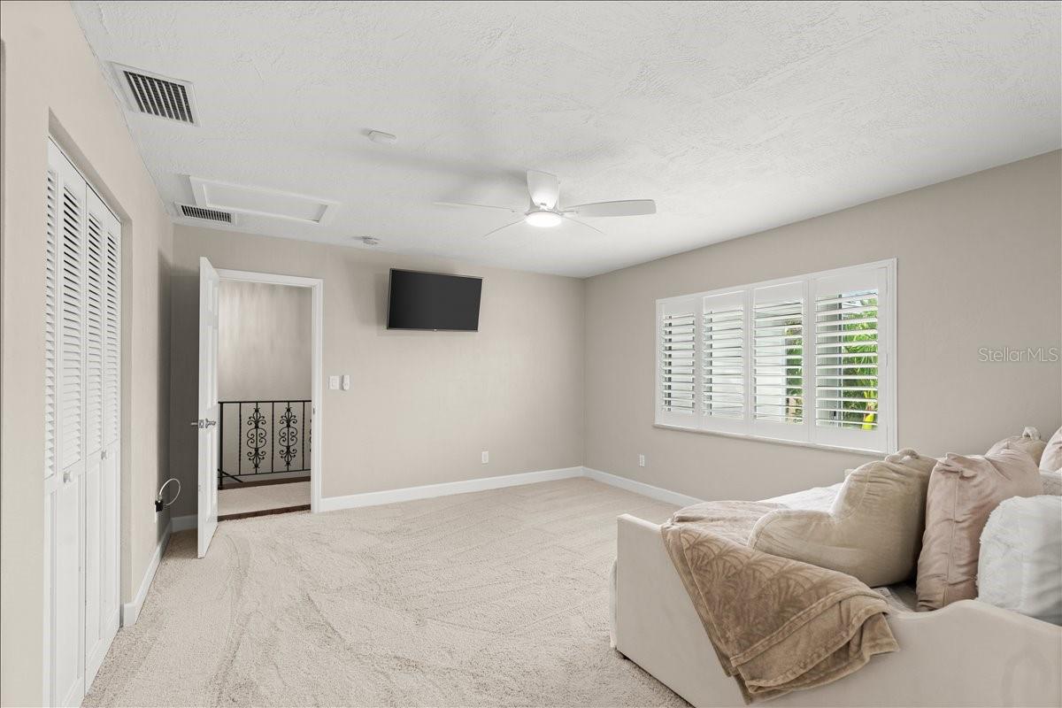
Live the WATERFRONT DREAM in this timeless coastal contemporary estate in the heart of Ormond Beach with a resort-like pool, turf backyard with putting green, AND BRAND NEW CUSTOM 200 FT DOCK! Situated on .65 ACRES with 100ft of water frontage, this unique property provides large entertaining spaces on and off the water plus ample room for a second boat on a trailer or RV behind the automated gate to the backyard. A private fenced yard right on the water features a new paver fire pit, kayak storage, mature palm trees, and the new dock with 8,000lb boat lift, 30ft boat slip, storage bench, and fish cleaning station.The backyard of the home features fully fenced privacy accented with Areca palms for a lush tropical landscape surrounding the massive pool complete with gas-heated spa, extra large sunshelf, and marlin tile mosaic.The pool area is complete with full granite summer kitchen with 6-burner grill, beverage fridge, TV, sink, and plenty of seats at the bar for entertaining Enter the home through new modern double front doors leading to an inviting floorplan with Brazilian Cherry hardwood floors that features a large living room with expansive river views, game room with woodburning fireplace and French doors to the summer kitchen, newly remodeled half bath for guests, and a commercial grade chefs kitchen complete with 48" fridge, 6-burner gas cooktop, ice maker, blue-eye granite counters, and loads of cabinetry for ample storage. The kitchen also has a walk-in butlers pantry, seamless connection to the dining area with river views, and sweeping views of the backyard and pool spaces. Upstairs there are four bedrooms plus a brand new office. The primary suite provides outstanding space for a true feeling of grandeur including newly remastered en suite bath with double vanity and an impressive 'wet room' with triple shower and standalone tub within a glass enclosure. Double French doors lead to a private terrace that has enough space to host a party on with wide river views expanding to the Granada Bridge and beyond. The southern guest rooms share a remodeled full bath with tub/shower combo while the northwest suite has a brand new full bath with walk-in shower and light and bright feel. Every downstairs opening of the home is complete with electric rolldown hurricane shutters for full protection in all conditions while the upstairs windows are adorned with aluminum Bahama shutters for that Key West aesthetic and wind protection. Inside, every opening features high-end plantation shutters. The home sits high and dry with no history of water intrusion. The grill, cooktop, spa heater, and tankless water heater are all powered by a buried 500-gallon propane tank. AC units are 2016 and 2017. Metal roof is from 2011.
/u.realgeeks.media/findcoastalhomesnow/Logo-min.png)
Additional Information
- Interior Features
- Ceiling Fans(s), Crown Molding, Eat-in Kitchen, Kitchen/Family Room Combo, PrimaryBedroom Upstairs, Solid Surface Counters, Stone Counters, Thermostat, Walk-In Closet(s), Window Treatments
- Exterior Features
- Balcony, French Doors, Hurricane Shutters, Irrigation System, Lighting, Outdoor Grill, Outdoor Kitchen, Outdoor Shower, Private Mailbox, Rain Gutters, Shade Shutter(s), Sidewalk
- Financing
- Cash, Conventional
- Location
- City Limits, Oversized Lot, Sidewalk, Paved
- Community Features
- No Deed Restriction
- Property Description
- Two Story
- Zoning
- R4
- Appliances
- Bar Fridge, Built-In Oven, Cooktop, Dishwasher, Disposal, Gas Water Heater, Ice Maker, Microwave, Refrigerator, Tankless Water Heater
- Heating
- Central, Electric
- Air Conditioning
- Central Air
- Exterior Construction
- Block, Concrete, HardiPlank Type, Stucco
- Exterior Features
- Balcony, French Doors, Hurricane Shutters, Irrigation System, Lighting, Outdoor Grill, Outdoor Kitchen, Outdoor Shower, Private Mailbox, Rain Gutters, Shade Shutter(s), Sidewalk
- Stories
- 2
- Levels
- Two
- Roof
- Metal
- Foundation
- Slab
- Pool
- Yes
- Pool Type
- Child Safety Fence, In Ground, Salt Water
- Parking
- Boat, Circular Driveway, Driveway, Garage Door Opener, Garage Faces Rear, Golf Cart Parking, Guest, Oversized, RV Parking, Split Garage
- Parking Features
- Boat, Circular Driveway, Driveway, Garage Door Opener, Garage Faces Rear, Golf Cart Parking, Guest, Oversized, RV Parking, Split Garage
- Garage
- 2 Car Garage
- Garage Spaces
- 2
- Garage Features
- Boat, Circular Driveway, Driveway, Garage Door Opener, Garage Faces Rear, Golf Cart Parking, Guest, Oversized, RV Parking, Split Garage
- Elementary School
- Ormond Beach Elem
- Middle School
- Ormond Beach Middle
- High School
- Seabreeze High School
- View
- Water
Listing courtesy of REALTY PROS ASSURED. 386-677-7653
Selling Office: REALTY EXECUTIVES OCEANSIDE.Mortgage Calculator
StellarMLS is the source of this information via Internet Data Exchange Program. All listing information is deemed reliable but not guaranteed and should be independently verified through personal inspection by appropriate professionals. Listings displayed on this website may be subject to prior sale or removal from sale. Availability of any listing should always be independently verified. Listing information is provided for consumer personal, non-commercial use, solely to identify potential properties for potential purchase. All other use is strictly prohibited and may violate relevant federal and state law. Data last updated on