64 Bressler Lane, Palm Coast, FL 32137
- $320,000
- 3
- BD
- 2
- BA
- 1,917
- SqFt




- Sold Price
- $320,000
- List Price
- $339,900
- Status
- SOLD
- Days on Market
- 18
- Closing Date
- Jan 16, 2025
- MLS#
- FC305572
- Subtype
- Residential
- Style
- One Story
- Year Built
- 2004
- Bedrooms
- 3
- Bathrooms
- 2
- Full Baths
- 2
- Living Area
- 1,917
- Lot Size
- 10,019
- Acres
- 0.23
- Subdivision
- Palm Coast Sec 13 Bressler Prcl H Brookside Prcl P
- MLS Area Major
- Palm Coast
Property Description
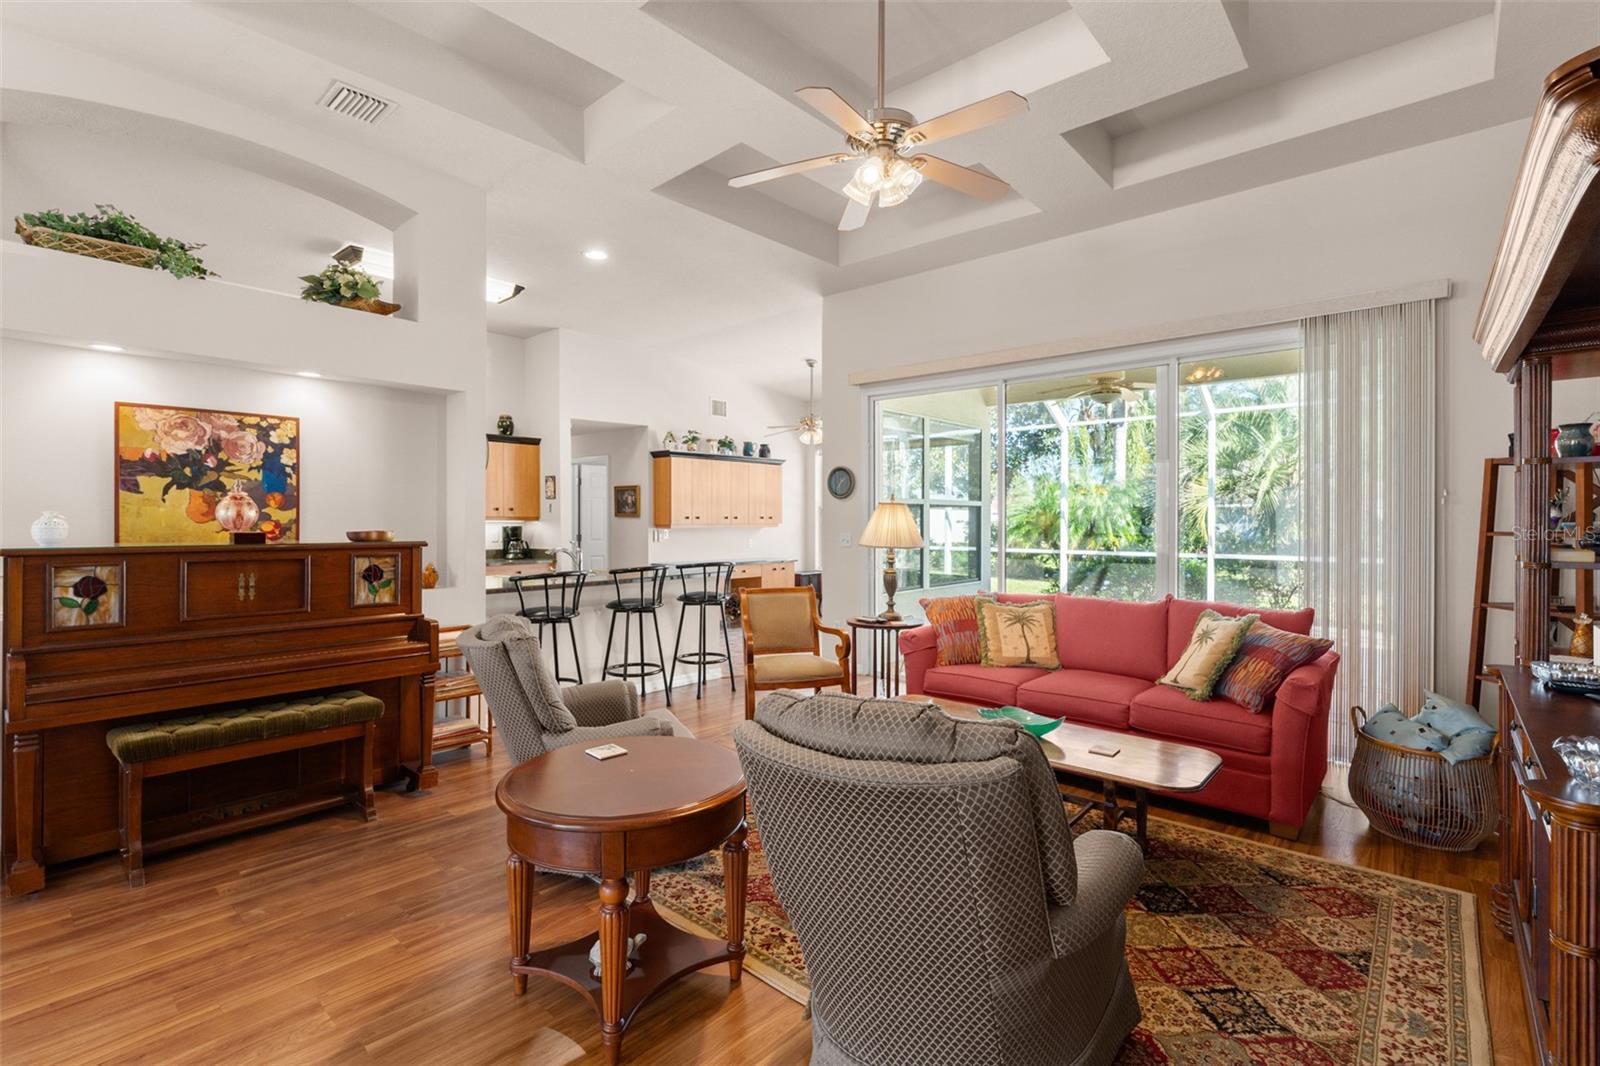
Welcome to this beautiful and well-maintained ICI Chatham model in the desirable Indian Trails neighborhood. Offering just under 2,000 square feet of open, airy living space, this home is perfect for both relaxed living and entertaining. As you enter, you'll be greeted by a spacious great room with soaring coffered ceilings and expansive 8-foot stackable sliding glass doors, allowing abundant natural light to fill the space. The extended paver lanai and screened-in area provide the ideal setting for outdoor living. The thoughtful split-bedroom floor plan ensures privacy, with the expansive owner's suite stretching the full length of the home. On the opposite side, two comfortable guest bedrooms share a secondary bathroom, which features convenient pool access through a service door. The heart of the home is the centrally located kitchen, offering plentiful cabinetry and a large breakfast nook with two oversized picture windows fitted with electric blinds, enhancing both the view and convenience. Additional peace of mind comes with recent updates, including a new roof (2020) and a brand-new AC unit (2024). With its ideal layout, and fantastic location, this home is ready to welcome its next owner.
/u.realgeeks.media/findcoastalhomesnow/Logo-min.png)
Additional Information
- Interior Features
- Built-in Features, Ceiling Fans(s), Coffered Ceiling(s), Eat-in Kitchen, High Ceilings, Kitchen/Family Room Combo, Living Room/Dining Room Combo, Open Floorplan, Primary Bedroom Main Floor, Solid Surface Counters, Split Bedroom, Walk-In Closet(s)
- Exterior Features
- Irrigation System, Rain Gutters, Sliding Doors
- Financing
- Cash, Conventional, FHA, VA Loan
- Location
- Landscaped
- Community Features
- No Deed Restriction
- Property Description
- One Story
- Zoning
- SF3
- Appliances
- Dishwasher, Disposal, Dryer, Microwave, Range, Refrigerator, Washer, Water Softener
- Heating
- Central, Heat Pump
- Air Conditioning
- Central Air
- Exterior Construction
- Block, Concrete, Stucco
- Exterior Features
- Irrigation System, Rain Gutters, Sliding Doors
- Stories
- 1
- Levels
- One
- Roof
- Shingle
- Foundation
- Slab
- Parking
- Driveway, Oversized
- Parking Features
- Driveway, Oversized
- Garage
- 2 Car Garage
- Garage Spaces
- 2
- Garage Features
- Driveway, Oversized
Listing courtesy of COASTAL GATEWAY REAL ESTATE GR.
Selling Office: TAKE ACTION PROPERTIES, LLC.Mortgage Calculator
StellarMLS is the source of this information via Internet Data Exchange Program. All listing information is deemed reliable but not guaranteed and should be independently verified through personal inspection by appropriate professionals. Listings displayed on this website may be subject to prior sale or removal from sale. Availability of any listing should always be independently verified. Listing information is provided for consumer personal, non-commercial use, solely to identify potential properties for potential purchase. All other use is strictly prohibited and may violate relevant federal and state law. Data last updated on