6115 State A Road 13 N, Saint Augustine, FL 32092
- $764,900
- 4
- BD
- 3
- BA
- 2,477
- SqFt






- Sold Price
- $764,900
- List Price
- $764,900
- Status
- SOLD
- Days on Market
- 62
- Closing Date
- Mar 07, 2025
- MLS#
- FC305578
- Subtype
- Residential
- Style
- Two Story
- New Construction
- Yes
- Year Built
- 2024
- Bedrooms
- 4
- Bathrooms
- 3
- Full Baths
- 3
- Living Area
- 2,477
- Lot Size
- 18,295
- Acres
- 0.42
- Subdivision
- Metes & Bounds
- MLS Area Major
- Saint Augustine
Property Description
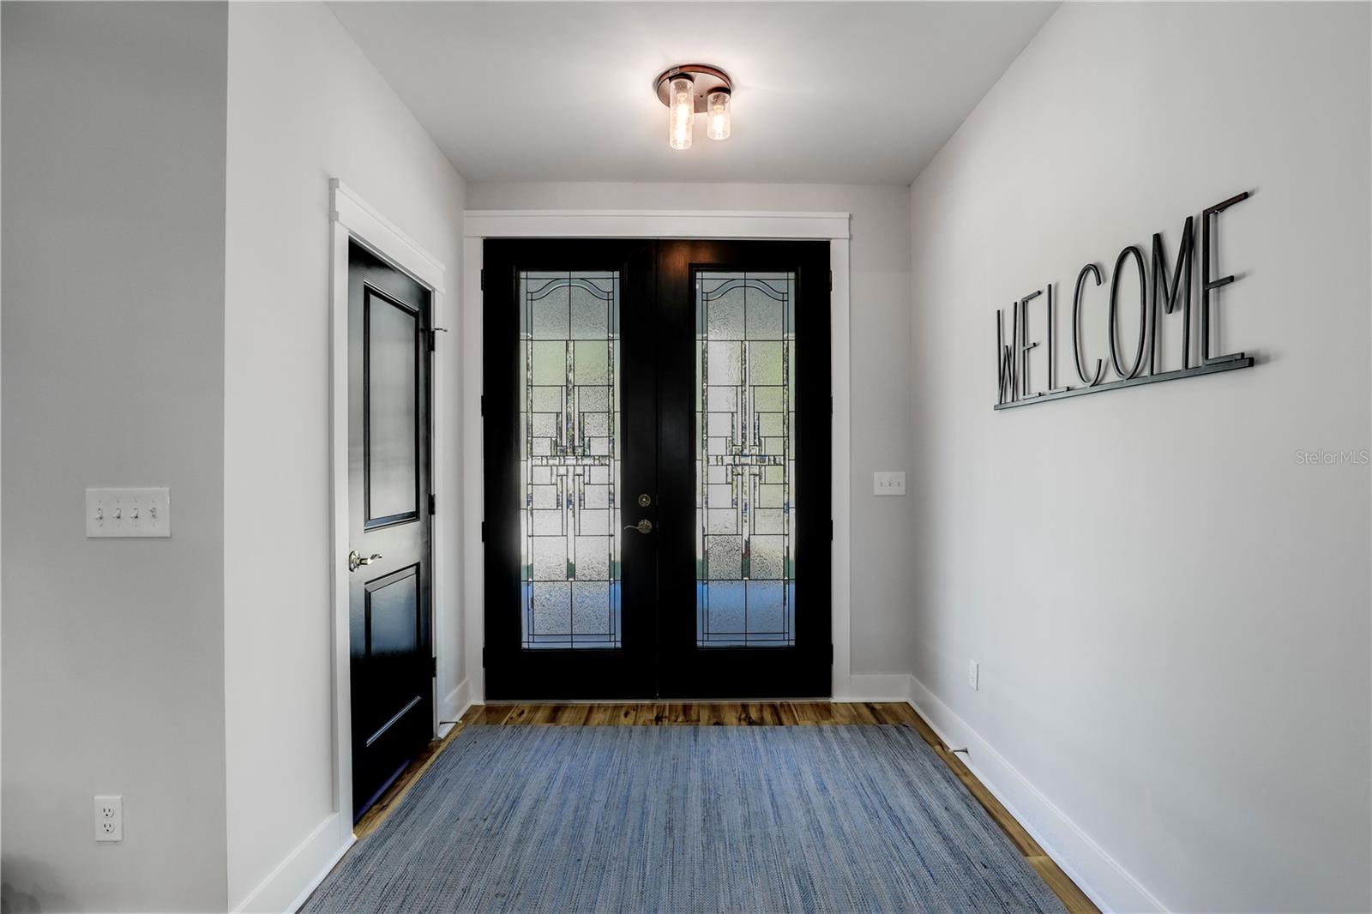
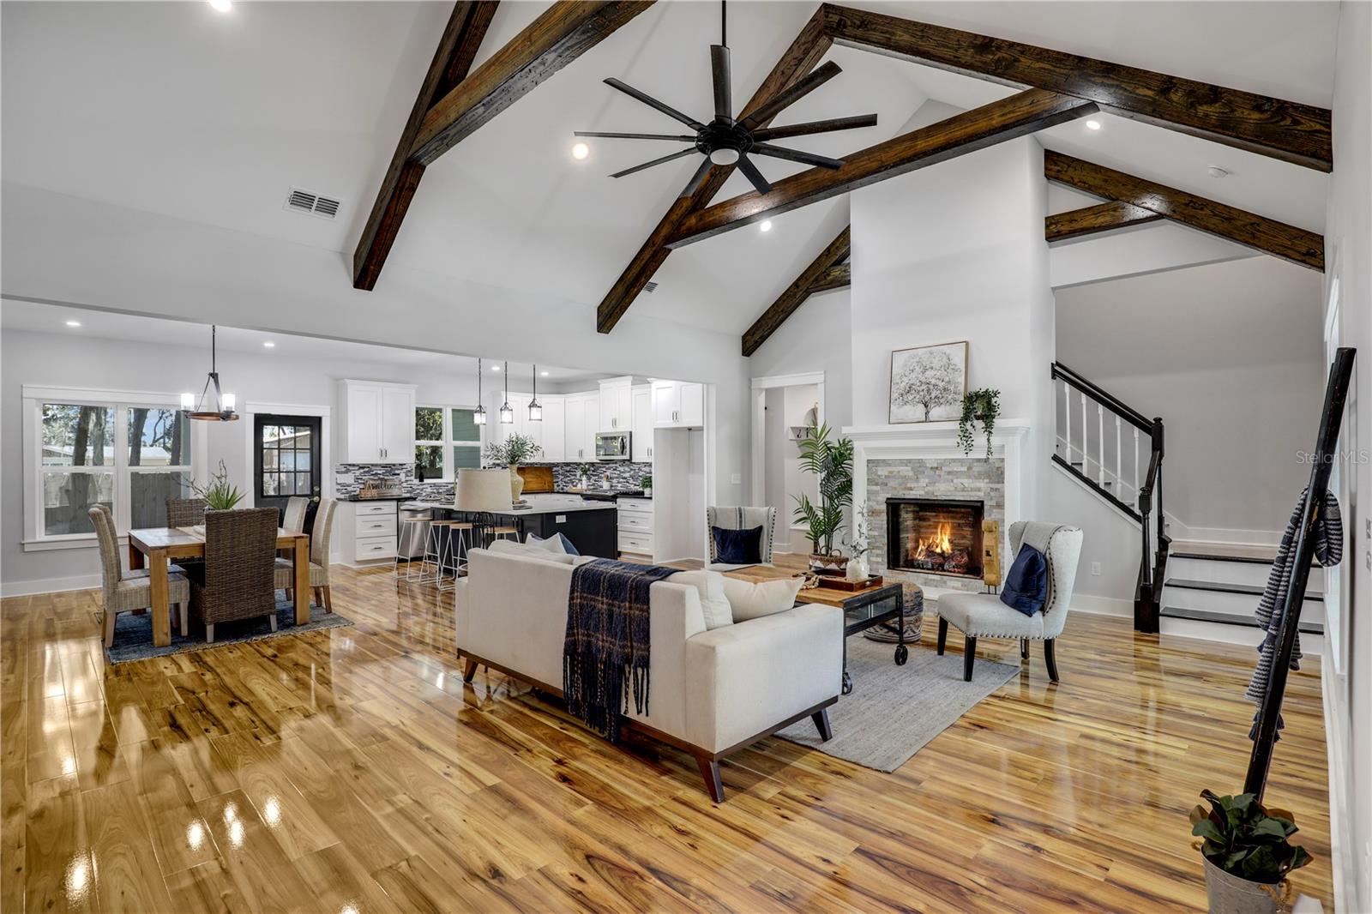
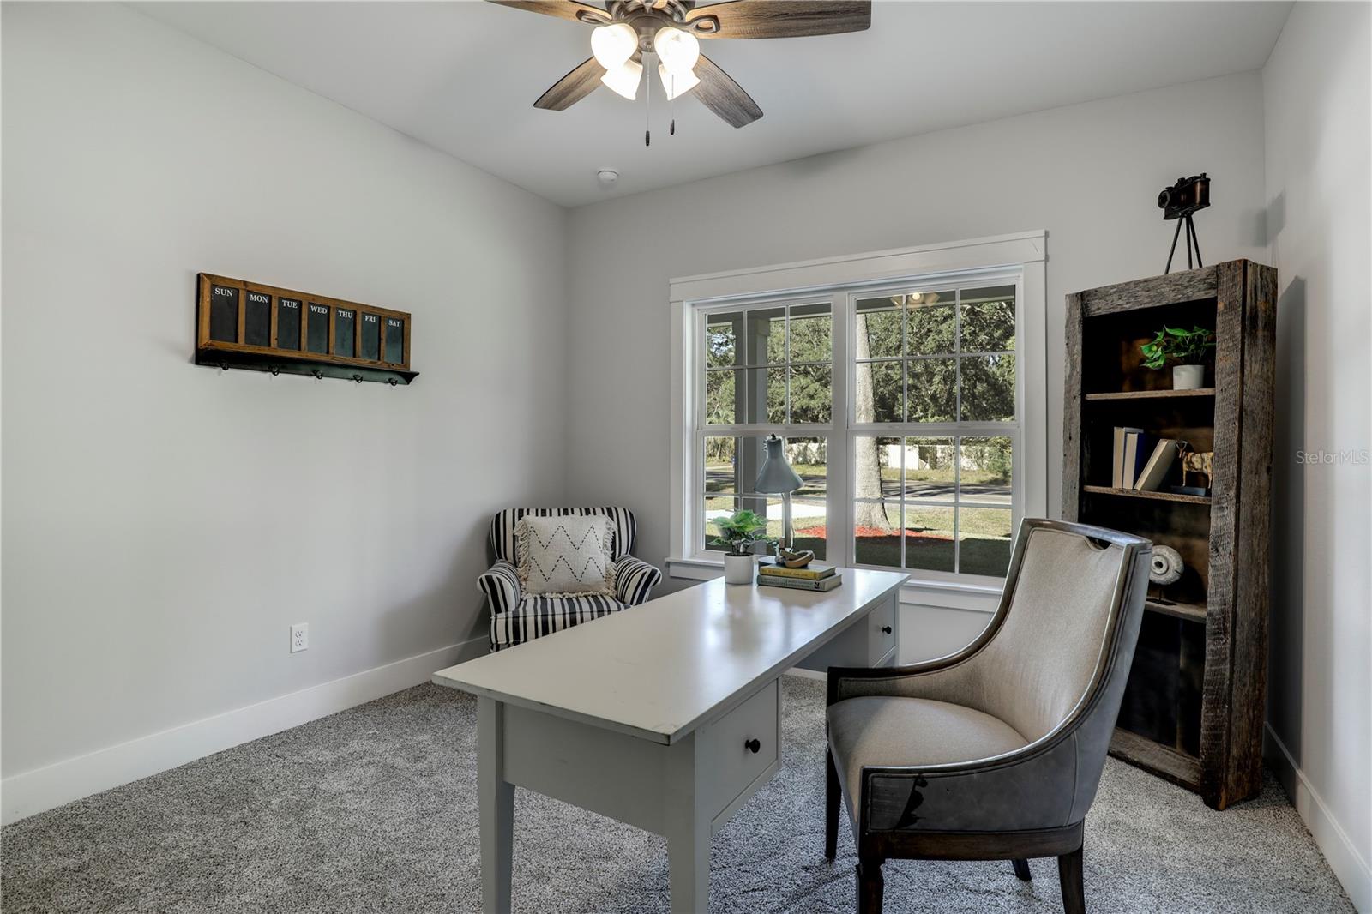
** NEW BUILD ** CUSTOM BUILT ** SPLIT BED FLOOR PLAN **Discover the epitome of modern LUXURY living in this exquisite custom-built home, nestled on a serene .43-ACRE LOT. Immerse yourself in the tranquility of country living while enjoying the finest amenities. Step inside and be captivated by the stunning 16-ft VAULTED CEILINGS adorned with CUSTOM WOODEN BEAMS. The OPEN FLOOR PLAN seamlessly connects the gourmet kitchen, complete with a WALK-IN PANTRY, to the main living area, perfect for entertaining guests. The master suite features a walk-in closet with BUILT-IN SHELVES and a luxurious master bath boasting a walk-in shower and a soothing soaking tub. The 2nd-floor LOFT with a bathroom offers versatile flex space. Every detail has been carefully considered, from the stylish lighting fixtures to the elegant and stylish finishes throughout the home. The glossy wood-like laminate flooring and plush carpeting add sophistication. Don't miss the opportunity to own this remarkable home.
/u.realgeeks.media/findcoastalhomesnow/Logo-min.png)
Additional Information
- Interior Features
- Ceiling Fans(s), Kitchen/Family Room Combo, Open Floorplan, Primary Bedroom Main Floor, Vaulted Ceiling(s)
- Exterior Features
- Other
- Financing
- Cash, Conventional, FHA, VA Loan
- Community Features
- No Deed Restriction
- Property Description
- Two Story
- Zoning
- RES
- Appliances
- Cooktop, Dishwasher, Gas Water Heater, Microwave, Other
- Heating
- Central, Electric
- Air Conditioning
- Central Air
- Exterior Construction
- Concrete
- Exterior Features
- Other
- Levels
- Two
- Roof
- Metal, Shingle
- Foundation
- Slab
- Garage
- 2 Car Garage
- Garage Spaces
- 2
- Elementary School
- Wards Creek Elementary
- Middle School
- Pacetti Bay Middle
Listing courtesy of CHAD AND SANDY REAL ESTATE GRP.
Selling Office: STELLAR NON-MEMBER OFFICE.Mortgage Calculator
StellarMLS is the source of this information via Internet Data Exchange Program. All listing information is deemed reliable but not guaranteed and should be independently verified through personal inspection by appropriate professionals. Listings displayed on this website may be subject to prior sale or removal from sale. Availability of any listing should always be independently verified. Listing information is provided for consumer personal, non-commercial use, solely to identify potential properties for potential purchase. All other use is strictly prohibited and may violate relevant federal and state law. Data last updated on