7 Corte Vista, Palm Coast, FL 32137
- $1,675,000
- 4
- BD
- 7
- BA
- 6,040
- SqFt







- Sold Price
- $1,675,000
- List Price
- $1,799,000
- Status
- SOLD
- Days on Market
- 0
- Closing Date
- Jan 29, 2025
- MLS#
- FC305754
- Subtype
- Residential
- Style
- One Story
- Architectural Style
- Traditional
- Year Built
- 2012
- Bedrooms
- 4
- Bathrooms
- 7
- Full Baths
- 5
- Half Baths
- 2
- Living Area
- 6,040
- Lot Size
- 28,662
- Acres
- 0.66
- Subdivision
- Hammock Dunes
- MLS Area Major
- Palm Coast
Property Description
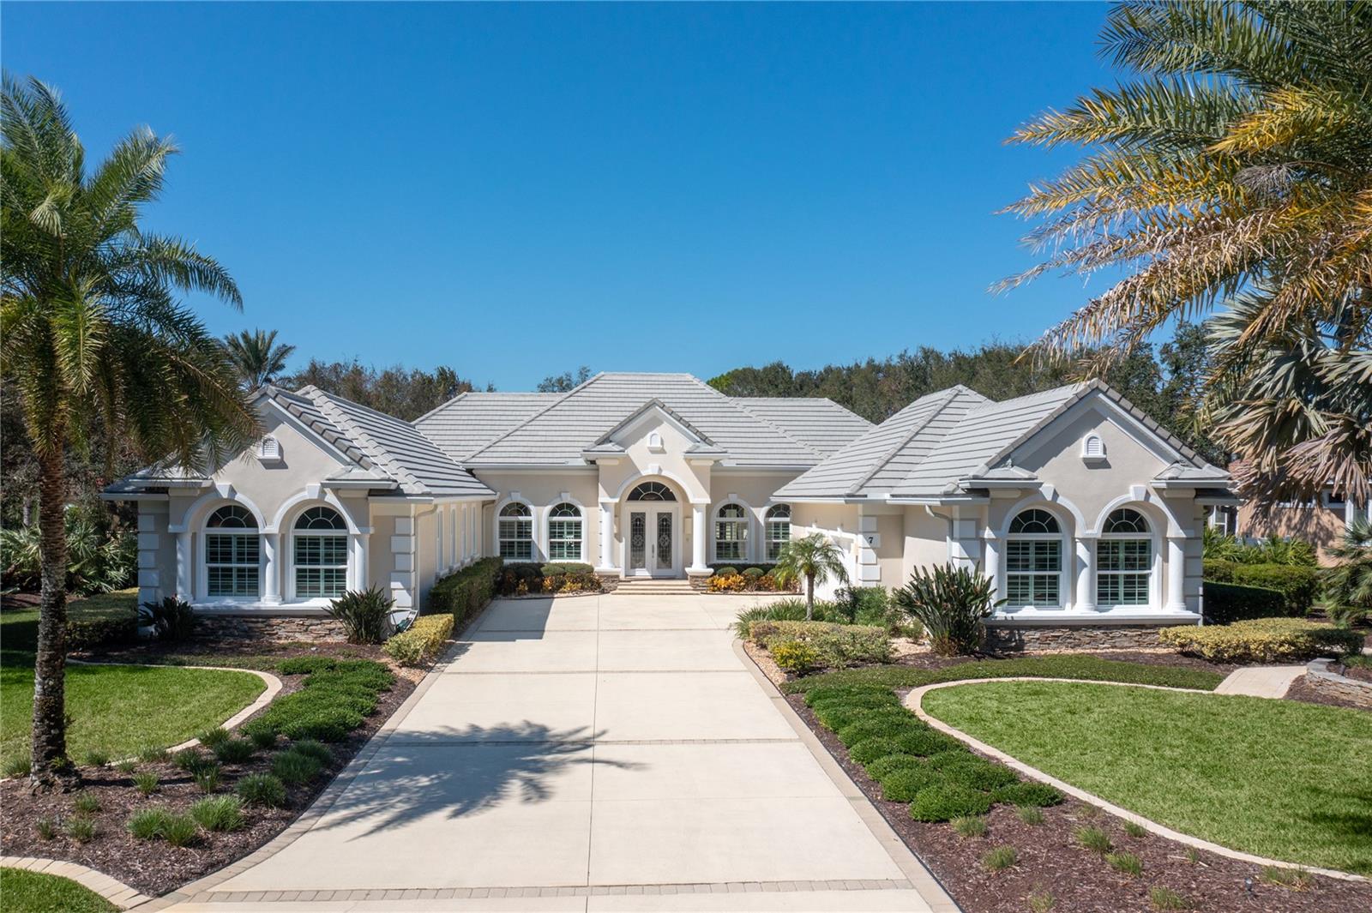
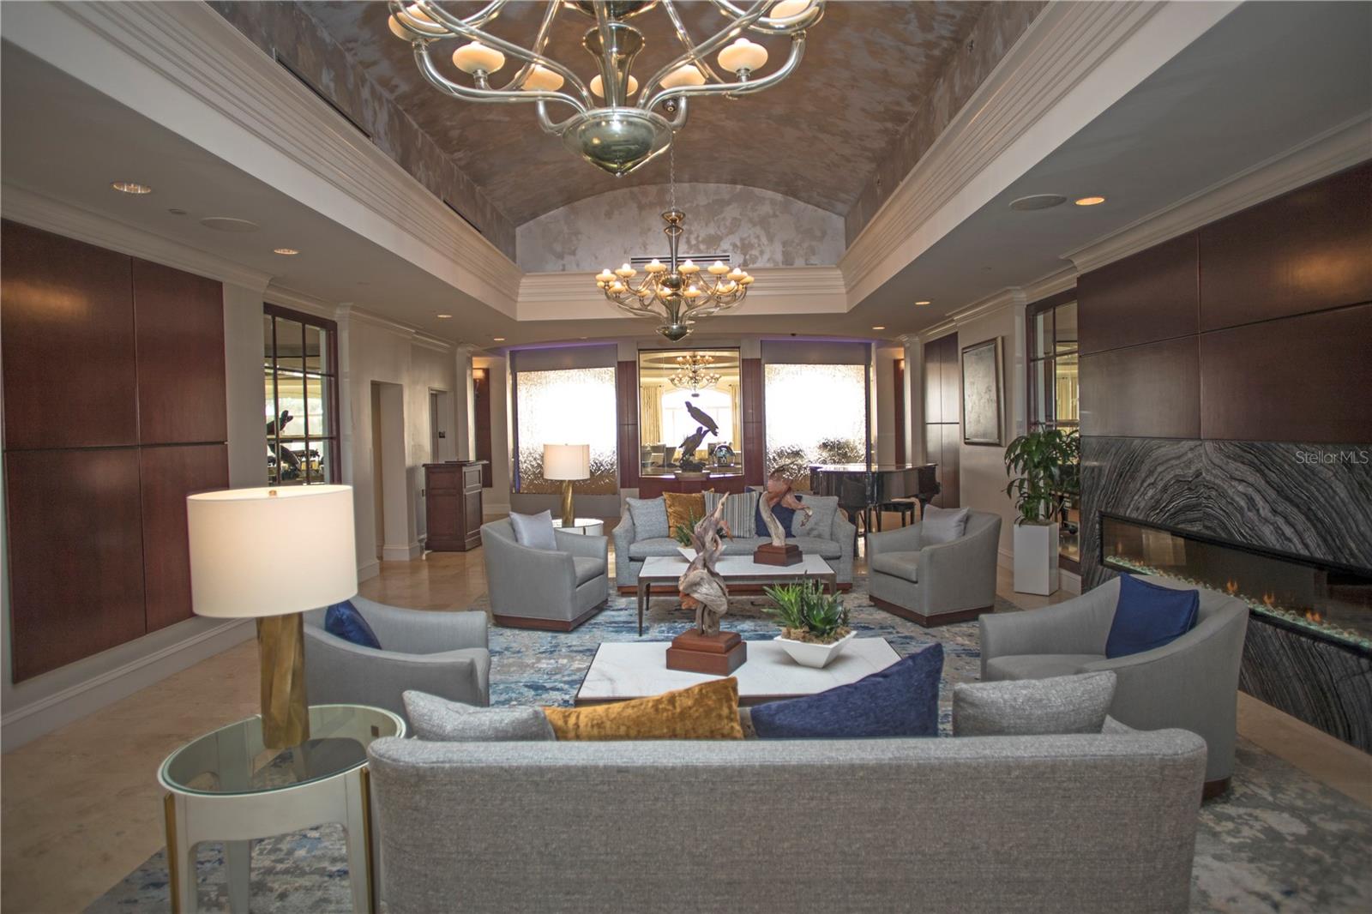
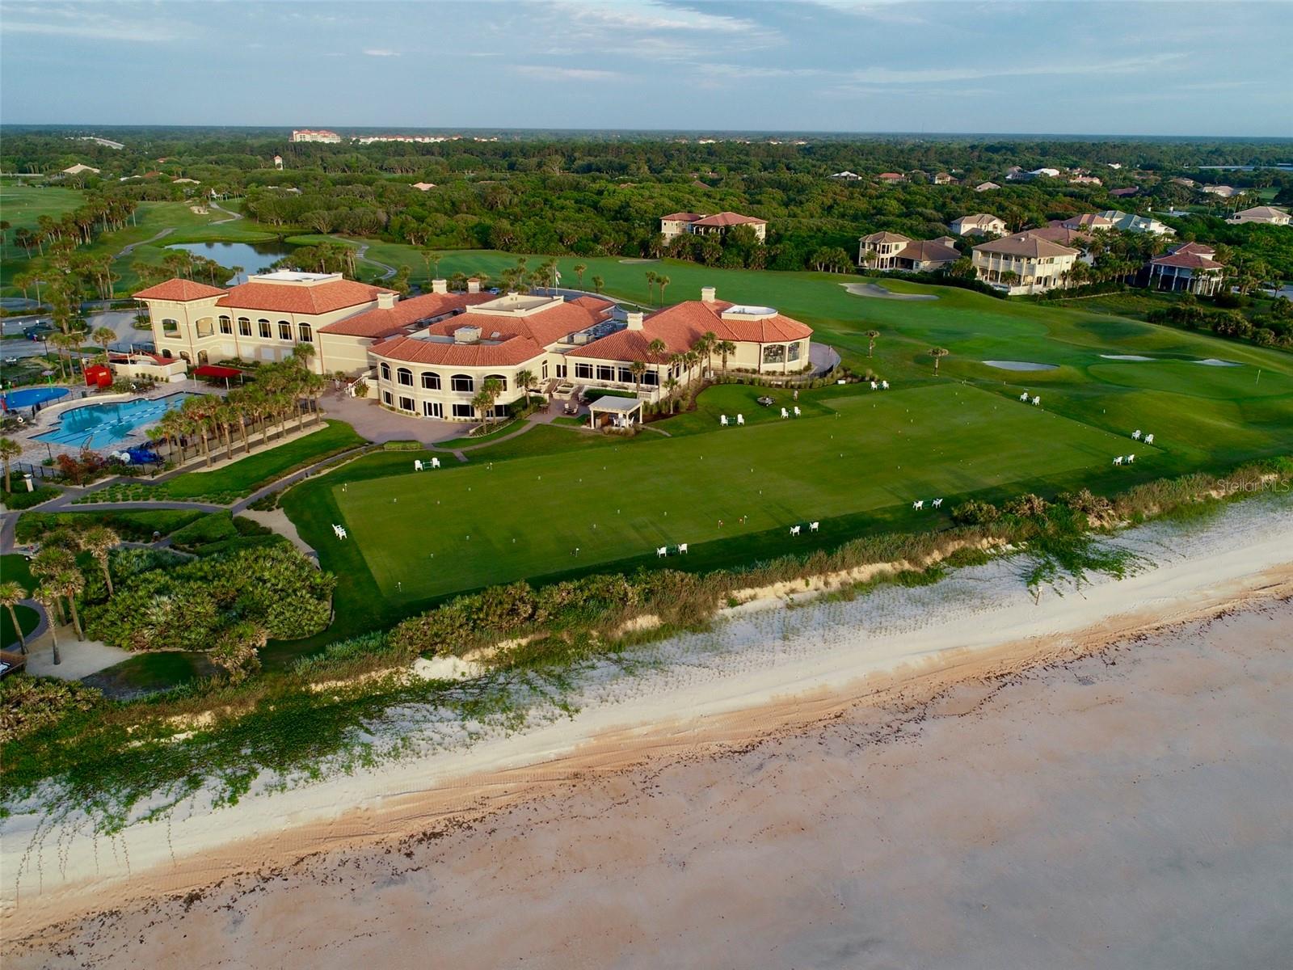
Exquisite Custom Skyway-Built Estate Home in the gated, oceanfront community of Hammock Dunes. Step into timeless elegance with this stunning custom home, built by Skyway in 2012, located in the luxury gated oceanfront community of Hammock Dunes. Designed for luxurious one-level living, this residence offers 6,040 SF of light-filled interiors and 9,443 SF under roof, featuring a unique center courtyard design that floods every primary room with natural light and picturesque garden views. Key Features of the Home Interior Highlights: Spacious Layout: 12’ ceilings in the Great Room with tray ceilings and cove lighting, plus 10’ ceilings throughout other areas. Custom Mill Work: Includes 7¼” crown moldings, 7½” baseboards, shadow box wainscoting, and more. Chef’s Kitchen: Designed to impress with a 12’ x 5’ center island, 5-burner Thermador gas cooktop, Electrolux side-by-side built-in refrigerator/freezer, two Kitchen Aid wall ovens, dishwashers, a warming drawer, and a walk-in pantry. Dining Room Elegance: Custom-built 17’ service bar with wine storage and under-counter refrigerator drawers, perfect for entertaining. Master Suite Oasis: Includes dual master baths, expansive walk-in closets, and under-counter refrigeration. Outdoor Living: Screened Porches: A 20’ x 30’ tiled screened porch features a summer kitchen with Lynx stainless gas grill, marine-grade cabinetry, and fans for year-round comfort. Spa Area: Includes a 16’ x 8’ raised swim spa with exercise equipment and a 30’ x 30’ open sun deck offering breathtaking views. Future Potential: Plenty of space to add a large pool (renderings available). Sustainability & Efficiency: Geothermal Heating/Cooling: Provides clean, green energy with reduced utility costs. Hurricane-Ready: Built to code with hurricane windows, doors, and a dual moisture-protected zip roof system. Prime Location & Community Amenities Nestled on a large 2/3-acre lot with serene views of the Hammock Dunes Links course, this home is just steps from the beach. Membership to the Private Hammock Dunes Club is available but not required. The exclusive Hammock Dunes Club offers unparalleled amenities: Two championship golf courses by Rees Jones and Tom Fazio Oceanfront dining in choice of 5 dining rooms Heated oceanfront pool & spa 5,000 SF Fitness center, tennis, bocce, pickle ball, and croquet Private oceanfront clubhouse and Creek Clubhouse Conveniently located an hour from Orlando or Jacksonville, this home is ideal for enjoying the best of Florida’s coast. This one-of-a-kind property is a rare opportunity to own a slice of paradise with unmatched craftsmanship and design. Schedule your private tour today!
/u.realgeeks.media/findcoastalhomesnow/Logo-min.png)
Additional Information
- Interior Features
- Built-in Features, Ceiling Fans(s), Central Vaccum, Chair Rail, Coffered Ceiling(s), Crown Molding, Dry Bar, Eat-in Kitchen, High Ceilings, In Wall Pest System, Living Room/Dining Room Combo, Open Floorplan, Primary Bedroom Main Floor, Solid Surface Counters, Solid Wood Cabinets, Split Bedroom, Tray Ceiling(s), Walk-In Closet(s), Window Treatments
- Exterior Features
- Courtyard, French Doors, Irrigation System, Lighting, Outdoor Grill, Outdoor Kitchen, Outdoor Shower, Private Mailbox
- Taxes
- $110
- HOA Fee
- $72
- HOA Freqency
- Monthly
- Financing
- Cash, Conventional
- Location
- Landscaped, On Golf Course, Oversized Lot, Street Dead-End, Paved, Private
- Community Features
- Buyer Approval Required, Deed Restrictions, Gated Community - Guard, Golf Carts OK, Golf, Irrigation-Reclaimed Water, Sidewalks, Special Community Restrictions, Golf Community
- Property Description
- One Story
- Zoning
- PUD
- Appliances
- Bar Fridge, Built-In Oven, Cooktop, Dishwasher, Disposal, Dryer, Ice Maker, Microwave, Range Hood, Refrigerator, Washer, Water Softener, Wine Refrigerator
- Heating
- Central, Electric, Other, Zoned
- Air Conditioning
- Central Air, Zoned
- Exterior Construction
- Block, Concrete, Stucco
- Exterior Features
- Courtyard, French Doors, Irrigation System, Lighting, Outdoor Grill, Outdoor Kitchen, Outdoor Shower, Private Mailbox
- Levels
- One
- Roof
- Concrete, Tile
- Foundation
- Slab
- Pool
- Yes
- Pool Type
- Heated, In Ground, Outside Bath Access, Screen Enclosure
- Parking
- Driveway, Garage Door Opener, Garage Faces Side, Oversized
- Parking Features
- Driveway, Garage Door Opener, Garage Faces Side, Oversized
- Garage
- 2 Car Garage
- Garage Spaces
- 2
- Garage Features
- Driveway, Garage Door Opener, Garage Faces Side, Oversized
- View
- Golf Course, Pool, Trees/Woods, Water
Listing courtesy of RE/MAX SELECT PROFESSIONALS. 386-283-4966
Selling Office: RE/MAX SELECT PROFESSIONALS.Mortgage Calculator
StellarMLS is the source of this information via Internet Data Exchange Program. All listing information is deemed reliable but not guaranteed and should be independently verified through personal inspection by appropriate professionals. Listings displayed on this website may be subject to prior sale or removal from sale. Availability of any listing should always be independently verified. Listing information is provided for consumer personal, non-commercial use, solely to identify potential properties for potential purchase. All other use is strictly prohibited and may violate relevant federal and state law. Data last updated on