1113 Athlone Way, Ormond Beach, FL 32174
- $275,000
- 3
- BD
- 2
- BA
- 1,627
- SqFt




- Sold Price
- $275,000
- List Price
- $295,000
- Status
- SOLD
- Days on Market
- 85
- Closing Date
- Mar 19, 2025
- MLS#
- FC305786
- Subtype
- Residential
- Style
- One Story, Attached
- Architectural Style
- Coastal
- Year Built
- 1998
- Bedrooms
- 3
- Bathrooms
- 2
- Full Baths
- 2
- Living Area
- 1,627
- Lot Size
- 7,436
- Acres
- 0.17
- Subdivision
- Halifax Plantation Unit 02 Sec F Rep
- MLS Area Major
- Ormond Beach
Property Description
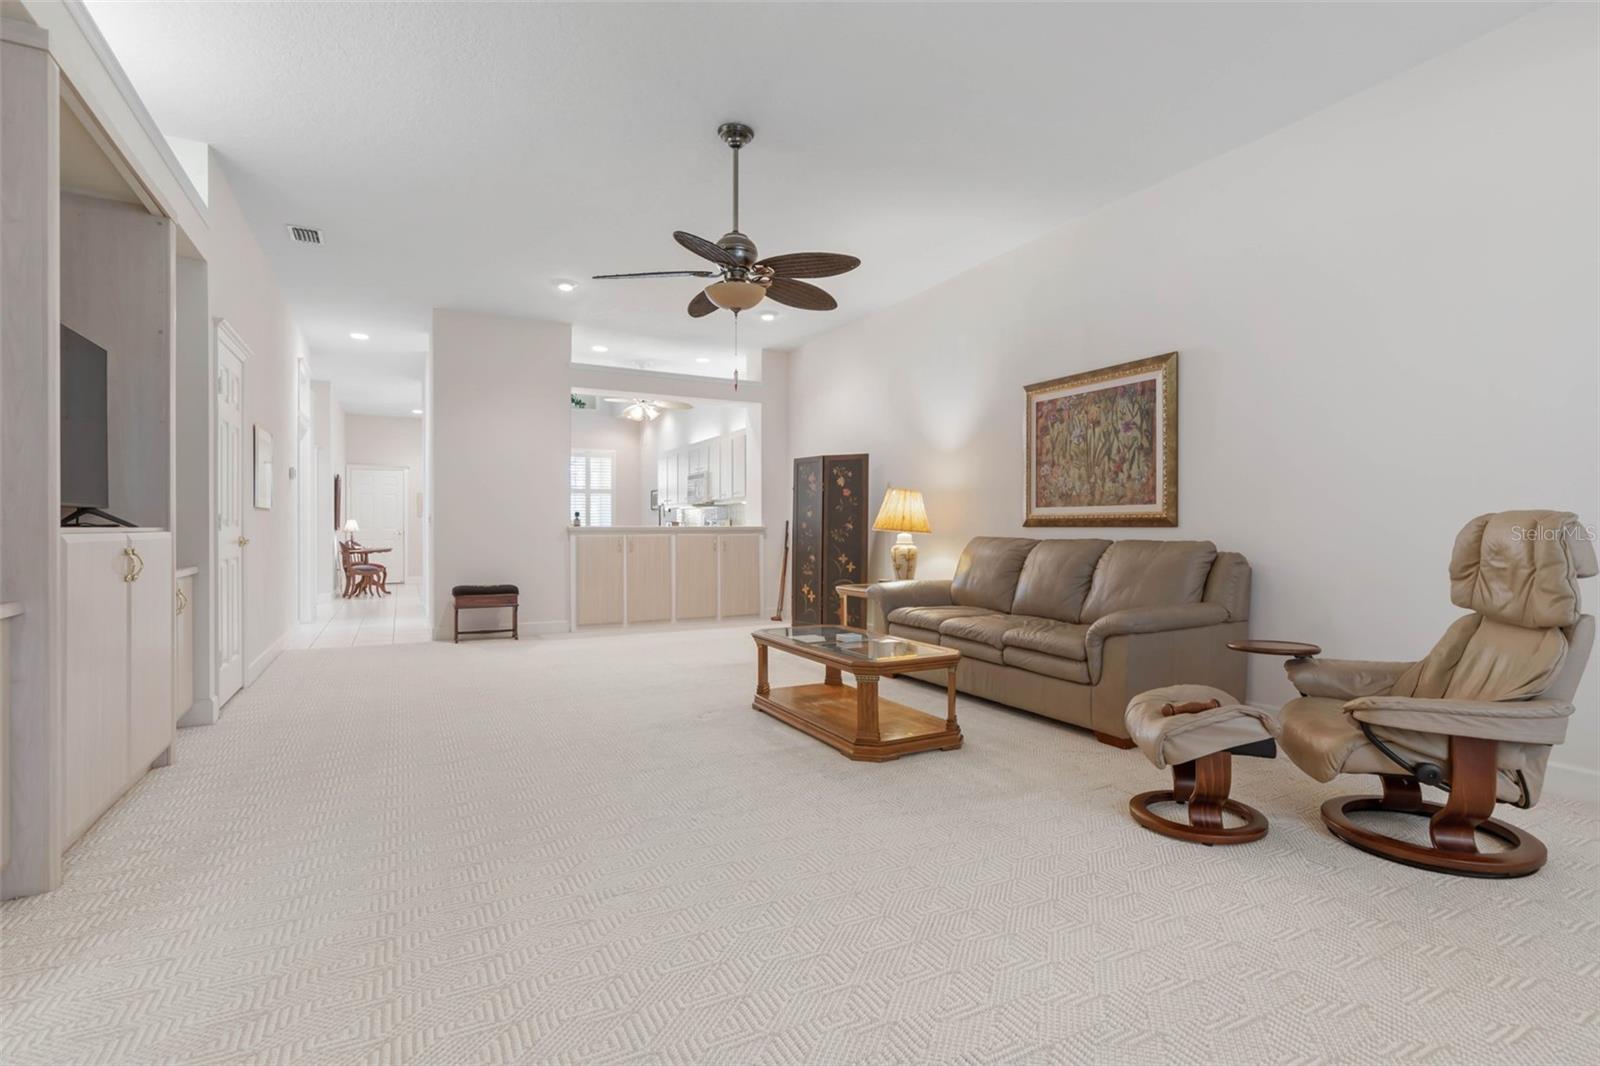
Great Opportunity to Own Your Own Piece of Sunshine in The Coveted Middlemore Landings Neighborhood Within Halifax Plantation! The Only Neighborhood of Halifax That Offers Their Own Private Pool. Whether You Love Golfing, Enjoying Maintenance Free Living or Just Want to Live in The Heart of Northern Florida and All It Offers, This Home Is for You. This Resilient Concrete Block-Stucco Home Welcomes You with Its Southern Charm. Built Amongst Timeless Oaks with Mature Nature Right on The Golf Course. Enjoy This Upgraded Model That Boasts Three Bedrooms and Two Full Baths. Enjoy Entertaining with This Eat in Kitchen with a Pass Through and Open Concept Feel. This Extended Living Room Flows into A Converted Lanai That Offers Formal Dining. Outside There Is a Peaceful View of The Green That Leads to Recreational Trails That Compliment This Sought After Community. Be Amazed Driving Down the Historic Florida Loop Every Day That Leads to Your Home! Joining the Halifax Plantation Golf Club Is an Easy Add on To Upscale Your Lifestyle. Middlemore Has Low HOA Fees and a Minimal Master HOA Fee to Maintain Its Beauty. This Maintenance Free Living Just Made Getting Your Own Sunshine Even Easier!
/u.realgeeks.media/findcoastalhomesnow/Logo-min.png)
Additional Information
- Interior Features
- Cathedral Ceiling(s), Eat-in Kitchen, High Ceilings, Kitchen/Family Room Combo, Open Floorplan, Thermostat, Walk-In Closet(s)
- Exterior Features
- Hurricane Shutters, Irrigation System, Sidewalk
- Taxes
- $780
- HOA Fee
- $165
- HOA Freqency
- Monthly
- Financing
- Cash, Conventional, FHA, VA Loan
- Community Features
- No Deed Restriction
- Property Description
- One Story, Attached
- Zoning
- PUD
- Appliances
- Dishwasher, Disposal, Dryer, Microwave, Range, Range Hood, Refrigerator, Washer
- Heating
- Central, Electric
- Air Conditioning
- Central Air
- Exterior Construction
- Block, Stucco
- Exterior Features
- Hurricane Shutters, Irrigation System, Sidewalk
- Stories
- 1
- Levels
- One
- Roof
- Shingle
- Foundation
- Slab
- Pool Type
- In Ground
- Garage
- 2 Car Garage
- Garage Spaces
- 2
Listing courtesy of GRAND LIVING REALTY. 386-447-0800
Selling Office: STELLAR NON-MEMBER OFFICE.Mortgage Calculator
StellarMLS is the source of this information via Internet Data Exchange Program. All listing information is deemed reliable but not guaranteed and should be independently verified through personal inspection by appropriate professionals. Listings displayed on this website may be subject to prior sale or removal from sale. Availability of any listing should always be independently verified. Listing information is provided for consumer personal, non-commercial use, solely to identify potential properties for potential purchase. All other use is strictly prohibited and may violate relevant federal and state law. Data last updated on