10 Ocean Pines Drive, Ormond Beach, FL 32174
- $473,000
- 4
- BD
- 2
- BA
- 2,410
- SqFt




- Sold Price
- $473,000
- List Price
- $500,000
- Status
- SOLD
- Days on Market
- 23
- Closing Date
- Feb 21, 2025
- MLS#
- FC306140
- Subtype
- Residential
- Style
- One Story
- Year Built
- 1994
- Bedrooms
- 4
- Bathrooms
- 2
- Full Baths
- 2
- Living Area
- 2,410
- Lot Size
- 8,800
- Acres
- 0.20
- Subdivision
- Pine Trls Ph I
- MLS Area Major
- Ormond Beach
Property Description
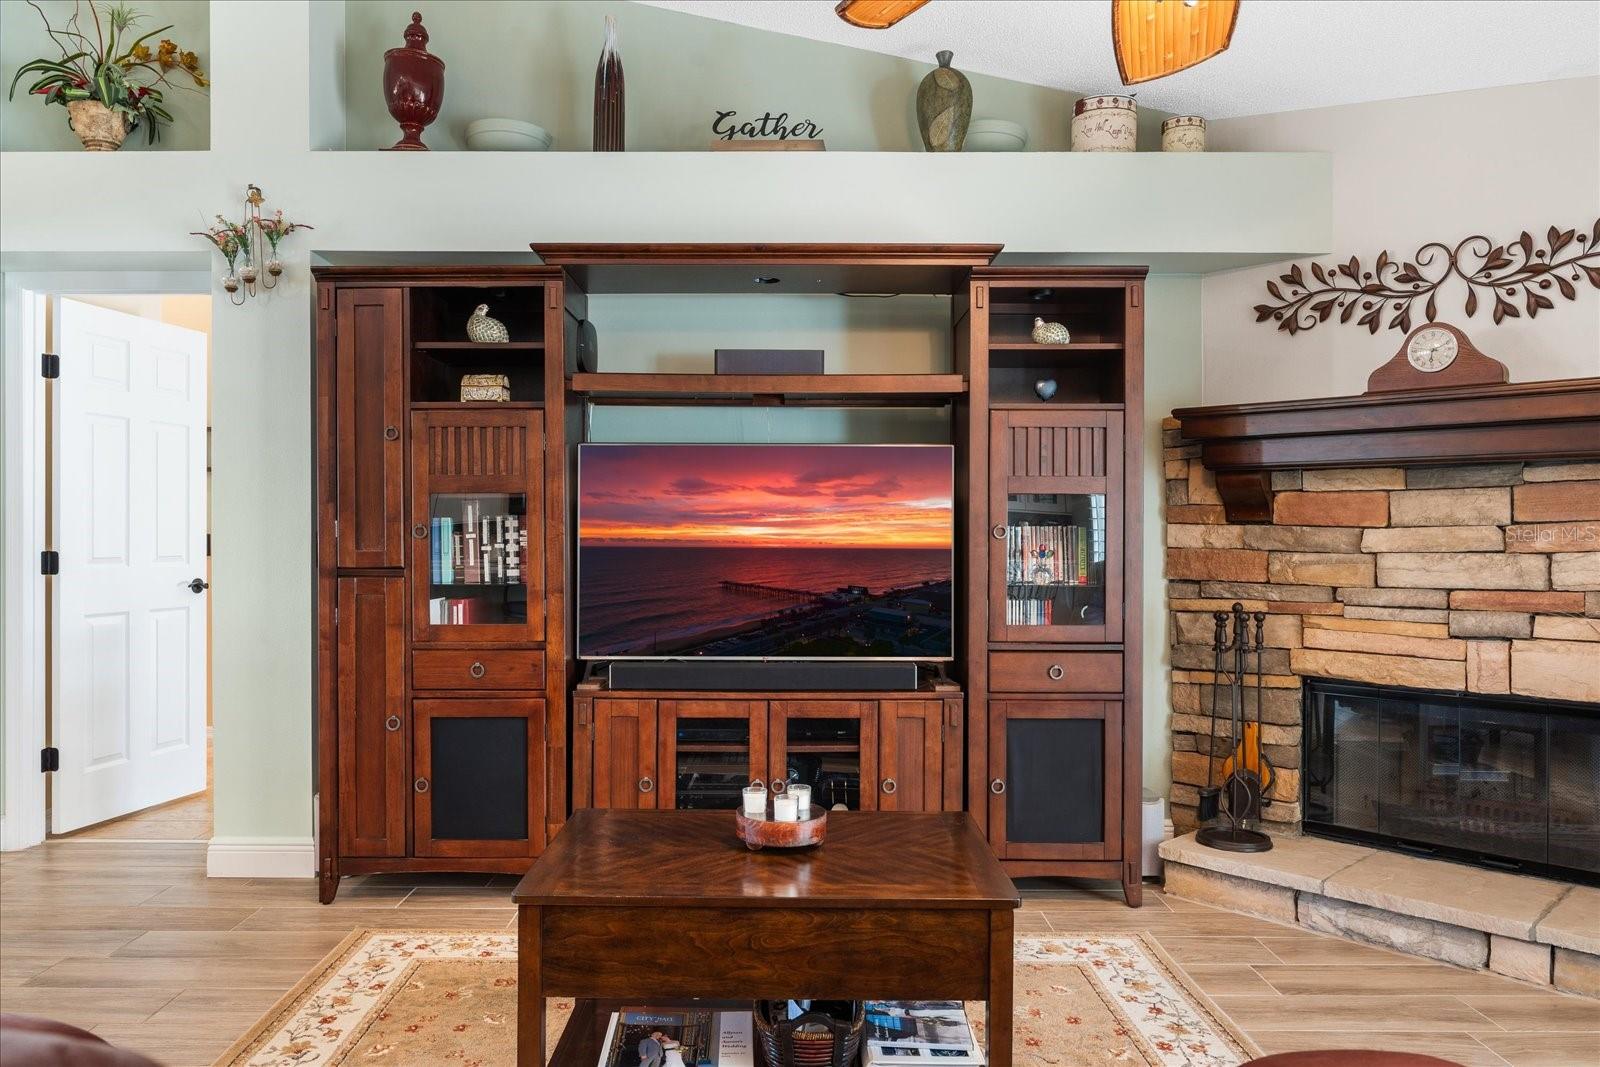
Welcome to paradise in the desirable Pine Trails community of Ormond Beach! This stunning pool home offers the perfect blend of modern updates and serene natural surroundings. Boasting a prime location with picturesque views overlooking the lake and lush trees, this meticulously maintained residence is ready for you to move in and enjoy the Florida lifestyle. Step inside and be greeted by a bright and airy open floor plan with tile flooring throughout the main living areas. The chef's dream kitchen features quartz countertops, crisp white cabinets, and an extended counter with additional cabinets perfect for a wine bar or coffee station (all new in 2022!). Updated bathrooms offer both style and functionality, and spacious guest bedrooms provide ample space for family, friends, or guests. Step outside and into your own private oasis with a covered lanai overlooking a sparkling solar-heated pool and a paver patio, perfect for outdoor entertaining or simply relaxing and soaking up the Florida sunshine. Tranquil lake views and mature trees create a sense of privacy and serenity. Enjoy year-round comfort and peace of mind with a newer roof (2022), gutters (2022), windows (2018), and doors (2018), along with A/C (2018) and a new water heater (2022). This exceptional home also features block construction for durability and energy efficiency, plantation shutters throughout, and a prime location in the sought-after Pine Trails community, offering easy access to top-rated schools, shopping, dining, and the beach. Don't miss this opportunity to own a piece of paradise! Schedule your private showing today!
/u.realgeeks.media/findcoastalhomesnow/Logo-min.png)
Additional Information
- Interior Features
- Ceiling Fans(s), Kitchen/Family Room Combo, Open Floorplan, Primary Bedroom Main Floor, Solid Surface Counters, Split Bedroom, Walk-In Closet(s)
- Exterior Features
- Sliding Doors
- HOA Fee
- $220
- HOA Freqency
- Annually
- Community Features
- No Deed Restriction
- Property Description
- One Story
- Zoning
- RES
- Appliances
- Dishwasher, Disposal, Microwave, Range, Refrigerator
- Heating
- Electric
- Air Conditioning
- Central Air
- Exterior Construction
- Block, Stucco
- Exterior Features
- Sliding Doors
- Stories
- 1
- Levels
- One
- Roof
- Shingle
- Foundation
- Slab
- Pool
- Yes
- Pool Type
- In Ground
- Garage
- 2 Car Garage
- Garage Spaces
- 2
Listing courtesy of REAL BROKER, LLC. 855-450-0442
Selling Office: STELLAR NON-MEMBER OFFICE.Mortgage Calculator
StellarMLS is the source of this information via Internet Data Exchange Program. All listing information is deemed reliable but not guaranteed and should be independently verified through personal inspection by appropriate professionals. Listings displayed on this website may be subject to prior sale or removal from sale. Availability of any listing should always be independently verified. Listing information is provided for consumer personal, non-commercial use, solely to identify potential properties for potential purchase. All other use is strictly prohibited and may violate relevant federal and state law. Data last updated on