78595 Goldfinch Lane, Yulee, FL 32097
- $419,000
- 3
- BD
- 2
- BA
- 1,904
- SqFt




- Sold Price
- $419,000
- List Price
- $435,000
- Status
- SOLD
- Days on Market
- 55
- Closing Date
- Mar 17, 2025
- MLS#
- FC306154
- Subtype
- Residential
- Style
- One Story
- Architectural Style
- Contemporary, Craftsman
- Year Built
- 2018
- Bedrooms
- 3
- Bathrooms
- 2
- Full Baths
- 2
- Living Area
- 1,904
- Lot Size
- 7,244
- Acres
- 0.17
- Subdivision
- Plummer Crk Ph 2b Pbk8/170
- MLS Area Major
- Yulee
Property Description
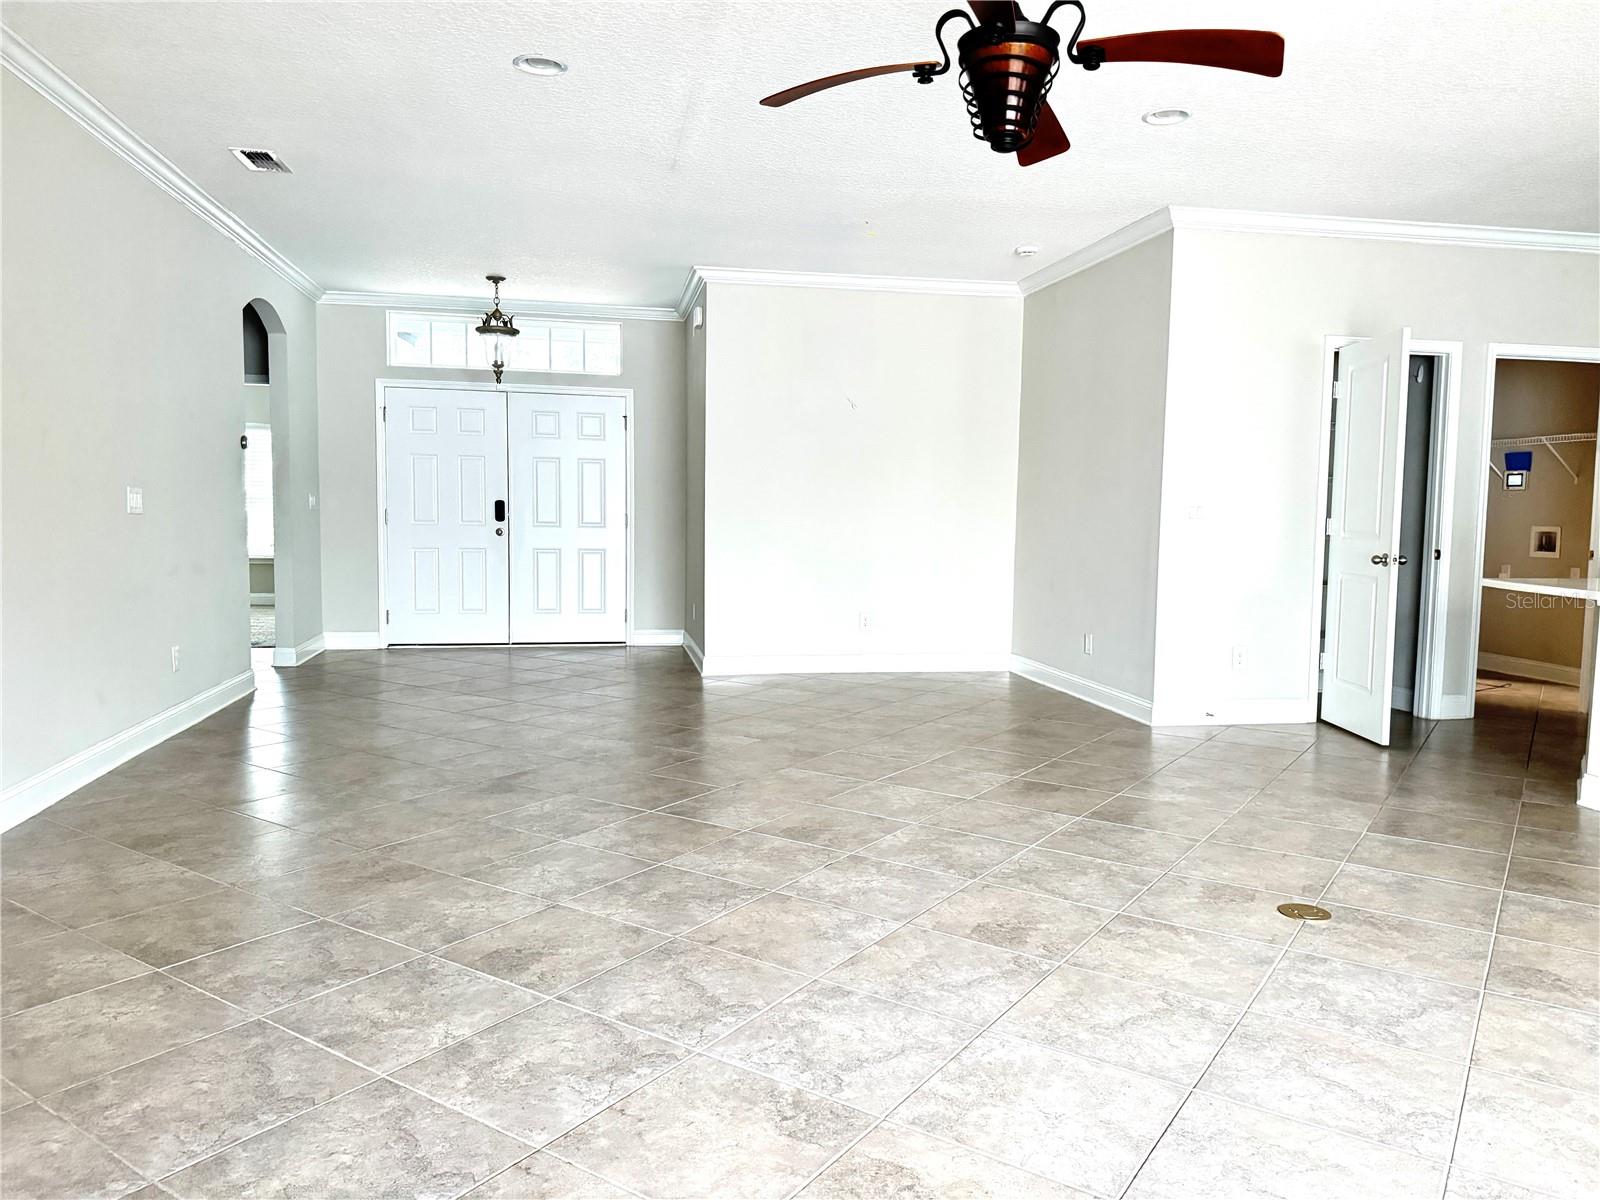
You too can live in Plummer Creek! Tons of upgrades and Move in ready! 3 Bd, 2 Ba, OPEN Floor Plan, Camden II Dream Finder Home built in 2018. Over $20,000 in *UPGRADES* Water Purifier & Softener, Side & Back Rain Gutters, Crown Molding in Main area & Master Bedroom, Tile on diagonal in main areas, Attic Door with Pull Down Stairs & Wood Shelves in Garage, Large Paver Patio, Fire Pit, Fenced Yard, Shed & Lush Landscaping, security, keyless entry! Triple Sliding Glass Doors that open all the way for indoor/outdoor living. Covered lanai perfect for grilling &entertaining! Gourmet Kitchen with Double ovens, Large Island, Stainless Steel Appliances, Quartz Counter tops, designer Back Splash, Upgraded Light fixtures including Dining Room Chandelier, smart "Nest" thermostat you can control on your phone! This Community offers an Amenity Center with Pool, Playground, Picnic area, Kayak launch & Dock. WildLight, Rated A School District, near shopping, entertainment, restaurants. Easy access to I-95&Ga. You don't want to miss this one.
/u.realgeeks.media/findcoastalhomesnow/Logo-min.png)
Additional Information
- Interior Features
- Crown Molding, Eat-in Kitchen, Kitchen/Family Room Combo, Open Floorplan, Primary Bedroom Main Floor, Smart Home, Solid Surface Counters, Split Bedroom, Stone Counters, Thermostat
- Exterior Features
- Irrigation System, Lighting, Outdoor Grill, Rain Gutters, Sidewalk, Sliding Doors, Storage
- HOA Fee
- $725
- HOA Freqency
- Annually
- Community Features
- No Deed Restriction
- Property Description
- One Story
- Zoning
- RS-1
- Appliances
- Built-In Oven, Cooktop, Dishwasher, Disposal, Microwave, Other, Range Hood, Refrigerator, Water Softener
- Heating
- Central, Electric
- Air Conditioning
- Central Air
- Exterior Construction
- Stucco, Wood Frame
- Exterior Features
- Irrigation System, Lighting, Outdoor Grill, Rain Gutters, Sidewalk, Sliding Doors, Storage
- Stories
- 1
- Levels
- One
- Roof
- Shingle
- Foundation
- Slab
- Garage
- 2 Car Garage
- Garage Spaces
- 2
Listing courtesy of WAKEFIELD REAL ESTATE, INC.. 386-517-3530
Selling Office: STELLAR NON-MEMBER OFFICE.Mortgage Calculator
StellarMLS is the source of this information via Internet Data Exchange Program. All listing information is deemed reliable but not guaranteed and should be independently verified through personal inspection by appropriate professionals. Listings displayed on this website may be subject to prior sale or removal from sale. Availability of any listing should always be independently verified. Listing information is provided for consumer personal, non-commercial use, solely to identify potential properties for potential purchase. All other use is strictly prohibited and may violate relevant federal and state law. Data last updated on