1311 Hansberry Lane, Ormond Beach, FL 32174
- $353,000
- 2
- BD
- 3
- BA
- 1,646
- SqFt




- Sold Price
- $353,000
- List Price
- $369,000
- Status
- SOLD
- Days on Market
- 3
- Closing Date
- Feb 06, 2025
- MLS#
- FC306402
- Subtype
- Residential
- Style
- Two Story
- Year Built
- 2006
- Bedrooms
- 2
- Bathrooms
- 3
- Full Baths
- 3
- Living Area
- 1,646
- Lot Size
- 3,900
- Acres
- 0.09
- Subdivision
- Plantation Bay Sec 2e 05 Unit 01
- Building Name
- 1311
- MLS Area Major
- Ormond Beach
Property Description
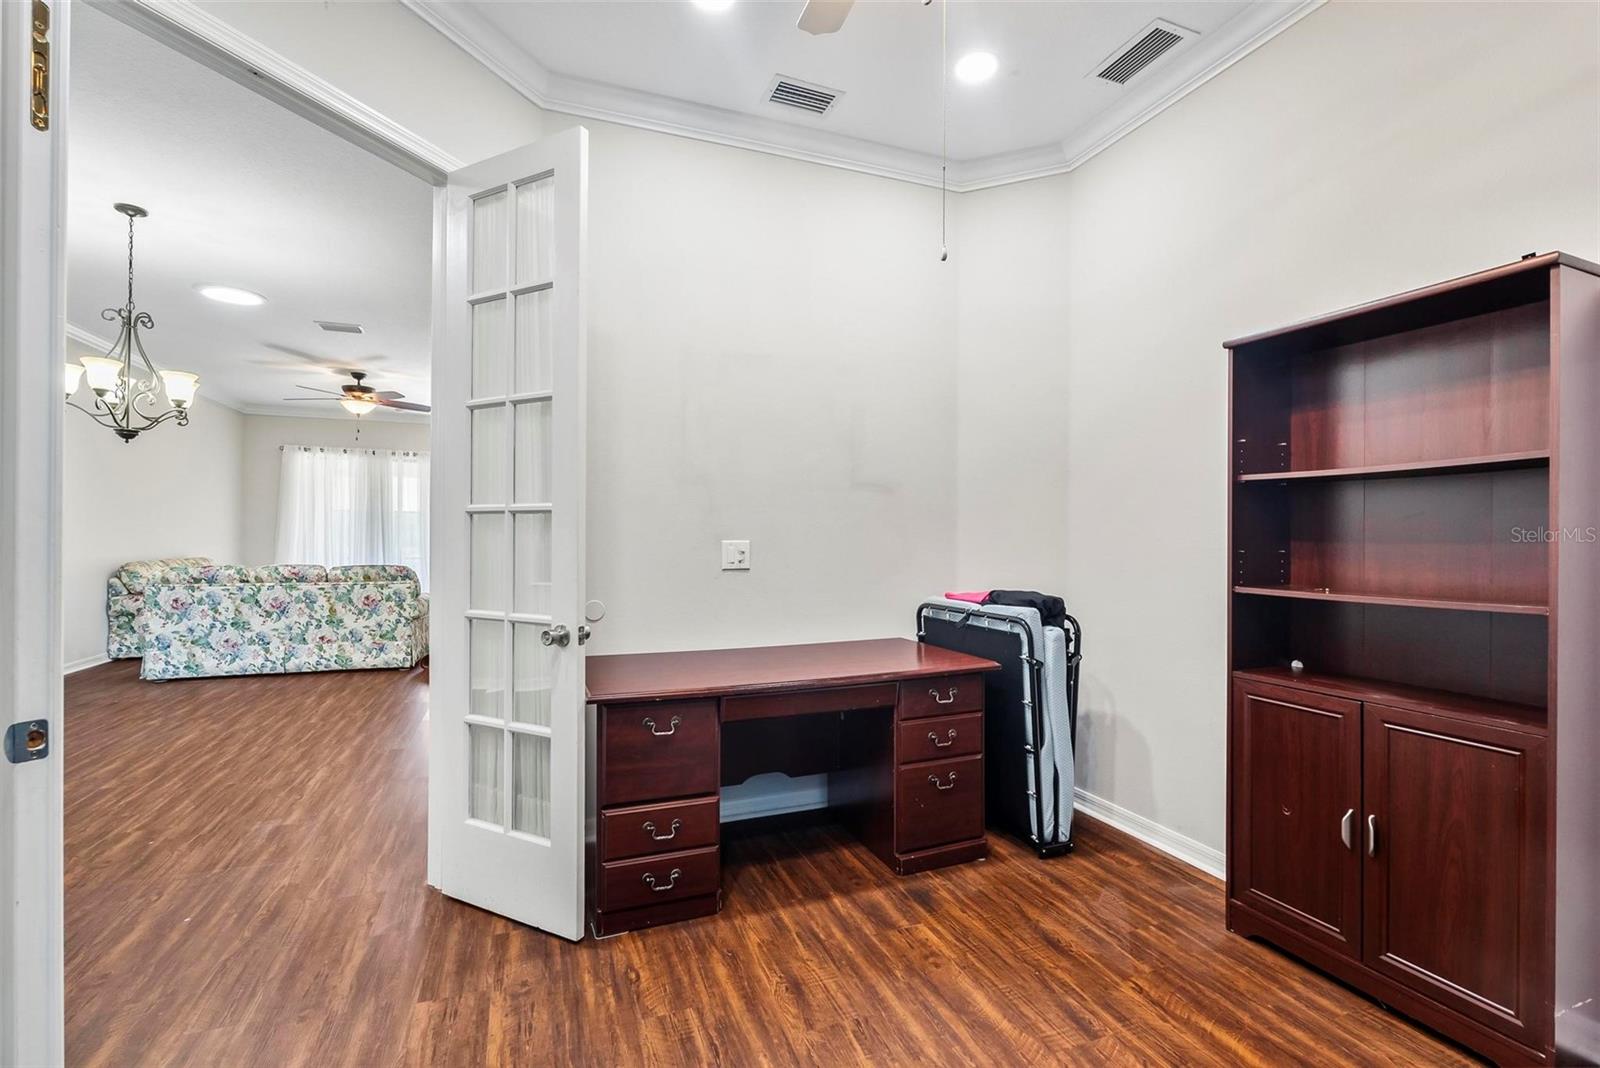
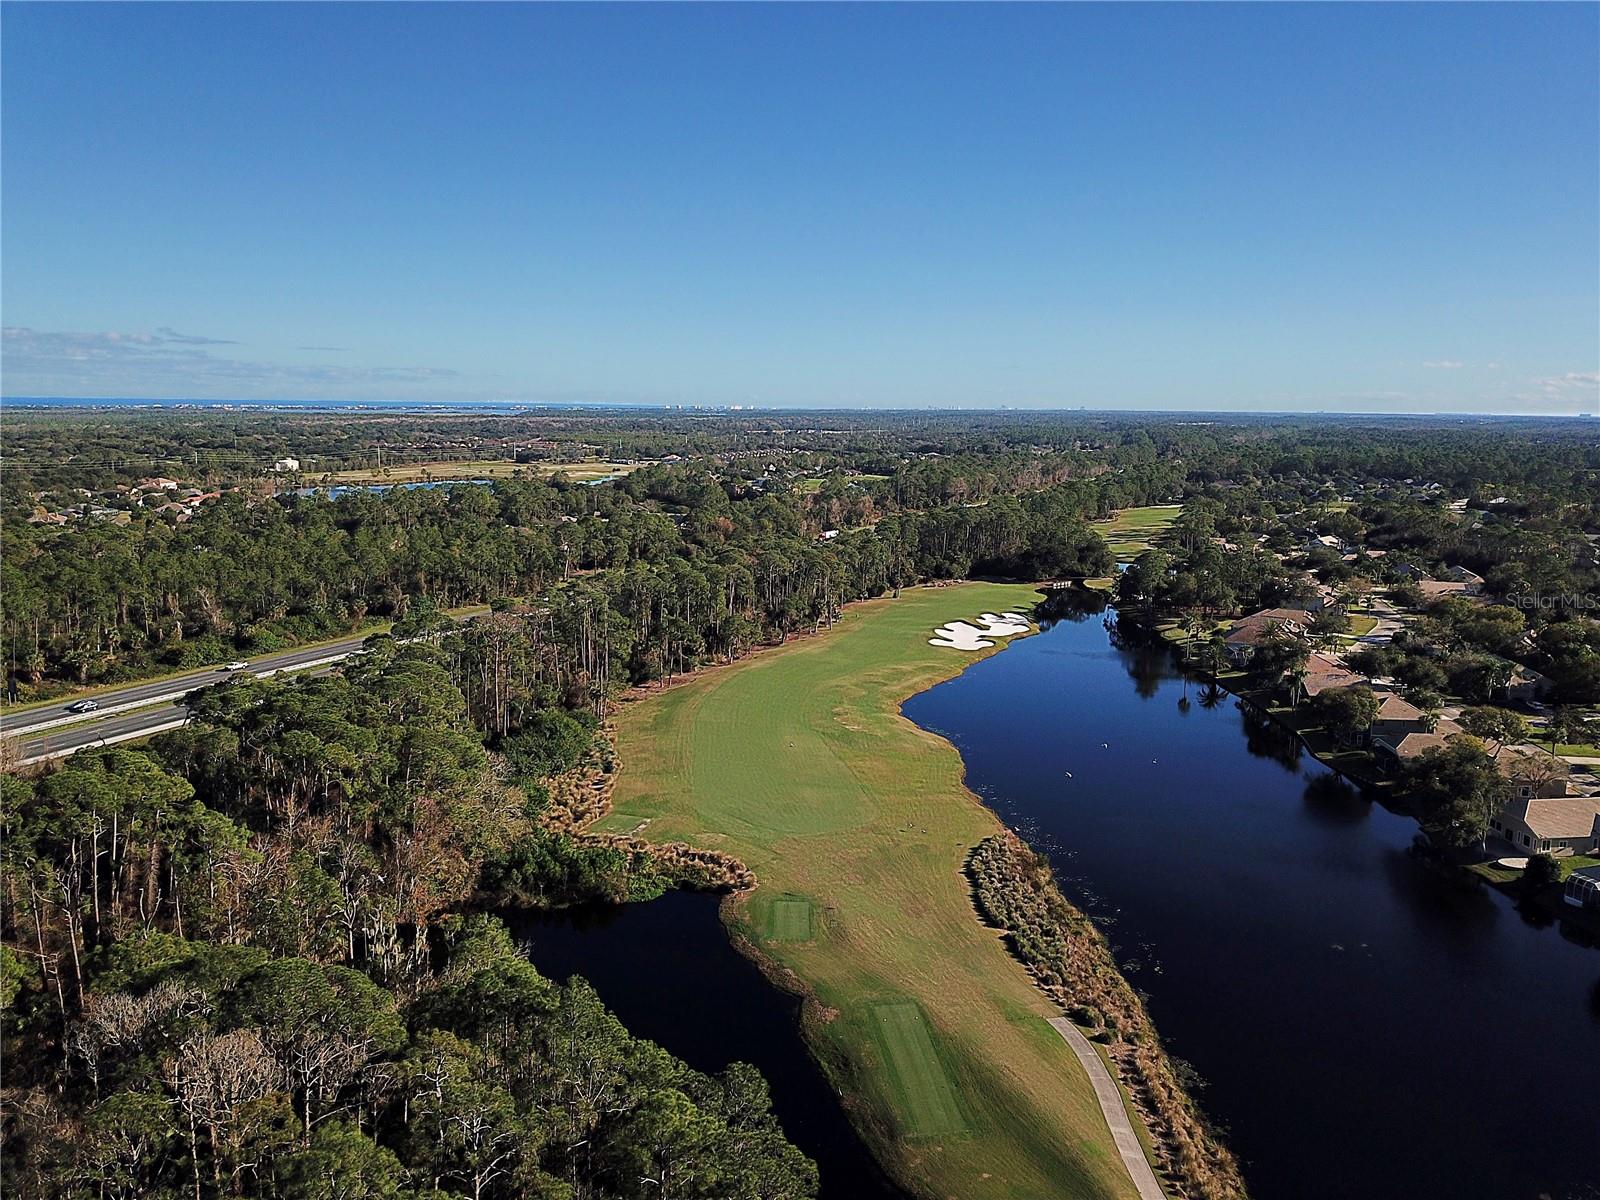
Welcome to beautiful Plantation Bay, a sought after gated golf course community in Ormond Beach. This 2 bedroom, 3 bath townhouse with a flex room (office or den) is loaded with great features. 2 year old roof, less than 5 year old A/C, Full house water filtration system, 5 solar tubes that let the natural sunlight in, ALL new hurricane resistant windows, Vinyl flooring, stainless appliances, newer washer and dryer, 42 inch cabinets, spacious center island, laundry room with lots of storage space. Hurricane proof Garage door and additional radiant barrier over the garage to make the garage cooler in summer and warmer in winter. Great for those who like to putter in workshop The screened porch has an accordian style door to cover screen in inclement weather. The view of large pond is serene and lovely while you get to watch the wildlife. Birds of all kinds, Egrets, Heron, otters, and deer. The location is great because you are steps away from Prestwick park, a beautiful walking area which surrounds the lake. Perfect to walk the dog and meet up with your neighbors. The community of Arbor Side is maintenance free and maintains the roof, Exterior paint, Landscaping and annual Termite bond. There is a brand new beautiful and impressive clubhouse among all the other amenities, tennis, pickleball, two pools, and of course the 2.5 golf courses. Membership is optional and has several tiers you can choose from according to your liking. All information recorded in the MLS is intended to be accurate but cannot be guaranteed.
/u.realgeeks.media/findcoastalhomesnow/Logo-min.png)
Additional Information
- Interior Features
- Ceiling Fans(s), Open Floorplan, Primary Bedroom Main Floor, Solid Surface Counters, Split Bedroom, Stone Counters
- Exterior Features
- Lighting, Other
- HOA Fee
- $240
- HOA Freqency
- Monthly
- Financing
- Cash, Conventional, VA Loan
- Community Features
- Clubhouse, Gated Community - Guard, Golf Carts OK, Pool, Sidewalks, No Deed Restriction
- Property Description
- Two Story
- Zoning
- PUD
- Appliances
- Dishwasher, Disposal, Dryer, Electric Water Heater, Microwave, Refrigerator, Trash Compactor, Washer
- Heating
- Central, Electric
- Air Conditioning
- Central Air
- Exterior Construction
- Block, Stucco
- Exterior Features
- Lighting, Other
- Stories
- 2
- Levels
- Two
- Roof
- Shingle
- Foundation
- Slab
- Pool
- Yes
- Garage
- 2 Car Garage
- Garage Spaces
- 2
Listing courtesy of BETTER HMS & GARDENS RE SYNERG.
Selling Office: RE/MAX DOWNTOWN.Mortgage Calculator
StellarMLS is the source of this information via Internet Data Exchange Program. All listing information is deemed reliable but not guaranteed and should be independently verified through personal inspection by appropriate professionals. Listings displayed on this website may be subject to prior sale or removal from sale. Availability of any listing should always be independently verified. Listing information is provided for consumer personal, non-commercial use, solely to identify potential properties for potential purchase. All other use is strictly prohibited and may violate relevant federal and state law. Data last updated on