Share this with your friends


(904) 664-9864
Florida Coastal Team - LPT Realty
9 Underwick Path, Palm Coast, FL 32164
- $469,000
- 4
- BD
- 2
- BA
- 2,166
- SqFt






- Sold Price
- $469,000
- List Price
- $469,000
- Status
- SOLD
- Days on Market
- 19
- Closing Date
- Mar 07, 2025
- MLS#
- FC306422
- Subtype
- Residential
- Style
- One Story
- Year Built
- 2021
- Bedrooms
- 4
- Bathrooms
- 2
- Full Baths
- 2
- Living Area
- 2,166
- Lot Size
- 10,019
- Acres
- 0.23
- Subdivision
- Palm Coast Sec 57
- MLS Area Major
- Palm Coast
Property Description
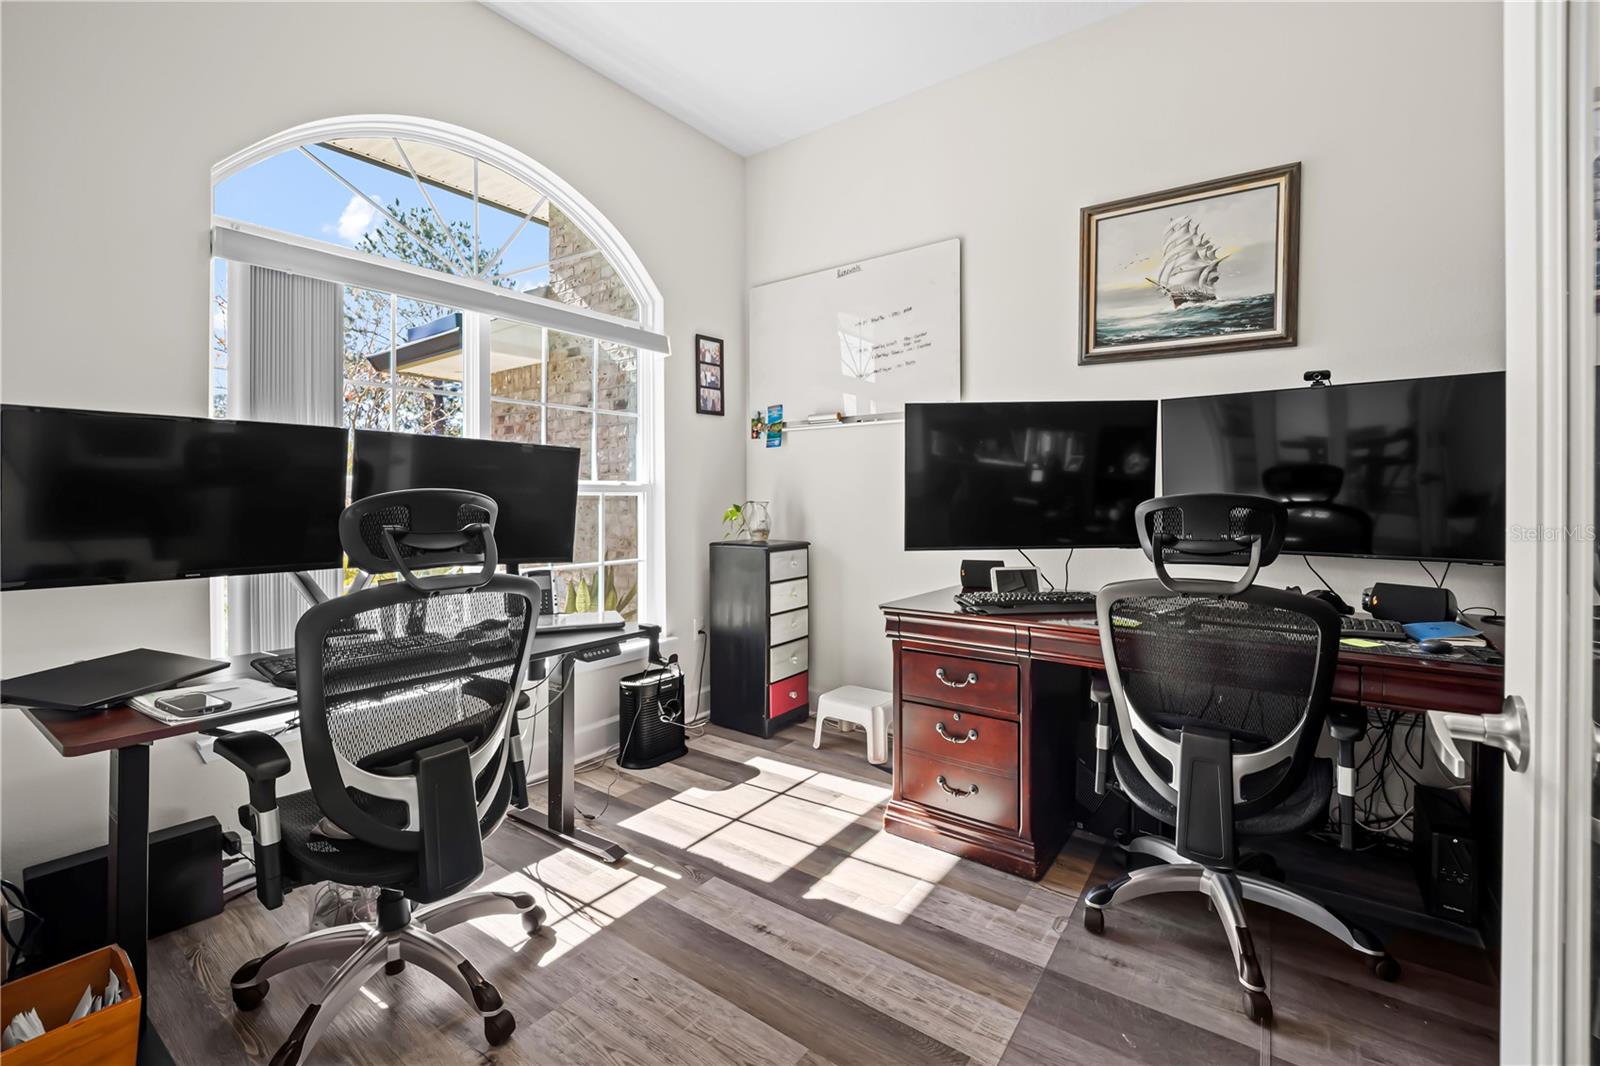
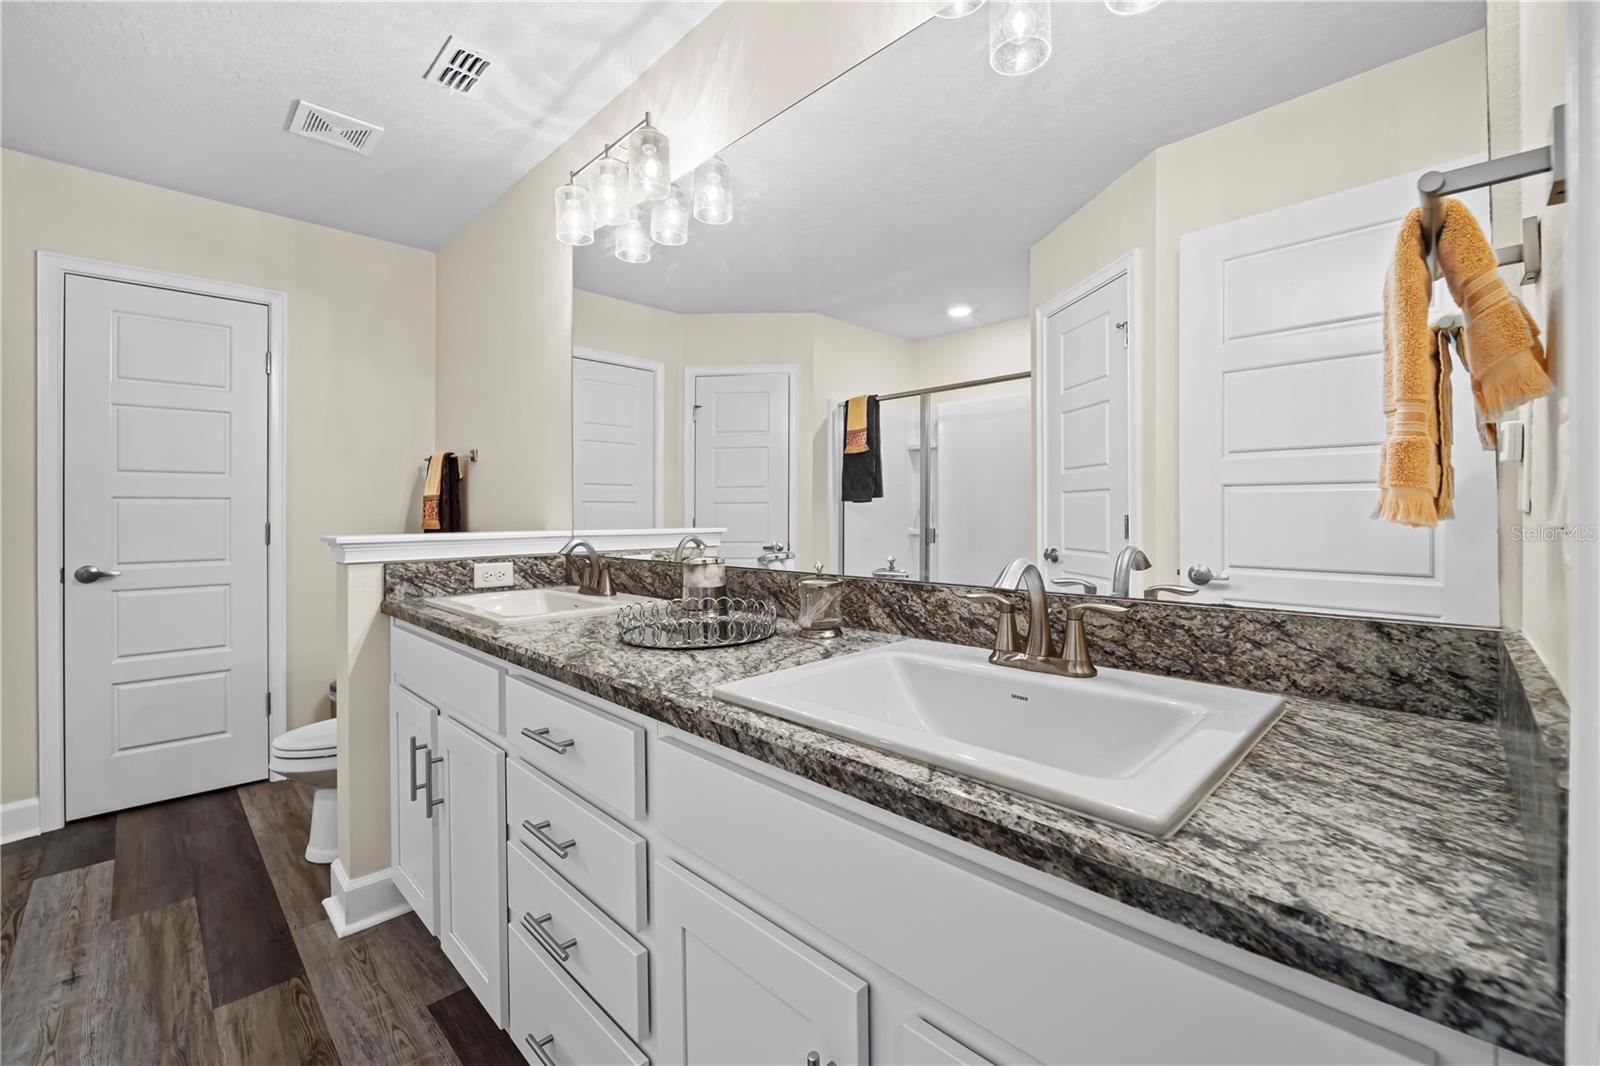
Better than new 4 Bedroom, 2 Bath low maintenance Brick exterior home with Salt Water Pool & Enclosure. Come and see this lovely home that features new matching Luxury Vinyl Plank Flooring throughout. No carpet! Living Room was enclosed as an office and specially insulated for sound-proofing qualities. Dining Room features glass doors as well if the space needs to be utilized as another office or playroom. Open Floor plan offers Huge Family Room with a vaulted ceiling that can accommodate large furnishings. The kitchen features white cabinets with all appliances included in the sale and a flat Calfornia style bar that overlooks the family room. Large Primary Bedroom can hold king size set of furniture and more. Primary Bathroom features a double sink vanity, two walk-in closets, and a walk-in shower. Three more bedrooms on the opposite side of the house all with LVP Flooring. Salt Water Pool just outside of the covered lanai area that features two vessel style water falls creating a peaceful environment. Stereo system w/sound bar will stay with the property for the pool area. Pool cover is also included that can help heat the pool during sunny weather. Special Network/WiFi, Smart Home, and Security features listed in attached feature list. Seller is leaving all of the mounted TVs in the home. The property has an irrigation well and a rain guard protected sprinkler system also. Hard to find a home that is only 3 1/2 years old that has all of the wonderful features.
/u.realgeeks.media/findcoastalhomesnow/Logo-min.png)
Additional Information
- Interior Features
- Ceiling Fans(s), Eat-in Kitchen, In Wall Pest System, Open Floorplan, Primary Bedroom Main Floor, Vaulted Ceiling(s), Walk-In Closet(s)
- Exterior Features
- Irrigation System
- Financing
- Assumable, Cash, Conventional, FHA, VA Loan
- Location
- Landscaped
- Community Features
- No Deed Restriction
- Property Description
- One Story
- Zoning
- RESI 1
- Appliances
- Dishwasher, Disposal, Dryer, Electric Water Heater, Microwave, Range, Refrigerator, Washer
- Heating
- Electric, Heat Pump
- Air Conditioning
- Central Air
- Exterior Construction
- Brick, Wood Frame
- Exterior Features
- Irrigation System
- Stories
- 1
- Levels
- One
- Roof
- Shingle
- Foundation
- Slab
- Pool
- Yes
- Pool Type
- Gunite, In Ground, Pool Alarm, Salt Water, Screen Enclosure, Solar Cover
- Parking
- Driveway, Garage Door Opener, Off Street
- Parking Features
- Driveway, Garage Door Opener, Off Street
- Garage
- 2 Car Garage
- Garage Spaces
- 2
- Garage Features
- Driveway, Garage Door Opener, Off Street
- View
- Pool
Listing courtesy of ATLANTIC COASTAL REAL ESTATE.
Selling Office: STELLAR NON-MEMBER OFFICE.Mortgage Calculator
StellarMLS is the source of this information via Internet Data Exchange Program. All listing information is deemed reliable but not guaranteed and should be independently verified through personal inspection by appropriate professionals. Listings displayed on this website may be subject to prior sale or removal from sale. Availability of any listing should always be independently verified. Listing information is provided for consumer personal, non-commercial use, solely to identify potential properties for potential purchase. All other use is strictly prohibited and may violate relevant federal and state law. Data last updated on