15 Newhaven Lane, Ormond Beach, FL 32174
- $390,000
- 3
- BD
- 3
- BA
- 2,136
- SqFt






- Sold Price
- $390,000
- List Price
- $399,000
- Status
- SOLD
- Days on Market
- 18
- Closing Date
- Mar 07, 2025
- MLS#
- FC306559
- Subtype
- Residential
- Style
- Two Story
- Year Built
- 2020
- Bedrooms
- 3
- Bathrooms
- 3
- Full Baths
- 3
- Living Area
- 2,136
- Lot Size
- 4,006
- Acres
- 0.09
- Subdivision
- Plantation Bay
- Building Name
- 15
- MLS Area Major
- Ormond Beach
Property Description
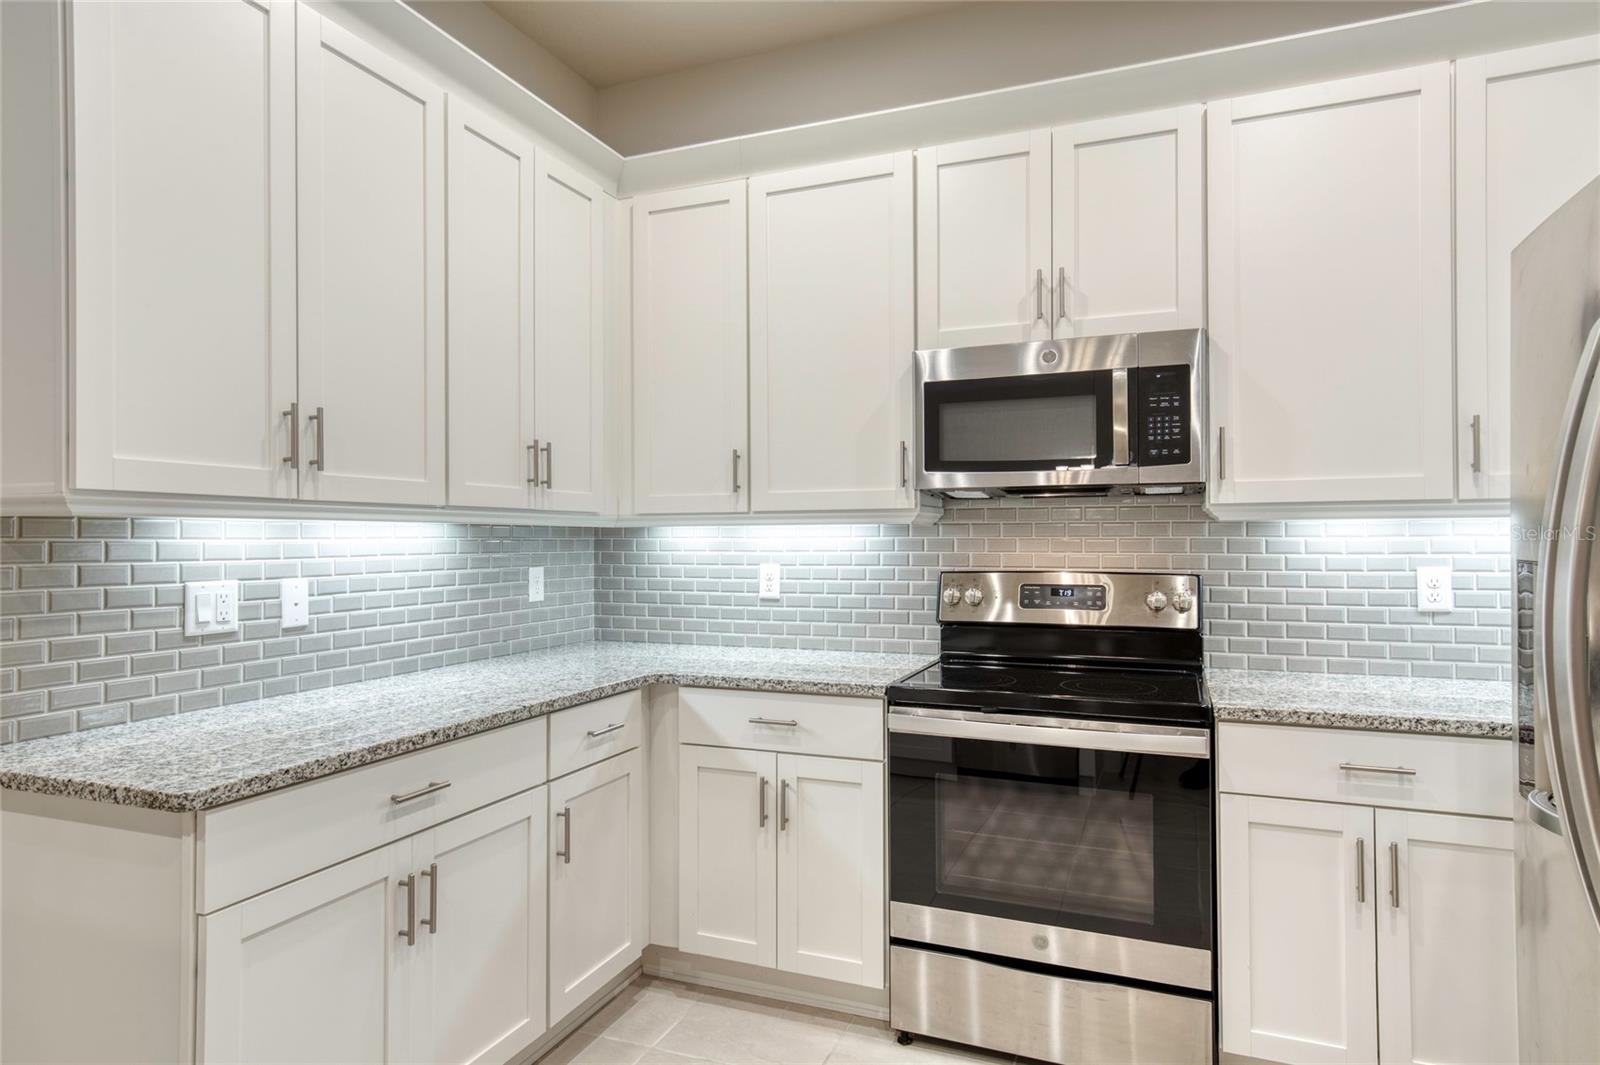
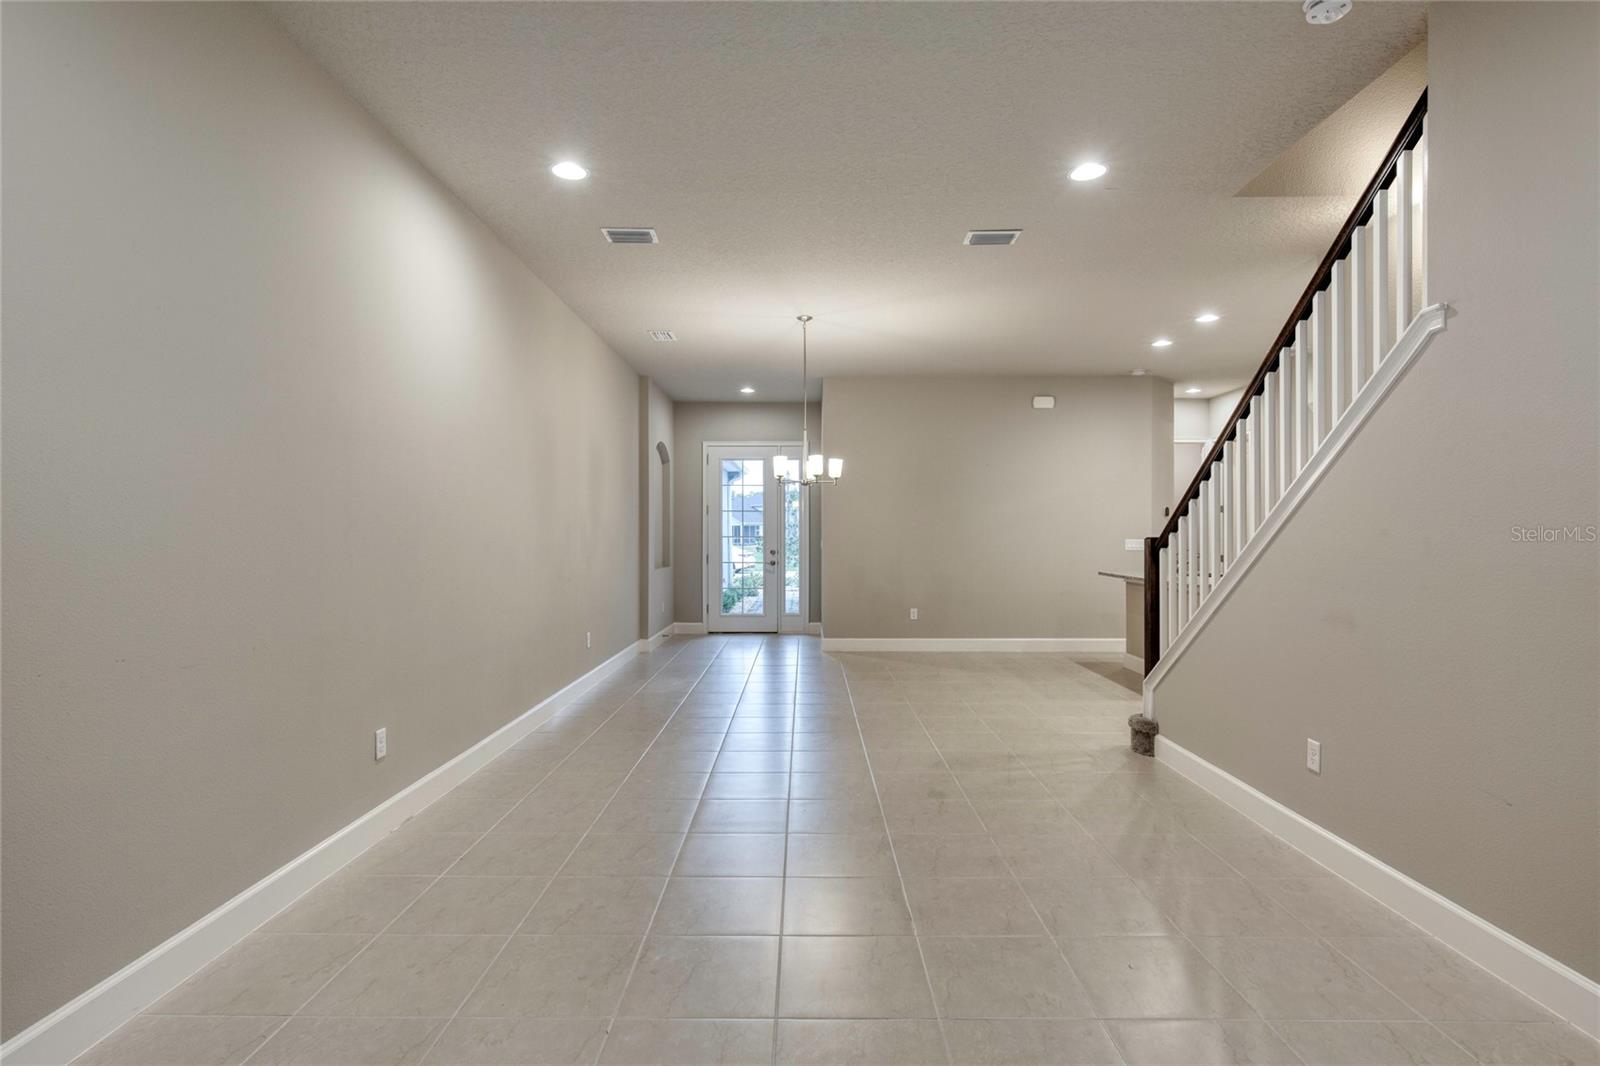
One or more photo(s) has been virtually staged. Nestled within the gorgeous, gated community of Plantation Bay, this spacious townhome offers the ultimate comfort of maintenance-free living. Open floor concept with 3 spacious bedrooms, 3 bathrooms, and a bonus room. The well-designed, generously upgraded kitchen features 42'' cabinets, granite countertops, custom backsplash, and plenty of cabinet and storage space. The main floor also features the private primary suit and the second bedroom. The primary suite offers an en-suite-bath and stunning views of the luscious preserve in the back. The upstairs boasts a large open area, which can serve for a variety of purposes such as a bonus room or a play area. Adjacent to this space is the third bedroom with its own walk-in closet and bathroom. Tile flooring flows seamlessly throughout the living room, which opens to the covered, screened back patio facing the preserve. The stunning community of Plantation Bay features a wide of variety of amenities including 45 holes of golf, state-of-the-art gym, resort style pools, cabana, spa, scenic walking trails, and much, much more. All information in the MLS is intended to be accurate but is not guaranteed.
/u.realgeeks.media/findcoastalhomesnow/Logo-min.png)
Additional Information
- Interior Features
- Kitchen/Family Room Combo, Open Floorplan, Primary Bedroom Main Floor, Solid Surface Counters, Stone Counters, Walk-In Closet(s), Window Treatments
- Exterior Features
- Sidewalk, Sliding Doors
- Taxes
- $1,303
- HOA Fee
- $160
- HOA Freqency
- Monthly
- Community Features
- Clubhouse, Deed Restrictions, Fitness Center, Gated Community - Guard, Golf, Playground, Pool, Restaurant, Sidewalks, Golf Community
- Property Description
- Two Story
- Zoning
- PUD
- Appliances
- Dryer, Microwave, Range, Refrigerator, Washer
- Heating
- Heat Pump
- Air Conditioning
- Central Air
- Exterior Construction
- Stucco
- Exterior Features
- Sidewalk, Sliding Doors
- Levels
- Two
- Roof
- Shingle
- Foundation
- Slab
- Pool
- Yes
- Garage
- 2 Car Garage
- Garage Spaces
- 2
Listing courtesy of REALTY PROS ASSURED. 386-677-7653
Selling Office: STELLAR NON-MEMBER OFFICE.Mortgage Calculator
StellarMLS is the source of this information via Internet Data Exchange Program. All listing information is deemed reliable but not guaranteed and should be independently verified through personal inspection by appropriate professionals. Listings displayed on this website may be subject to prior sale or removal from sale. Availability of any listing should always be independently verified. Listing information is provided for consumer personal, non-commercial use, solely to identify potential properties for potential purchase. All other use is strictly prohibited and may violate relevant federal and state law. Data last updated on