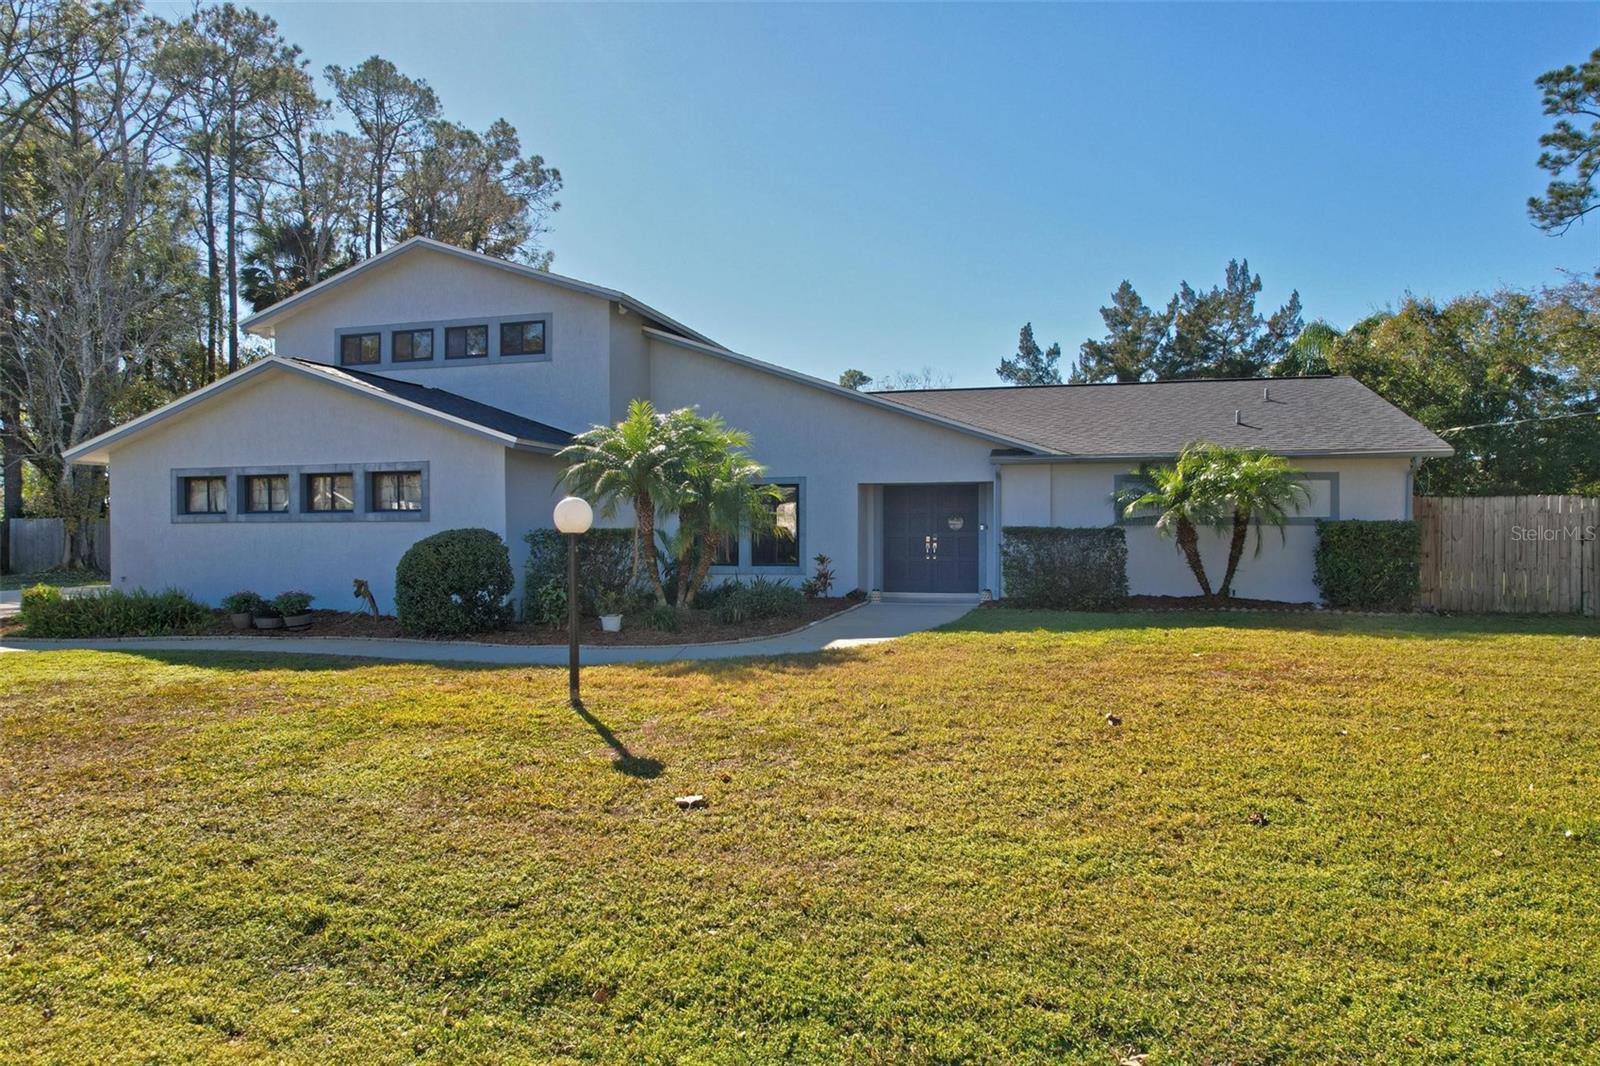
259 Beechwood Lane, Palm Coast, FL 32137
- $545,000
- 5
- BD
- 3
- BA
- 2,920
- SqFt




- Sold Price
- $545,000
- List Price
- $539,900
- Status
- SOLD
- Days on Market
- 11
- Closing Date
- Mar 25, 2025
- MLS#
- FC306656
- Subtype
- Residential
- Style
- Two Story
- Year Built
- 1980
- Bedrooms
- 5
- Bathrooms
- 3
- Full Baths
- 3
- Living Area
- 2,920
- Lot Size
- 26,789
- Acres
- 0.62
- Subdivision
- Palm Coast Northwest Quadrant
- MLS Area Major
- Palm Coast
Property Description
Located on an oversized .61-acre lot in Palm Coast, this exceptional 5-bedroom, 3-bathroom pool home combines comfort, style, and functionality. Recent updates, including a new roof (2020) and a new HVAC system (2023), provide peace of mind, while fresh interior and exterior paint enhance the home’s modern appeal. The open, seamless design of this home creates an effortless flow between indoor and outdoor living, making it perfect for entertaining. As you step inside, you’ll be greeted by a spacious foyer with 3 large “hide away” sliding glass doors that lead to the pool area. The split floor plan offers privacy for all, with the primary suite secluded on one side and featuring its own access to the pool deck, a large walk-in shower, and a spacious closet—creating a true retreat. The remodeled kitchen is a cook’s dream, boasting newer stainless steel appliances, solid surface countertops, soft-close wood cabinets, and a generous center island that opens to the family room. Vaulted ceilings, a cozy wood-burning fireplace, and pocket sliding doors to the pool area make this space both inviting and functional. Upstairs, you’ll find 2 more bedrooms, including a massive 20x10 bonus room—perfect for a game room, home gym, or home office. The outdoor space is an entertainer’s paradise, with a custom pool featuring beautiful tile work and pavers, plus a large covered area for dining or lounging. The fully fenced backyard offers privacy and ample space to expand or add additional features. This home is a rare find, offering everything you need and more. Don’t miss out—schedule your showing today before it’s gone!
/u.realgeeks.media/findcoastalhomesnow/Logo-min.png)
Additional Information
- Interior Features
- Ceiling Fans(s), Eat-in Kitchen, High Ceilings, Kitchen/Family Room Combo, Primary Bedroom Main Floor, Solid Surface Counters, Solid Wood Cabinets, Thermostat, Vaulted Ceiling(s), Walk-In Closet(s), Window Treatments
- Exterior Features
- Awning(s), Lighting, Rain Gutters, Sidewalk, Storage
- Financing
- Cash, Conventional, FHA, Other, VA Loan
- Location
- Oversized Lot
- Community Features
- No Deed Restriction
- Property Description
- Two Story
- Zoning
- SFR3
- Appliances
- Dishwasher, Disposal, Microwave, Range, Refrigerator
- Heating
- Central, Electric, Heat Pump
- Air Conditioning
- Central Air, Mini-Split Unit(s)
- Exterior Construction
- Block, Concrete, Stucco
- Exterior Features
- Awning(s), Lighting, Rain Gutters, Sidewalk, Storage
- Levels
- Two
- Roof
- Shingle
- Foundation
- Block
- Pool
- Yes
- Pool Type
- Deck, In Ground, Screen Enclosure
- Garage
- 2 Car Garage
- Garage Spaces
- 2
Listing courtesy of YOUR HOME SOLD GUARANTEED REALTY (PC).
Selling Office: YOUR HOME SOLD GUARANTEED REALTY (PC).Mortgage Calculator
StellarMLS is the source of this information via Internet Data Exchange Program. All listing information is deemed reliable but not guaranteed and should be independently verified through personal inspection by appropriate professionals. Listings displayed on this website may be subject to prior sale or removal from sale. Availability of any listing should always be independently verified. Listing information is provided for consumer personal, non-commercial use, solely to identify potential properties for potential purchase. All other use is strictly prohibited and may violate relevant federal and state law. Data last updated on