791 Aldenham Lane, Ormond Beach, FL 32174
- $350,000
- 2
- BD
- 2
- BA
- 1,562
- SqFt




- Sold Price
- $350,000
- List Price
- $355,000
- Status
- SOLD
- Days on Market
- 4
- Closing Date
- Mar 05, 2025
- MLS#
- FC306682
- Subtype
- Residential
- Style
- One Story, Attached
- Year Built
- 2016
- Bedrooms
- 2
- Bathrooms
- 2
- Full Baths
- 2
- Living Area
- 1,562
- Lot Size
- 5,964
- Acres
- 0.14
- Subdivision
- Plantation Bay Sec 2e-V Un 3
- Building Name
- 791 Aldenham
- MLS Area Major
- Ormond Beach
Property Description
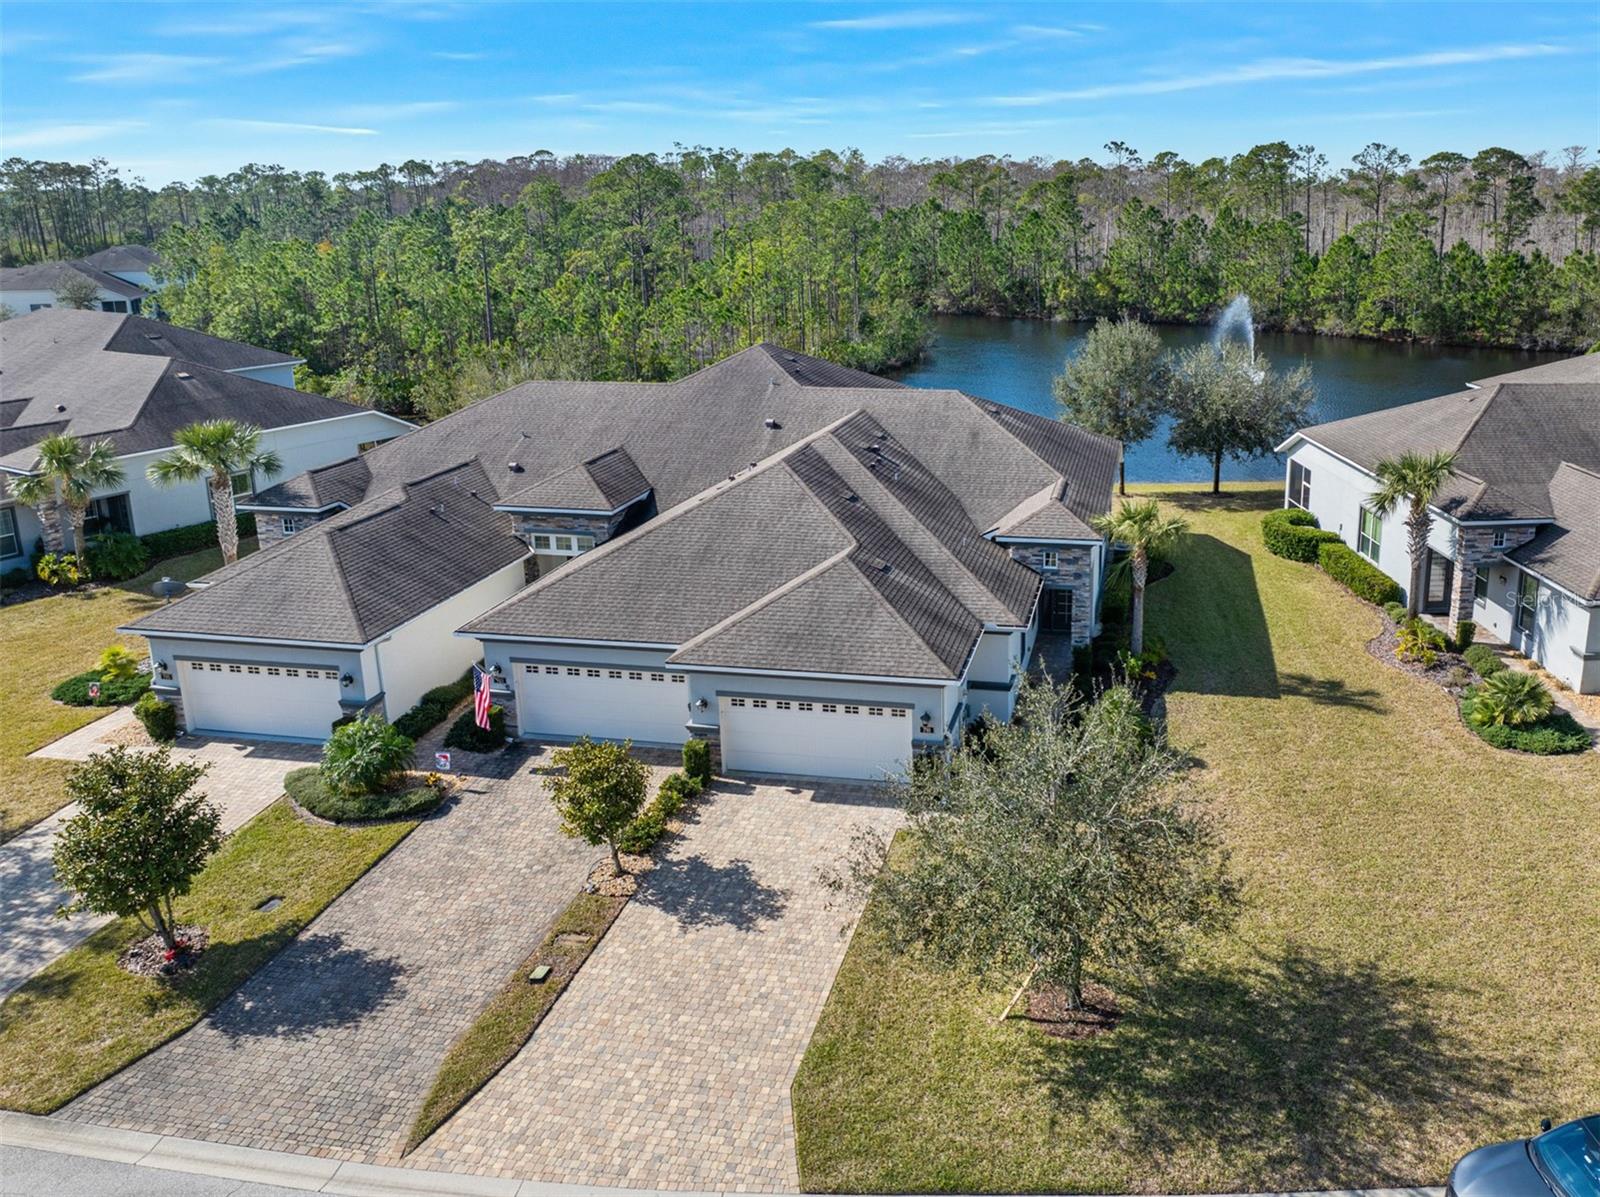
Wake up to one of the most breathtaking views in the sought after Plantation Bay Golf & Country Club Community! This Arbor II model is just what you have been looking for and offers maintenance free living. Enjoy serene mornings or relaxing evenings on your patio, overlooking the sparkling lake, fountain & peaceful preserve. This home features plantation shutters, quartz countertops, breakfast bar, 42'' cabinets, and SS appliances, and the washer and dryer are included. The versatile flex room, complete with French doors, is perfect as an office, den, or craft room. Owner's suite boasts two walk-in closets & lake view. Primary bath has walk in shower and double vanity. Plantation Bay is a gated community with optional country club membership, offering 45 holes of championship golf, 2 clubhouses with fine dining, and a spa & fitness center, pickleball & tennis, optional country club membership, offering 45 holes of championship golf, 2 clubhouses with fine dining, and a spa and fitnesscenter, pickleball and tennis, bocce ball courts, and 2 pools with a cabana, fire pit and lounging deck. Don't miss your chance to own this gem in a luxury community!
/u.realgeeks.media/findcoastalhomesnow/Logo-min.png)
Additional Information
- Interior Features
- Ceiling Fans(s), High Ceilings, Living Room/Dining Room Combo, Open Floorplan, Primary Bedroom Main Floor, Split Bedroom, Stone Counters, Thermostat, Walk-In Closet(s)
- Exterior Features
- Irrigation System
- HOA Fee
- $230
- HOA Freqency
- Monthly
- Financing
- Cash, Conventional, FHA, VA Loan
- Community Features
- Gated Community - Guard, Park, Playground, No Deed Restriction
- Property Description
- One Story, Attached
- Zoning
- PUD
- Appliances
- Dishwasher, Disposal, Dryer, Electric Water Heater, Microwave, Range, Refrigerator, Washer
- Heating
- Central, Electric
- Air Conditioning
- Central Air
- Exterior Construction
- Block, Stucco
- Exterior Features
- Irrigation System
- Levels
- One
- Roof
- Shingle
- Foundation
- Slab
- Parking
- Garage Door Opener
- Parking Features
- Garage Door Opener
- Garage
- 2 Car Garage
- Garage Spaces
- 2
- Garage Features
- Garage Door Opener
- View
- Trees/Woods, Water
Listing courtesy of ADAMS, CAMERON & CO., REALTORS.
Selling Office: ADAMS, CAMERON & CO., REALTORS.Mortgage Calculator
StellarMLS is the source of this information via Internet Data Exchange Program. All listing information is deemed reliable but not guaranteed and should be independently verified through personal inspection by appropriate professionals. Listings displayed on this website may be subject to prior sale or removal from sale. Availability of any listing should always be independently verified. Listing information is provided for consumer personal, non-commercial use, solely to identify potential properties for potential purchase. All other use is strictly prohibited and may violate relevant federal and state law. Data last updated on