46 Chrysanthemum Drive, Ormond Beach, FL 32174
- $396,000
- 3
- BD
- 2
- BA
- 1,476
- SqFt







- Sold Price
- $396,000
- List Price
- $410,000
- Status
- SOLD
- Days on Market
- 35
- Closing Date
- Apr 23, 2025
- MLS#
- FC307149
- Subtype
- Residential
- Style
- One Story
- Year Built
- 2010
- Bedrooms
- 3
- Bathrooms
- 2
- Full Baths
- 2
- Living Area
- 1,476
- Lot Size
- 11,280
- Acres
- 0.26
- Subdivision
- Southern Pines Unit 03
- MLS Area Major
- Ormond Beach
Property Description
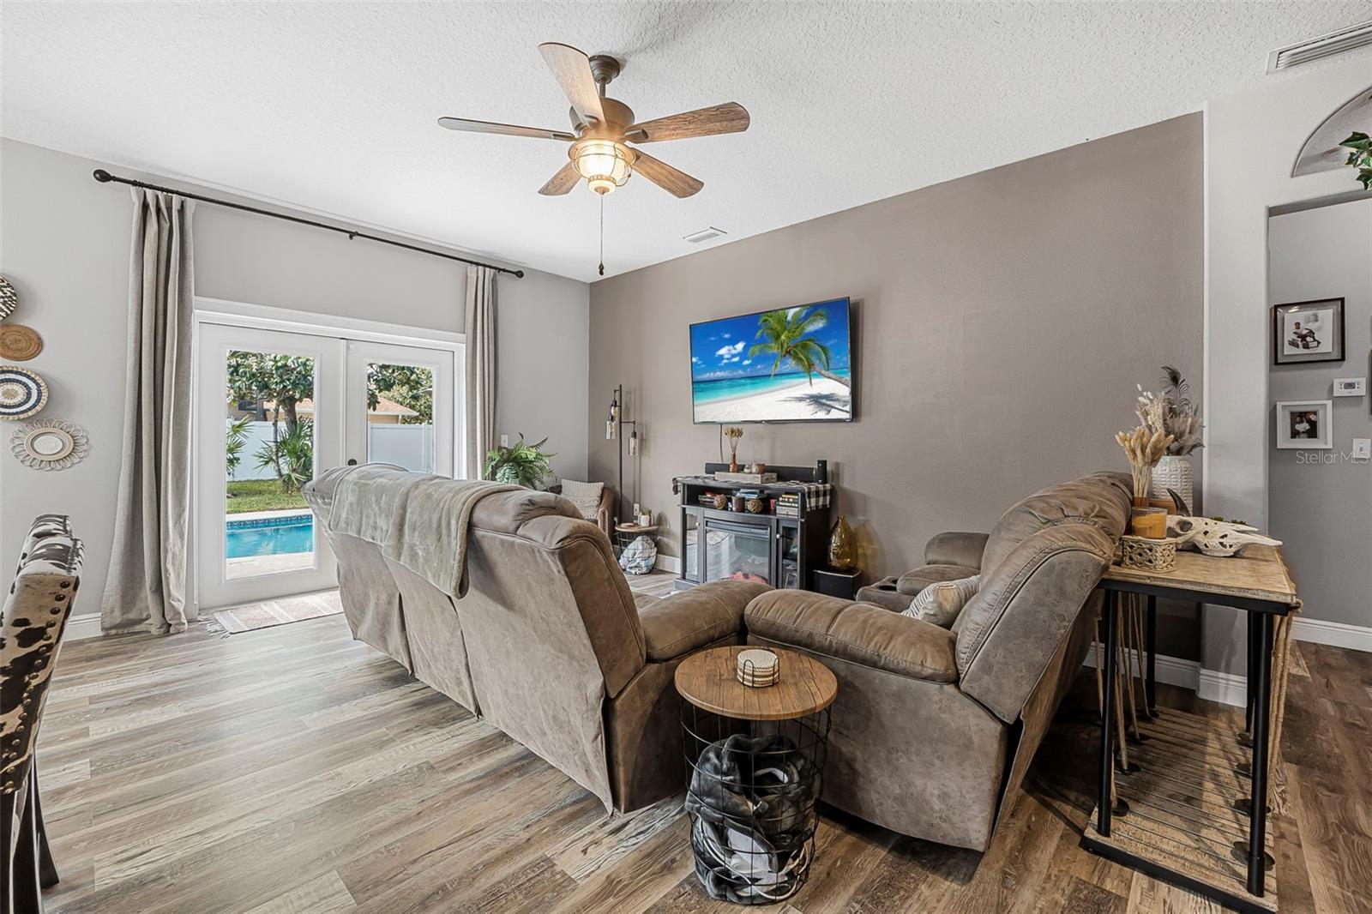
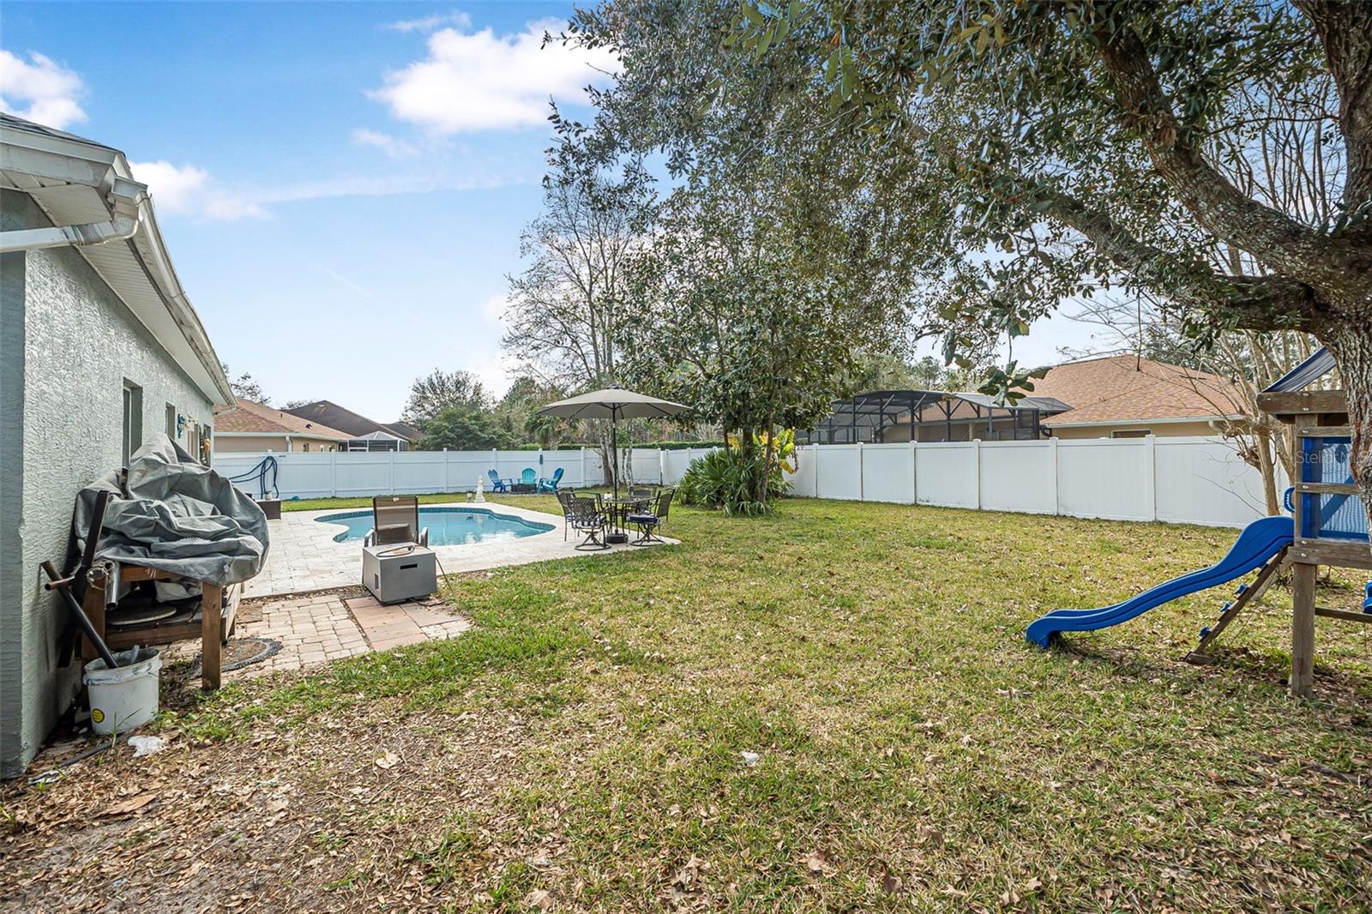
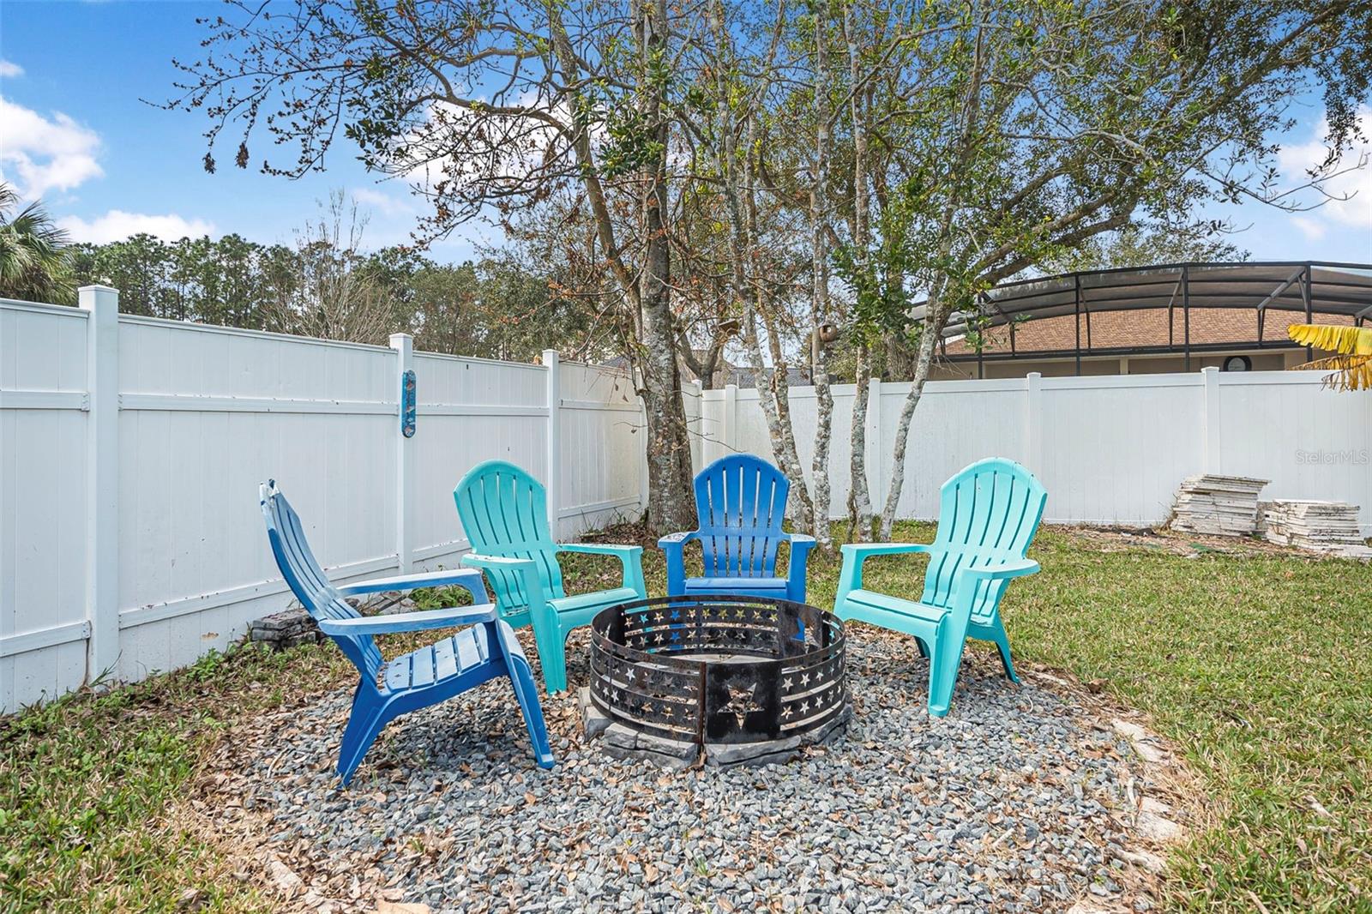
PLEASE BRING ALL OFFERS - OWNERS ARE MOTIVATED! Welcome to coastal living with a touch of luxury! This elegant three-bedroom, two-bathroom home offers the perfect blend of comfort and style, nestled in a picturesque Ormond Beach community. Step inside and be captivated by the spacious, open floor plan that seamlessly connects living spaces, creating an ideal environment for entertaining and relaxation. Indulge in culinary adventures in the modern kitchen, equipped with stainless steel appliances, chic backsplash, and quartz countertops that adds a touch of glamour to every meal prepared. The freshly painted exterior and updates throughout promise a serene retreat, ensuring everyone in the family enjoys their personal oasis. One of the updates is the security of a NEW ROOF! Enjoy the Florida sunshine in the sparkling inground pool or bask in the sun in the large, fenced backyard. Parking will never be an issue with the convenience of a two-car garage, providing ample space for vehicles and storage. Community amenities elevate the experience, offering a tennis court, playground, and basketball courts for residents to enjoy. This home is more than just a residence; it's a lifestyle waiting to be embraced by buyers seeking the perfect blend of leisure and elegance.
/u.realgeeks.media/findcoastalhomesnow/Logo-min.png)
Additional Information
- Amenities
- Basketball Court, Playground, Tennis Court(s)
- Interior Features
- Ceiling Fans(s), Eat-in Kitchen, Kitchen/Family Room Combo, Open Floorplan, Primary Bedroom Main Floor, Split Bedroom, Stone Counters, Walk-In Closet(s)
- Exterior Features
- French Doors
- HOA Fee
- $600
- HOA Freqency
- Annually
- Financing
- Cash, Conventional, FHA, VA Loan
- Community Features
- No Deed Restriction
- Property Description
- One Story
- Zoning
- R1
- Appliances
- Dishwasher, Microwave, Range, Refrigerator
- Heating
- Central, Electric
- Air Conditioning
- Central Air
- Exterior Construction
- Block, Concrete, Stucco
- Exterior Features
- French Doors
- Levels
- One
- Roof
- Shingle
- Foundation
- Slab
- Pool
- Yes
- Pool Type
- In Ground
- Garage
- 2 Car Garage
- Garage Spaces
- 2
- Elementary School
- Pathways Elem
- Middle School
- David C Hinson Sr Middle
- High School
- Mainland High School
Listing courtesy of KELLER WILLIAMS REALTY ATLANTIC PARTNERS (ST. AUG).
Selling Office: COLDWELL BANKER COAST REALTY.Mortgage Calculator
StellarMLS is the source of this information via Internet Data Exchange Program. All listing information is deemed reliable but not guaranteed and should be independently verified through personal inspection by appropriate professionals. Listings displayed on this website may be subject to prior sale or removal from sale. Availability of any listing should always be independently verified. Listing information is provided for consumer personal, non-commercial use, solely to identify potential properties for potential purchase. All other use is strictly prohibited and may violate relevant federal and state law. Data last updated on