45 Prince Michael Lane, Palm Coast, FL 32164
- $381,000
- 4
- BD
- 3
- BA
- 2,307
- SqFt




- Sold Price
- $381,000
- List Price
- $389,000
- Status
- SOLD
- Days on Market
- 11
- Closing Date
- Apr 17, 2025
- MLS#
- FC307282
- Subtype
- Residential
- Style
- One Story
- Architectural Style
- Traditional
- Year Built
- 2009
- Bedrooms
- 4
- Bathrooms
- 3
- Full Baths
- 3
- Living Area
- 2,307
- Lot Size
- 10,019
- Acres
- 0.23
- Subdivision
- Bell Terre
- MLS Area Major
- Palm Coast
Property Description
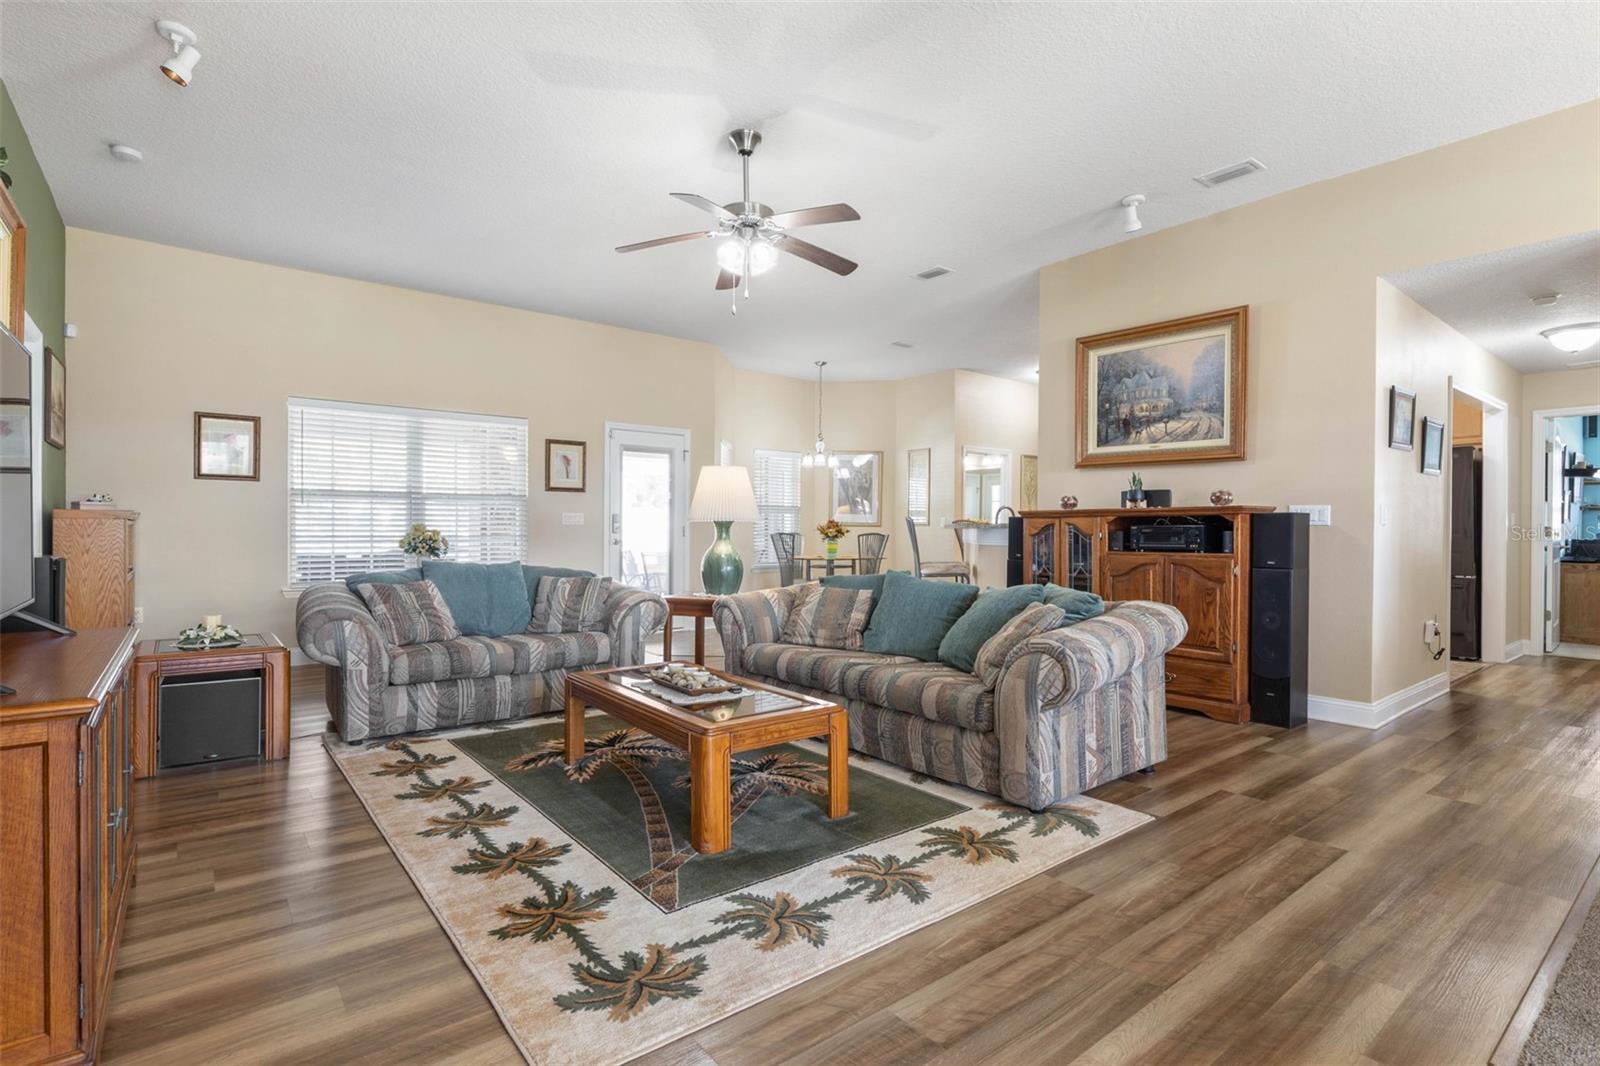
Discover this beautifully maintained 4-bedroom, 3-bathroom home with a spacious 3-car garage, nestled in a peaceful neighborhood. Designed for both style and functionality, this home offers a seamless blend of modern comfort and timeless charm. Step inside to a warm and inviting foyer that leads to a bright, airy living room—perfect for relaxing or entertaining. Adjacent, the upgraded kitchen boasts elegant cabinetry and a cozy breakfast nook, making it the heart of the home. The primary suite is a private retreat, complete with an ensuite bathroom featuring dual vanities, a walk-in shower, and two spacious walk-in closets. Three additional well-sized bedrooms offer flexibility for family, guests, or a home office, complemented by two additional full baths. Step outside to your beautifully landscaped, fully fenced backyard—an outdoor oasis designed for enjoyment. A screened and covered patio provides the perfect setting for grilling and entertaining, while landscape lighting enhances both the front and back yards. Additional highlights include luxury vinyl plank flooring, ceiling fans, an interior laundry room, and ample storage space. The 3-car garage features screens, and the home benefits from an irrigation system on well water. Recent updates include a new water heater (2021) and a water softener (2022). Don’t miss the chance to make this stunning home yours!
/u.realgeeks.media/findcoastalhomesnow/Logo-min.png)
Additional Information
- Interior Features
- Built-in Features, Ceiling Fans(s), Chair Rail, Eat-in Kitchen, High Ceilings, Open Floorplan, Primary Bedroom Main Floor, Split Bedroom, Vaulted Ceiling(s), Walk-In Closet(s), Window Treatments
- Exterior Features
- Hurricane Shutters, Irrigation System, Lighting
- Financing
- Cash, Conventional, FHA, VA Loan
- Location
- Landscaped
- Community Features
- No Deed Restriction
- Property Description
- One Story
- Zoning
- SFR-3
- Appliances
- Dishwasher, Disposal, Microwave, Range, Refrigerator, Water Softener
- Heating
- Central, Electric
- Air Conditioning
- Central Air
- Exterior Construction
- Brick, Frame
- Exterior Features
- Hurricane Shutters, Irrigation System, Lighting
- Levels
- One
- Roof
- Shingle
- Foundation
- Slab
- Parking
- Driveway
- Parking Features
- Driveway
- Garage
- 3 Car Garage
- Garage Spaces
- 3
- Garage Features
- Driveway
Listing courtesy of RE/MAX SELECT PROFESSIONALS. 386-283-4966
Selling Office: STELLAR NON-MEMBER OFFICE.Mortgage Calculator
StellarMLS is the source of this information via Internet Data Exchange Program. All listing information is deemed reliable but not guaranteed and should be independently verified through personal inspection by appropriate professionals. Listings displayed on this website may be subject to prior sale or removal from sale. Availability of any listing should always be independently verified. Listing information is provided for consumer personal, non-commercial use, solely to identify potential properties for potential purchase. All other use is strictly prohibited and may violate relevant federal and state law. Data last updated on