Share this with your friends


(904) 664-9864
Florida Coastal Team - LPT Realty
19 Brockton Lane, Palm Coast, FL 32137
- $415,000
- 4
- BD
- 3
- BA
- 2,342
- SqFt




- Sold Price
- $415,000
- List Price
- $429,000
- Status
- SOLD
- Days on Market
- 10
- Closing Date
- Mar 21, 2025
- MLS#
- FC307288
- Subtype
- Residential
- Style
- One Story
- Year Built
- 2018
- Bedrooms
- 4
- Bathrooms
- 3
- Full Baths
- 3
- Living Area
- 2,342
- Lot Size
- 10,019
- Acres
- 0.23
- Subdivision
- Palm Coast Sec 13 Bressler Prcl H Brookside Prcl P
- MLS Area Major
- Palm Coast
Property Description
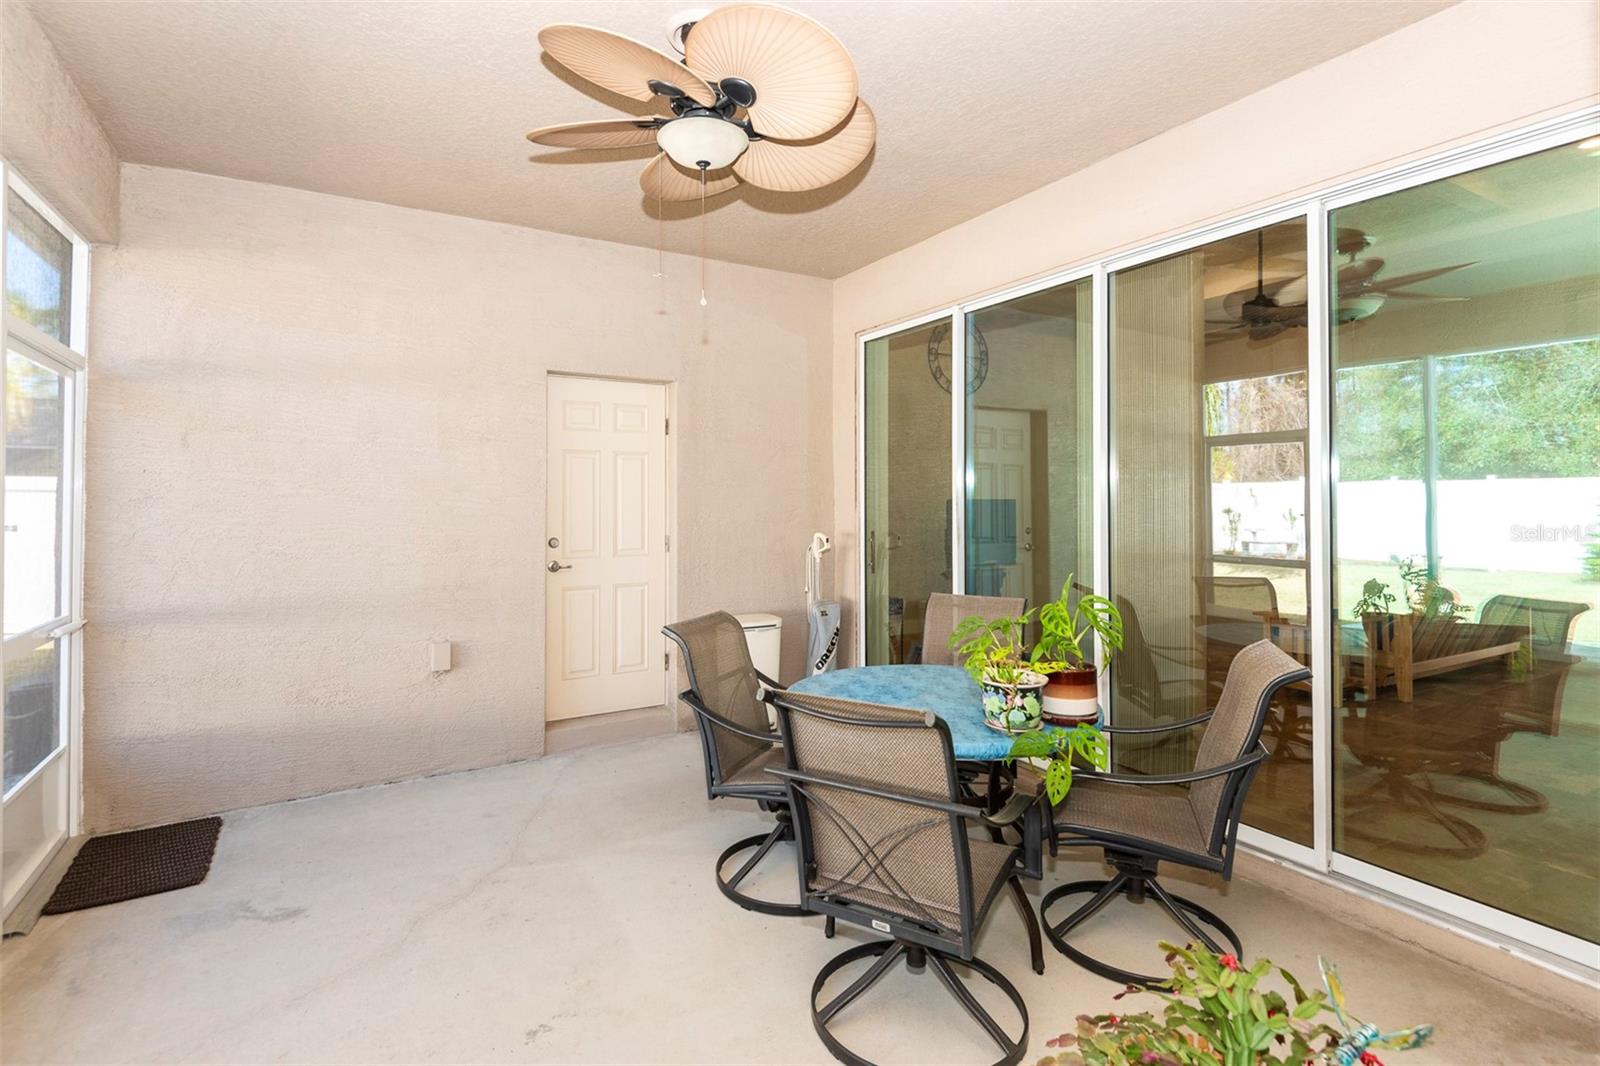
Welcome to this beautifully designed 4-bedroom, 3-bathroom home, built in 2018, featuring a split floor plan that offers both privacy and functionality. The main living areas showcase elegant travertine flooring, while the bedrooms are finished with rich wood laminate for added warmth.The open-concept kitchen overlooks the expansive great room, creating the perfect space for entertaining. With 11-foot ceilings, granite countertops, and ample cabinetry, this kitchen is as stylish as it is functional. Interior window shutters added throughout the home for a timeless touch. Step outside to your private backyard retreat, enclosed by a white vinyl fence. Entertain under the 25’ x 15’ cabana, beautifully set on pavers, or take advantage of the 20’ x 16’ slab, ready for a shed. The property also includes garage shelving and a full irrigation system for easy maintenance. Don’t miss the opportunity to own this incredible home—schedule your showing today!
/u.realgeeks.media/findcoastalhomesnow/Logo-min.png)
Additional Information
- Interior Features
- Crown Molding, Eat-in Kitchen, High Ceilings, Kitchen/Family Room Combo, L Dining, Open Floorplan, Primary Bedroom Main Floor, Solid Surface Counters, Tray Ceiling(s), Walk-In Closet(s), Window Treatments
- Exterior Features
- Irrigation System, Private Mailbox, Rain Gutters, Sliding Doors
- Financing
- Cash, Conventional, FHA, VA Loan
- Community Features
- No Deed Restriction
- Property Description
- One Story
- Zoning
- SFR-3
- Appliances
- Dishwasher, Disposal, Electric Water Heater, Microwave, Range, Refrigerator
- Heating
- Central, Electric
- Air Conditioning
- Central Air
- Exterior Construction
- Block
- Exterior Features
- Irrigation System, Private Mailbox, Rain Gutters, Sliding Doors
- Stories
- 1
- Levels
- One
- Roof
- Shingle
- Foundation
- Slab
- Garage
- 2 Car Garage
- Garage Spaces
- 2
- Elementary School
- Belle Terre Elementary
- Middle School
- Indian Trails Middle-Fc
- High School
- Matanzas High
Listing courtesy of RE/MAX SELECT PROFESSIONALS. 386-283-4966
Selling Office: REALTY PROS ASSURED.Mortgage Calculator
StellarMLS is the source of this information via Internet Data Exchange Program. All listing information is deemed reliable but not guaranteed and should be independently verified through personal inspection by appropriate professionals. Listings displayed on this website may be subject to prior sale or removal from sale. Availability of any listing should always be independently verified. Listing information is provided for consumer personal, non-commercial use, solely to identify potential properties for potential purchase. All other use is strictly prohibited and may violate relevant federal and state law. Data last updated on