44 Feling Lane, Palm Coast, FL 32137
- $403,650
- 4
- BD
- 2
- BA
- 2,166
- SqFt
- Sold Price
- $403,650
- List Price
- $403,650
- Status
- SOLD
- Days on Market
- 0
- Closing Date
- May 16, 2025
- MLS#
- FC307363
- Subtype
- Residential
- Style
- One Story
- New Construction
- Yes
- Year Built
- 2025
- Bedrooms
- 4
- Bathrooms
- 2
- Full Baths
- 2
- Living Area
- 2,166
- Lot Size
- 11,805
- Acres
- 0.27
- Subdivision
- Forest Grove Bus Center
- MLS Area Major
- Palm Coast
Property Description
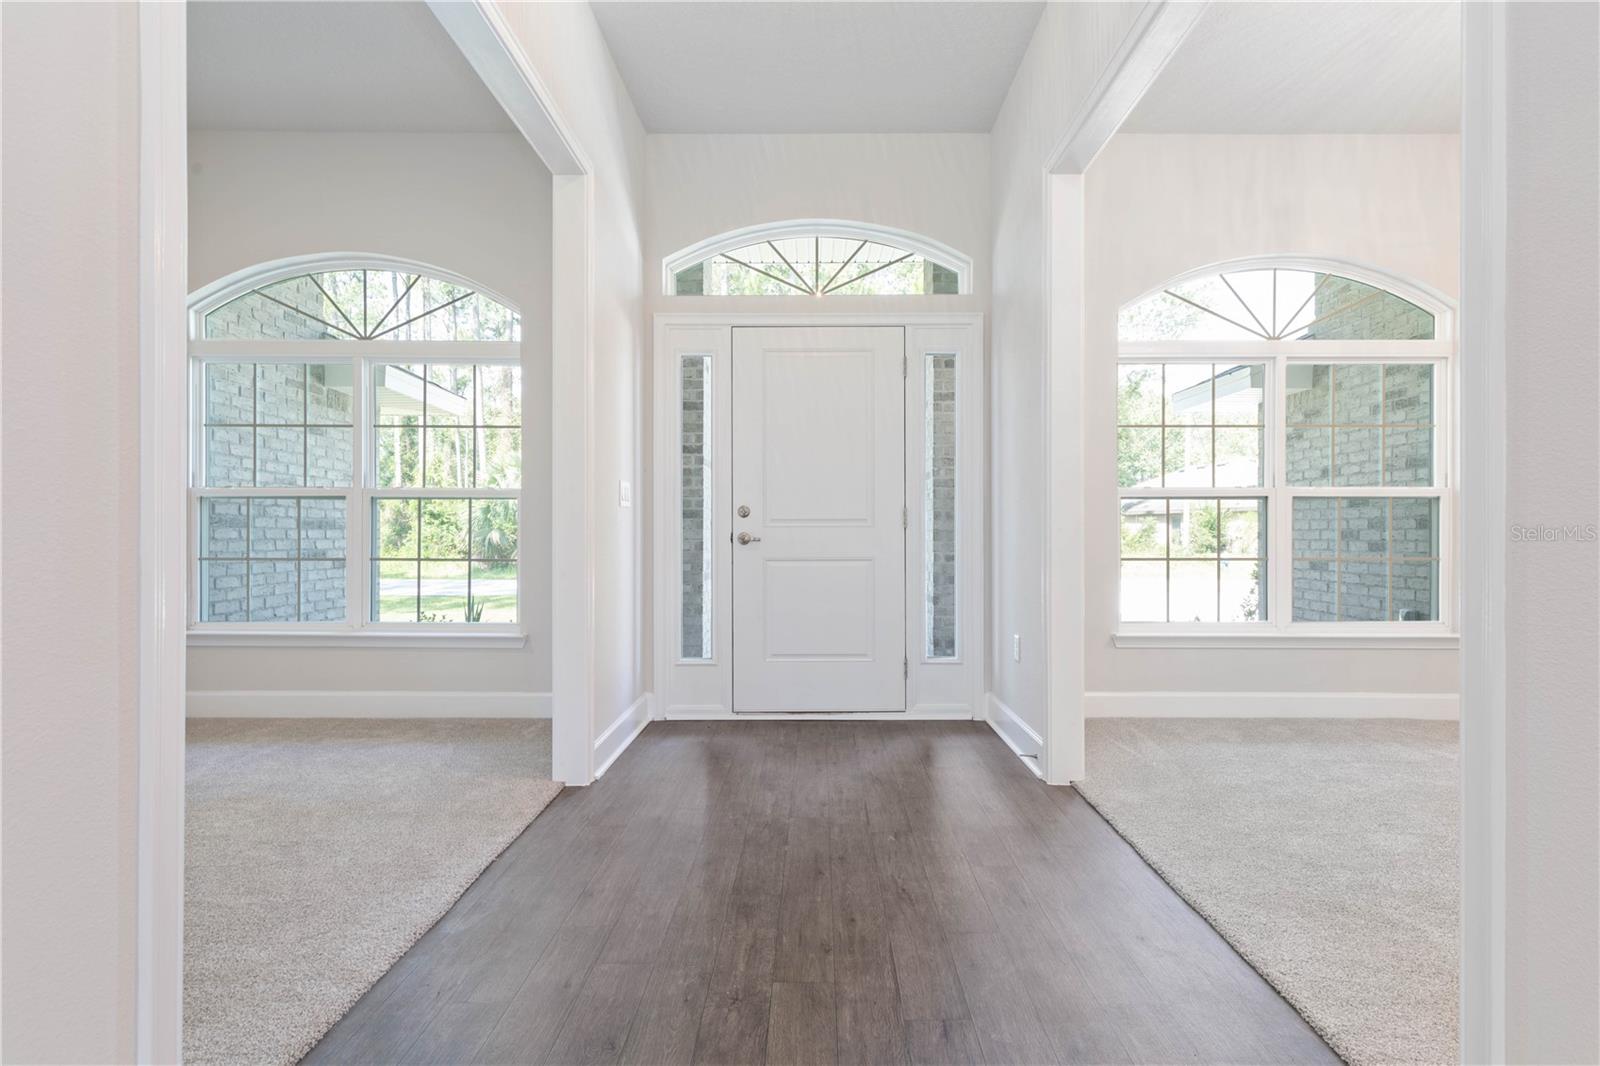
Under Construction. This ALL BRICK 4 bedroom 2 bath home located in Northern Palm Coast is minutes from the beach, shopping, schools, and restaurants. The spacious owner's suite includes a large walk-in closet, ceiling fan, and double sinks in the bath. This home has tall ceilings throughout and is loaded with upgrades including vinyl flooring in living and wet areas, designer cabinets with crown molding, full overlay doors and soft close hardware. Stainless steel Whirlpool appliances, tall 5.25" baseboards & modern door casings, sleek nickel finish lighting plus fans in family room and owner's bedroom. Bathrooms in our Sawmill Creek homes include upgraded MOEN nickel finish faucets, beautiful designer cabinetry and modern rectangle porcelain sinks. Our double pane windows are extremely energy efficient and allow for abundant natural light. Fold in design makes windows a snap to clean and enhance the energy efficiency of our quality-built brick homes. Never paint again! Save thousands of dollars in homeowner maintenance! Builder offers a 1-year builder warranty, 2 year mechanical warranty (plumbing, electric, HVAC), and a 10-year structural warranty. The beautiful, oversized community pool and pavilion can be enjoyed year-round! In addition, there is easy access to miles of surrounding nature trails for hiking or biking. Schedule your appointment today!
/u.realgeeks.media/findcoastalhomesnow/Logo-min.png)
Additional Information
- Interior Features
- Ceiling Fans(s)
- Exterior Features
- Lighting
- Financing
- Cash, Conventional, FHA, VA Loan
- Community Features
- No Deed Restriction
- Property Description
- One Story
- Zoning
- SFR-3
- Appliances
- Dishwasher, Disposal
- Heating
- Electric
- Air Conditioning
- Central Air
- Exterior Construction
- Brick, Frame
- Exterior Features
- Lighting
- Levels
- One
- Roof
- Shingle
- Foundation
- Slab
- Garage
- 3 Car Garage
- Garage Spaces
- 3
Listing courtesy of ADAMS HOMES REALTY, INC. 850-469-0977
Selling Office: ADAMS HOMES REALTY, INC.Mortgage Calculator
StellarMLS is the source of this information via Internet Data Exchange Program. All listing information is deemed reliable but not guaranteed and should be independently verified through personal inspection by appropriate professionals. Listings displayed on this website may be subject to prior sale or removal from sale. Availability of any listing should always be independently verified. Listing information is provided for consumer personal, non-commercial use, solely to identify potential properties for potential purchase. All other use is strictly prohibited and may violate relevant federal and state law. Data last updated on