13 Twin River Drive, Ormond Beach, FL 32174
- $428,219
- 4
- BD
- 3
- BA
- 2,497
- SqFt








- Sold Price
- $428,219
- List Price
- $429,219
- Status
- SOLD
- Days on Market
- 22
- Closing Date
- Apr 11, 2025
- MLS#
- FC307431
- Subtype
- Residential
- Style
- Two Story
- Year Built
- 1971
- Bedrooms
- 4
- Bathrooms
- 3
- Full Baths
- 3
- Living Area
- 2,497
- Lot Size
- 14,100
- Acres
- 0.32
- Subdivision
- Twin River Estate Add 02
- MLS Area Major
- Ormond Beach
Property Description
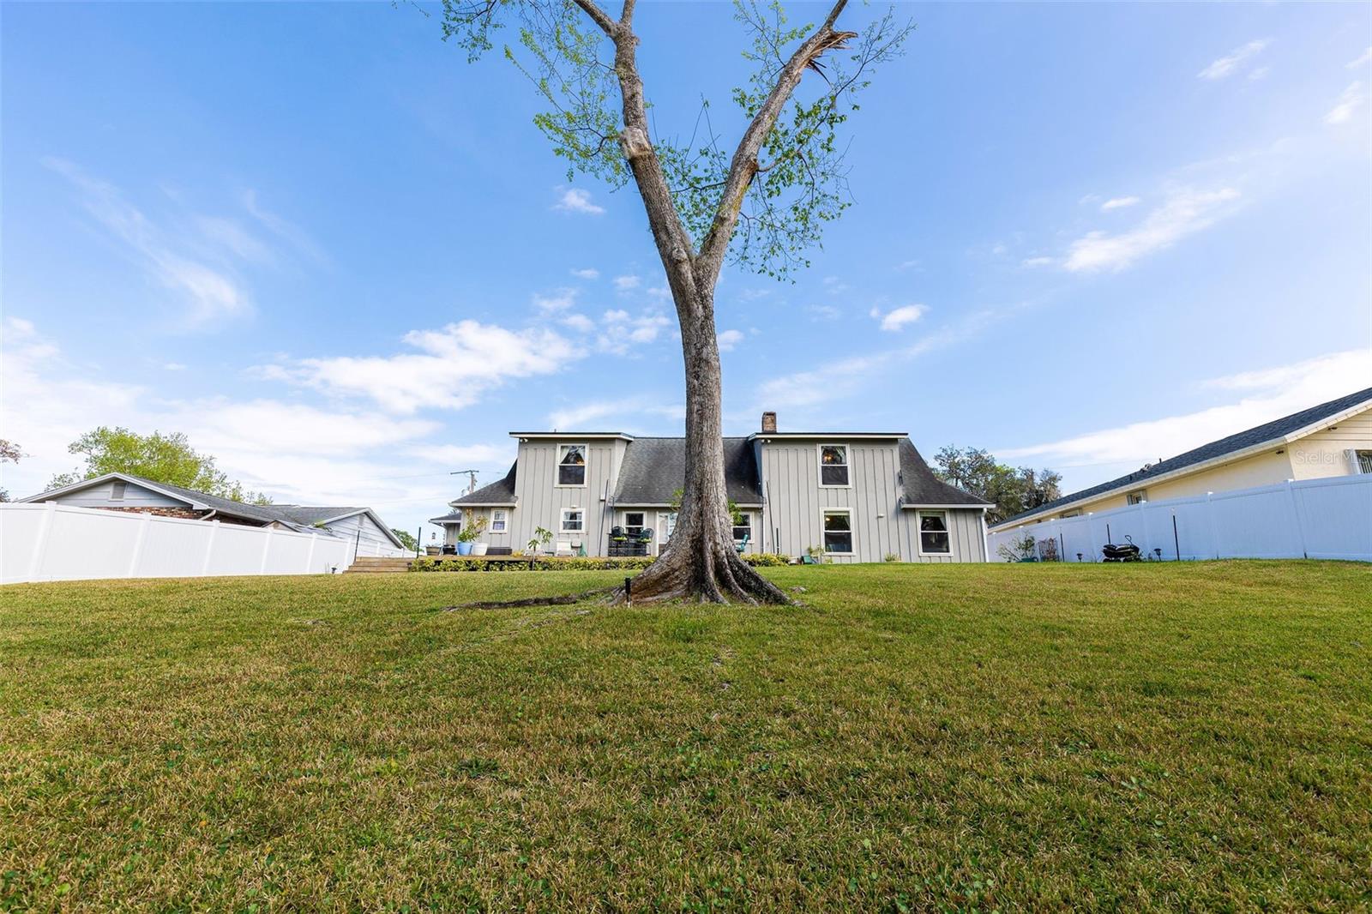
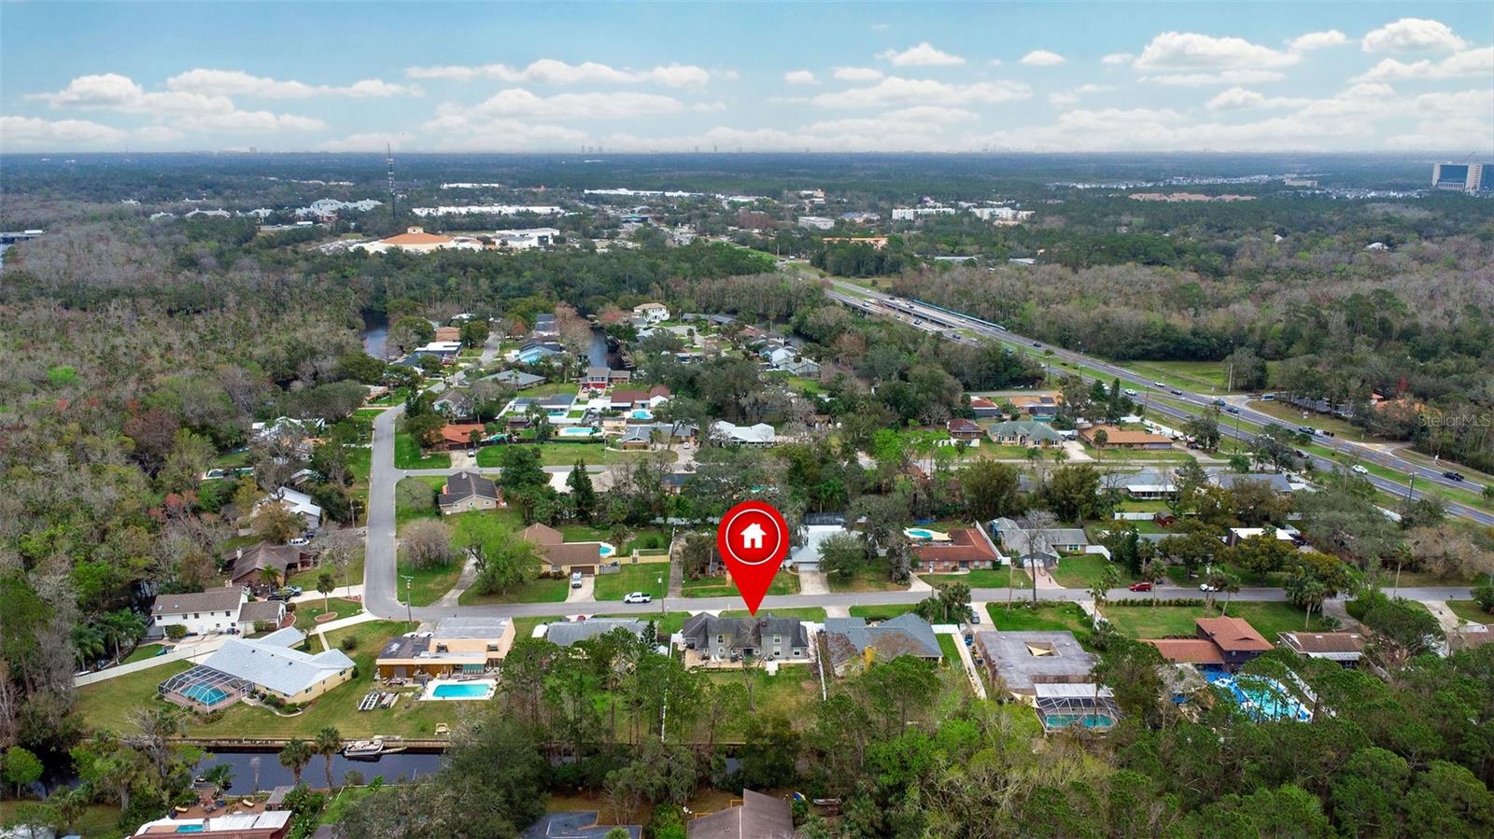
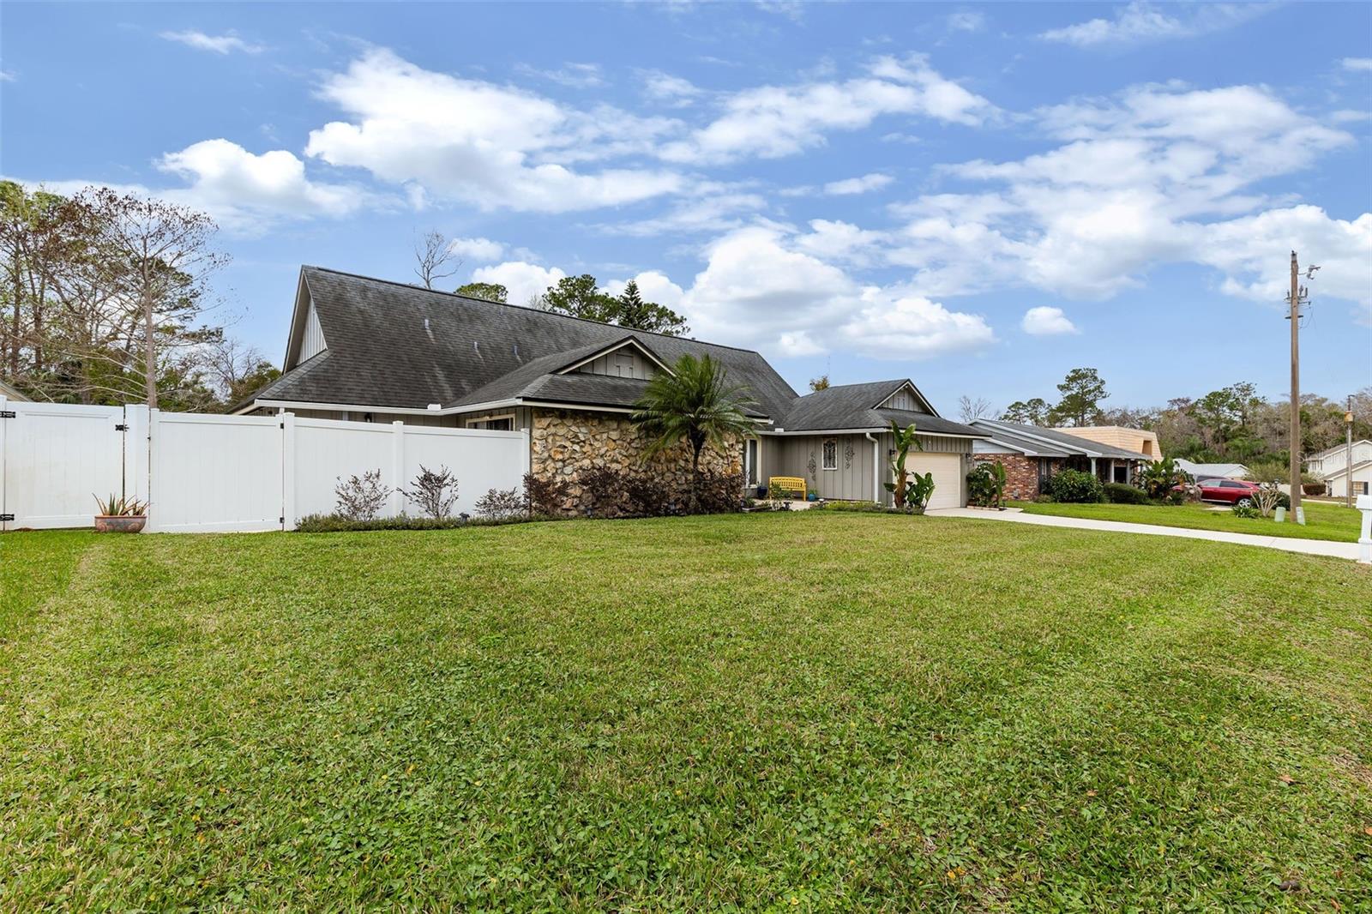
Nestled on a serene cul-de-sac, this exceptional 4 bed/3 bath two-story waterfront residence offers the perfect blend of luxury and resilience. Elevated 17 feet above base flood level, this home has never experienced flooding, providing peace of mind for waterfront living. Key Features: • Spacious Layout: Four generously sized bedrooms and three full bathrooms accommodate both family and guests with ease. • Modern Upgrades: A new roof installed in 2017, HVAC system updated in 2020, and a 200-amp upgraded electrical panel ensure the home is move-in ready. • Storm Protection: Equipped with hurricane-rated windows and additional shutters for sliders and the front door, this home is built to withstand the elements. • Outdoor Oasis: Enjoy a beautifully landscaped yard maintained by a four-zone irrigation system sourced from a private well. • Waterfront Access: A navigable canal provides direct access to the Intracoastal Waterway, perfect for boating enthusiasts. • Additional Amenities: Benefit from a transferable termite bond and a voluntary HOA, offering flexibility and added security. Prime Location: Conveniently located near major highways, shopping centers, hospitals, and a variety of local restaurants, this home offers both tranquility and accessibility. The pristine beaches are just minutes away, making coastal living a daily reality. Experience the perfect combination of luxury, safety, and convenience in this remarkable riverfront property. Schedule your private tour today and envision your new lifestyle. All information and measurements taken from the tax roll and seller and while deemed reliable, cannot be guaranteed.
/u.realgeeks.media/findcoastalhomesnow/Logo-min.png)
Additional Information
- Interior Features
- Ceiling Fans(s), Eat-in Kitchen, Primary Bedroom Main Floor, Vaulted Ceiling(s), Walk-In Closet(s)
- Exterior Features
- Irrigation System, Private Mailbox
- Financing
- Cash, Conventional, FHA, VA Loan
- Community Features
- No Deed Restriction
- Property Description
- Two Story
- Zoning
- 01R4
- Appliances
- Built-In Oven, Cooktop, Dishwasher, Dryer, Microwave, Refrigerator, Washer
- Heating
- Central, Electric
- Air Conditioning
- Central Air
- Exterior Construction
- Frame, Wood Siding
- Exterior Features
- Irrigation System, Private Mailbox
- Levels
- Two
- Roof
- Shingle
- Foundation
- Slab
- Garage
- 2 Car Garage
- Garage Spaces
- 2
Listing courtesy of SIMPLY REAL ESTATE. 386-677-0870
Selling Office: STELLAR NON-MEMBER OFFICE.Mortgage Calculator
StellarMLS is the source of this information via Internet Data Exchange Program. All listing information is deemed reliable but not guaranteed and should be independently verified through personal inspection by appropriate professionals. Listings displayed on this website may be subject to prior sale or removal from sale. Availability of any listing should always be independently verified. Listing information is provided for consumer personal, non-commercial use, solely to identify potential properties for potential purchase. All other use is strictly prohibited and may violate relevant federal and state law. Data last updated on