1155 Ocean Shore Boulevard Unit 507, Ormond Beach, FL 32176
- $436,500
- 2
- BD
- 2
- BA
- 1,065
- SqFt




- Sold Price
- $436,500
- List Price
- $449,998
- Status
- SOLD
- Days on Market
- 1
- Closing Date
- Apr 01, 2025
- MLS#
- FC307602
- Subtype
- Residential
- Style
- One Story
- Year Built
- 1971
- Bedrooms
- 2
- Bathrooms
- 2
- Full Baths
- 2
- Living Area
- 1,065
- Subdivision
- Ormond Beach Surfside Club North Condo
- Building Name
- Surfside Club North
- MLS Area Major
- Ormond Beach
Property Description
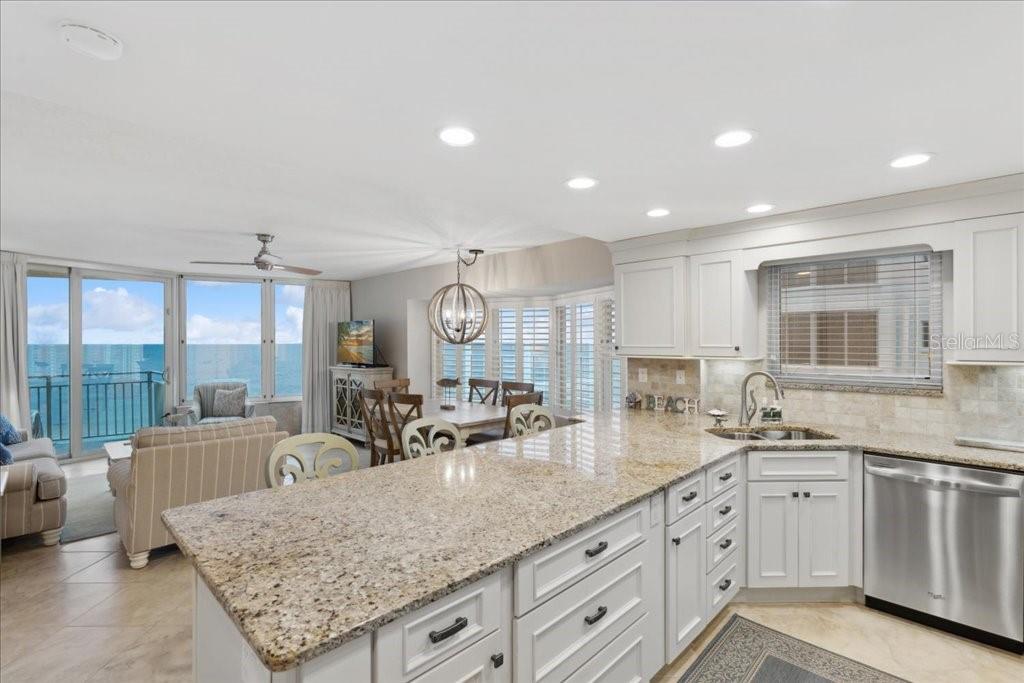
Welcome to this stunning oceanfront corner condo, located on the 5th floor with breathtaking views and 1,065 sqft of updated living space. This fully furnished 2-bedroom, 2-bathroom home offers an open concept layout, seamlessly blending the spacious living room, dining room, and kitchen. The unit features beautiful tile flooring throughout and impact-resistant sliding doors that open to your private balcony, where you can enjoy panoramic ocean views. The kitchen is equipped with sleek stainless steel appliances, while the ample storage options and in-unit washer and dryer provide added convenience. You'll also enjoy the comfort of a reserved upper-level parking spot in the covered garage, ensuring ease of access. Building amenities include a sparkling pool, relaxing spa, and private beach access for ultimate relaxation. The clubhouse offers a perfect space for socializing, and you'll also have access to a community laundry room and trash chute on every floor for added convenience. On-site management and secure access provide peace of mind, while grocery stores and shopping are just a short walk away. Don't miss the opportunity to own this coastal retreat!
/u.realgeeks.media/findcoastalhomesnow/Logo-min.png)
Additional Information
- Amenities
- Laundry, Pool, Spa/Hot Tub
- Interior Features
- Built-in Features, Ceiling Fans(s), Living Room/Dining Room Combo
- Exterior Features
- Balcony, Lighting
- HOA Fee
- $1,016
- HOA Freqency
- Monthly
- Building Name
- Surfside Club North
- Community Features
- Pool, No Deed Restriction
- Property Description
- One Story
- Zoning
- RES
- Appliances
- Dishwasher, Dryer, Microwave, Range, Refrigerator, Washer
- Heating
- Central
- Air Conditioning
- Central Air
- Exterior Construction
- Block, Concrete, Stucco
- Exterior Features
- Balcony, Lighting
- Stories
- 11
- Levels
- One
- Roof
- Concrete
- Foundation
- Block, Stem Wall
- Pool
- Yes
- Parking
- Assigned, Covered
- Parking Features
- Assigned, Covered
- Garage
- 1 Car Garage
- Garage Spaces
- 1
- Garage Features
- Assigned, Covered
Listing courtesy of GRAND LIVING REALTY. 386-447-0800
Selling Office: STELLAR NON-MEMBER OFFICE.Mortgage Calculator
StellarMLS is the source of this information via Internet Data Exchange Program. All listing information is deemed reliable but not guaranteed and should be independently verified through personal inspection by appropriate professionals. Listings displayed on this website may be subject to prior sale or removal from sale. Availability of any listing should always be independently verified. Listing information is provided for consumer personal, non-commercial use, solely to identify potential properties for potential purchase. All other use is strictly prohibited and may violate relevant federal and state law. Data last updated on