1155 Ocean Shore Boulevard Unit 702, Ormond Beach, FL 32176
- $420,000
- 2
- BD
- 2
- BA
- 1,065
- SqFt
- Sold Price
- $420,000
- List Price
- $435,000
- Status
- SOLD
- Days on Market
- 159
- Closing Date
- Jan 15, 2026
- MLS#
- FC309052
- Subtype
- Residential
- Style
- One Story
- Year Built
- 1971
- Bedrooms
- 2
- Bathrooms
- 2
- Full Baths
- 2
- Living Area
- 1,065
- Lot Size
- 86,400
- Acres
- 1.98
- Subdivision
- Ormond Beach Surfside Club North & South Condo
- Building Name
- Ormond Beach Surfside Club N
- MLS Area Major
- Ormond Beach
Property Description
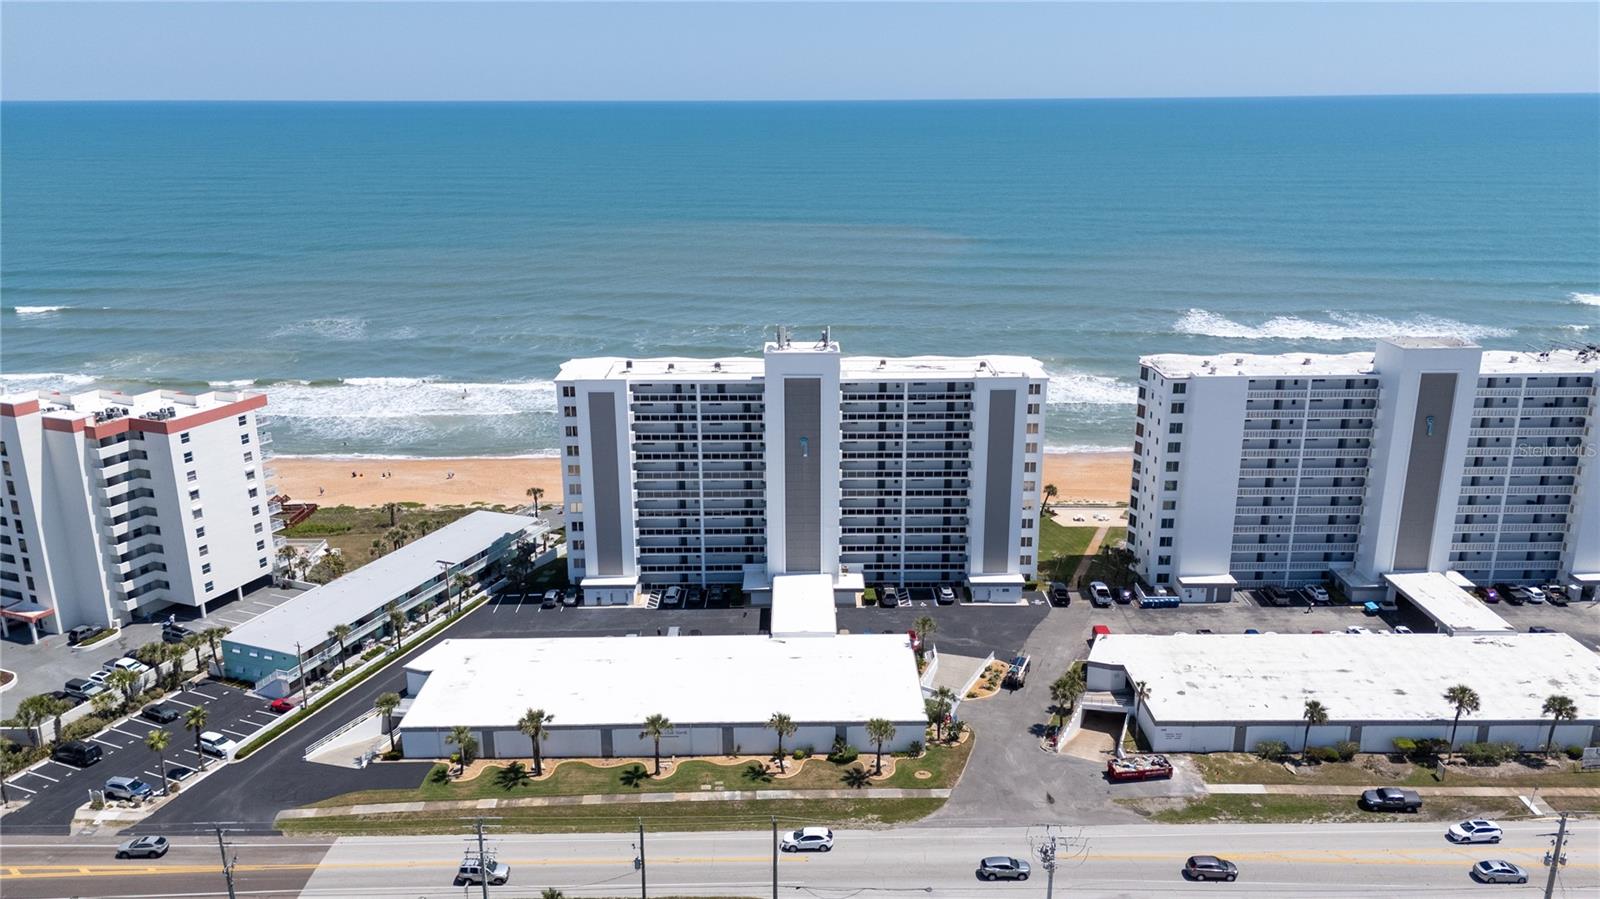
Turn-Key direct ocean front beauty on no-drive beach. This unit has had a complete renovation and concrete restoration was completed on the building in '24. No assessments! Amazing ocean views from the stunning opened kitchen with granite counters, 42'' cabinets with soft-close drawers, recessed lighting, stainless fridge & range, Bosch dishwasher, and under-cabinet LED lighting. Luxury vinyl plank flooring (except carpet in 2nd bedroom), impact glass, light dimmers, marble window sills, and on-sight management. This unit comes beautifully furnished down to linens and dishes for your convenience. Balconies & railings recently redone as well. Building offers a community pool and club room. Located close to shopping and restaurants. All information recorded in the MLS is intended to be accurate, but cannot be guaranteed
/u.realgeeks.media/findcoastalhomesnow/Logo-min.png)
Additional Information
- Interior Features
- Living Room/Dining Room Combo, Solid Surface Counters, Solid Wood Cabinets, Split Bedroom, Walk-In Closet(s), Window Treatments
- Exterior Features
- Balcony
- Monthly Condo Fee
- 1016
- Condo Fees
- $1016
- Condo Fees Term
- Monthly
- Building Name
- Ormond Beach Surfside Club N
- Financing
- Cash, Conventional, FHA, VA Loan
- Community Features
- Clubhouse, Pool, No Deed Restriction
- Property Description
- One Story
- Zoning
- RESI
- Appliances
- Dishwasher, Electric Water Heater, Microwave, Range, Refrigerator
- Heating
- Central, Electric
- Air Conditioning
- Central Air
- Exterior Construction
- Concrete, Stucco
- Exterior Features
- Balcony
- Stories
- 11
- Levels
- One
- Roof
- Other
- Foundation
- Other
- Pool
- Yes
- Garage
- 1 Car Garage
- Garage Spaces
- 1
Listing courtesy of WATSON REALTY CORP. 386-868-3556
Selling Office: WATSON REALTY CORP.Mortgage Calculator
StellarMLS is the source of this information via Internet Data Exchange Program. All listing information is deemed reliable but not guaranteed and should be independently verified through personal inspection by appropriate professionals. Listings displayed on this website may be subject to prior sale or removal from sale. Availability of any listing should always be independently verified. Listing information is provided for consumer personal, non-commercial use, solely to identify potential properties for potential purchase. All other use is strictly prohibited and may violate relevant federal and state law. Data last updated on