127 Wynnfield Drive, Palm Coast, FL 32164
- $399,900
- 4
- BD
- 2
- BA
- 2,208
- SqFt
- Sold Price
- $399,900
- List Price
- $417,900
- Status
- SOLD
- Days on Market
- 55
- Closing Date
- Aug 25, 2025
- MLS#
- FC310306
- Subtype
- Residential
- Style
- One Story
- Year Built
- 2019
- Bedrooms
- 4
- Bathrooms
- 2
- Full Baths
- 2
- Living Area
- 2,208
- Lot Size
- 9,801
- Acres
- 0.22
- Subdivision
- Palm Coast Sec 19
- MLS Area Major
- Palm Coast
Property Description
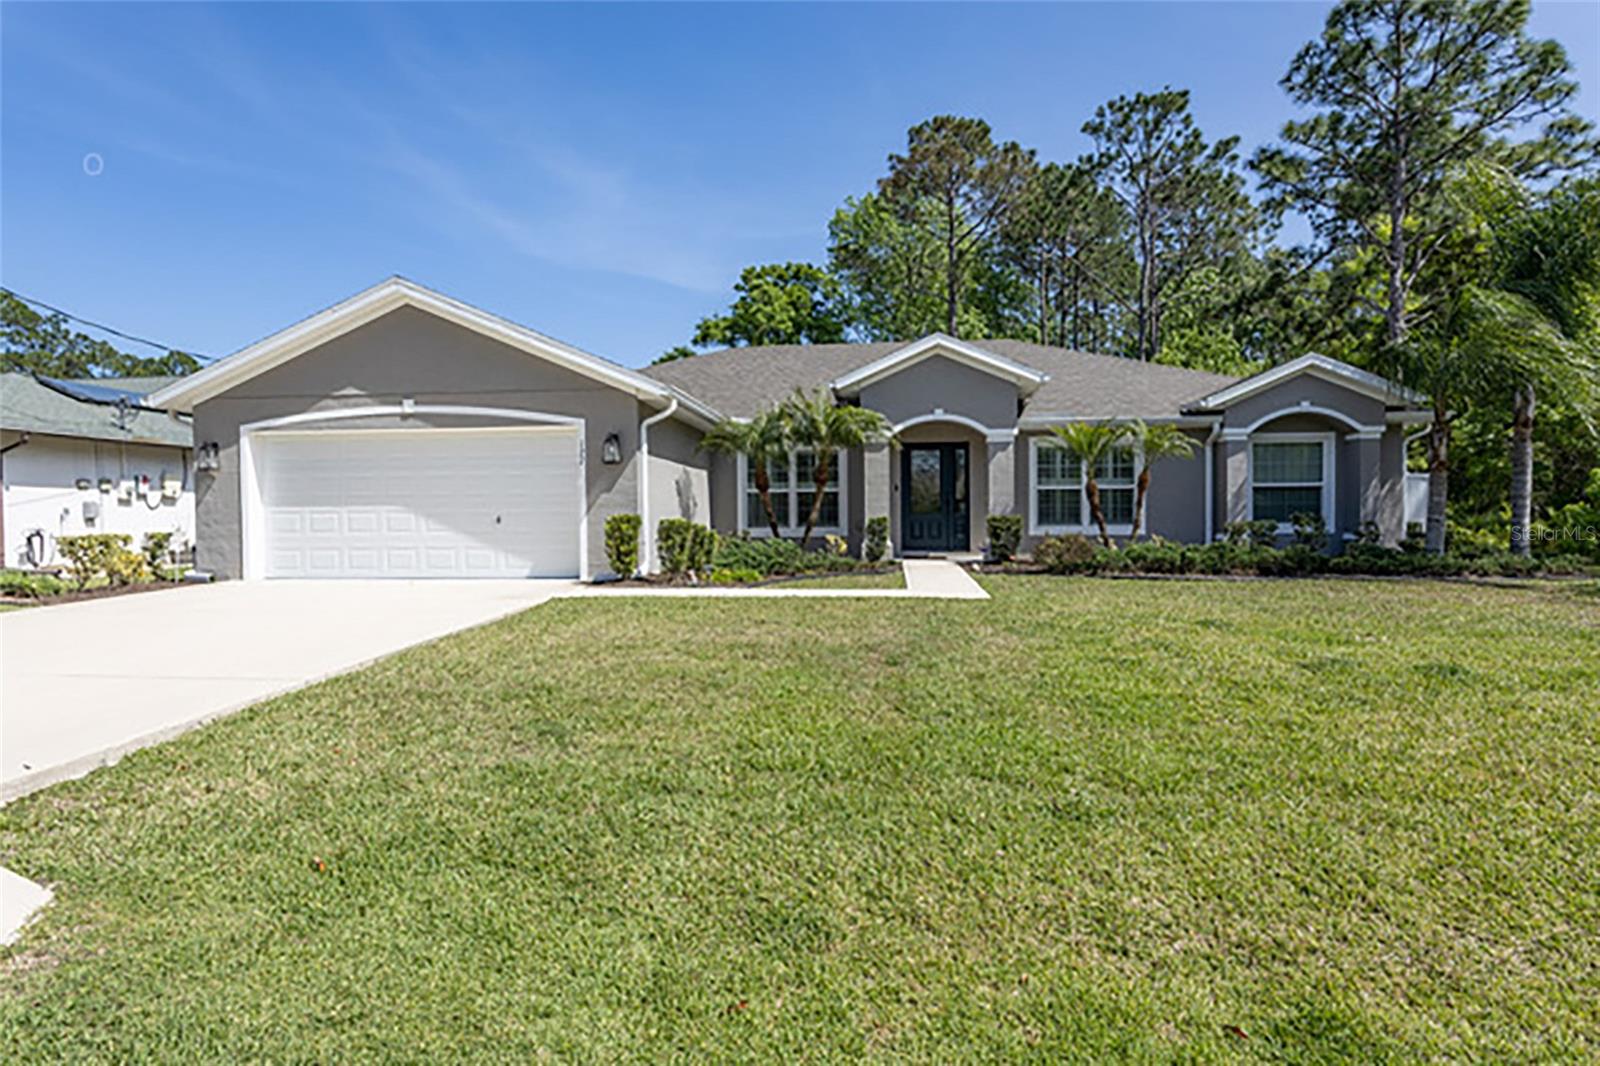
Beautiful 4-Bedroom Home in the Heart of Palm Coast! Nestled in one of Palm Coast’s most convenient and desirable locations, this stunning 4-bedroom, 2-bath home offers the perfect blend of privacy and accessibility—just minutes from top-rated schools, shopping, dining, and the beach! Set on a tranquil reserve with no rear neighbors and additional privacy on the right side, this home features mature landscaping and a fully fenced backyard—your own private oasis. Enjoy peaceful mornings or sunset evenings from the covered, screened lanai, ideal for relaxing or entertaining in true Florida style. Inside, the home boasts upgraded tile flooring throughout the main living spaces, with plush carpet in three of the four bedrooms. The spacious living areas and dedicated office are highlighted by elegant plantation shutters and a designer lighting package, adding both charm and sophistication. The gourmet kitchen is a chef’s dream with sleek quartz countertops, a deep single-basin sink, and 42-inch crown-molded cabinets. Bathrooms feature custom tile showers with striking accent tile work, elevating the home’s luxury feel. Additional highlights include: Generac Built-in whole-house generator with propane tank for year-round peace of mind. Steel storage racks in the garage, hold a large amount of items for storage. Like-new condition—move-in ready with quality finishes throughout. Located in a quiet, established neighborhood with quick access to everything you need. Don’t miss this rare opportunity to own a beautifully maintained home that combines comfort, elegance, and convenience. Schedule your private showing today! Some photos are virutally staged.
/u.realgeeks.media/findcoastalhomesnow/Logo-min.png)
Additional Information
- Interior Features
- Ceiling Fans(s), High Ceilings, Kitchen/Family Room Combo, Primary Bedroom Main Floor, Solid Surface Counters, Split Bedroom, Vaulted Ceiling(s), Walk-In Closet(s), Window Treatments
- Exterior Features
- Private Mailbox, Rain Gutters
- Financing
- Cash, Conventional, FHA, VA Loan
- Community Features
- Street Lights, No Deed Restriction
- Property Description
- One Story
- Zoning
- SFR-2
- Appliances
- Dishwasher, Disposal, Dryer, Microwave, Refrigerator, Washer, Water Softener
- Heating
- Central, Electric
- Air Conditioning
- Central Air
- Exterior Construction
- Block, Stucco
- Exterior Features
- Private Mailbox, Rain Gutters
- Levels
- One
- Roof
- Shingle
- Foundation
- Slab
- Garage
- 2 Car Garage
- Garage Spaces
- 2
Listing courtesy of RE/MAX SELECT PROFESSIONALS. 386-283-4966
Selling Office: RE/MAX SELECT PROFESSIONALS.Mortgage Calculator
StellarMLS is the source of this information via Internet Data Exchange Program. All listing information is deemed reliable but not guaranteed and should be independently verified through personal inspection by appropriate professionals. Listings displayed on this website may be subject to prior sale or removal from sale. Availability of any listing should always be independently verified. Listing information is provided for consumer personal, non-commercial use, solely to identify potential properties for potential purchase. All other use is strictly prohibited and may violate relevant federal and state law. Data last updated on