2306 John Anderson Drive, Ormond Beach, FL 32176
- $799,000
- 4
- BD
- 3
- BA
- 2,880
- SqFt







- List Price
- $799,000
- Status
- PENDING
- Days on Market
- 414
- Price Change
- ▼ $146,000 1782179156
- MLS#
- FC311091
- Subtype
- Residential
- Style
- Two Story
- Year Built
- 1984
- Bedrooms
- 4
- Bathrooms
- 3
- Full Baths
- 3
- Living Area
- 2,880
- Lot Size
- 7,000
- Acres
- 0.16
- Subdivision
- John Anderson Highway & Rip Rts
- MLS Area Major
- Ormond Beach
Property Description
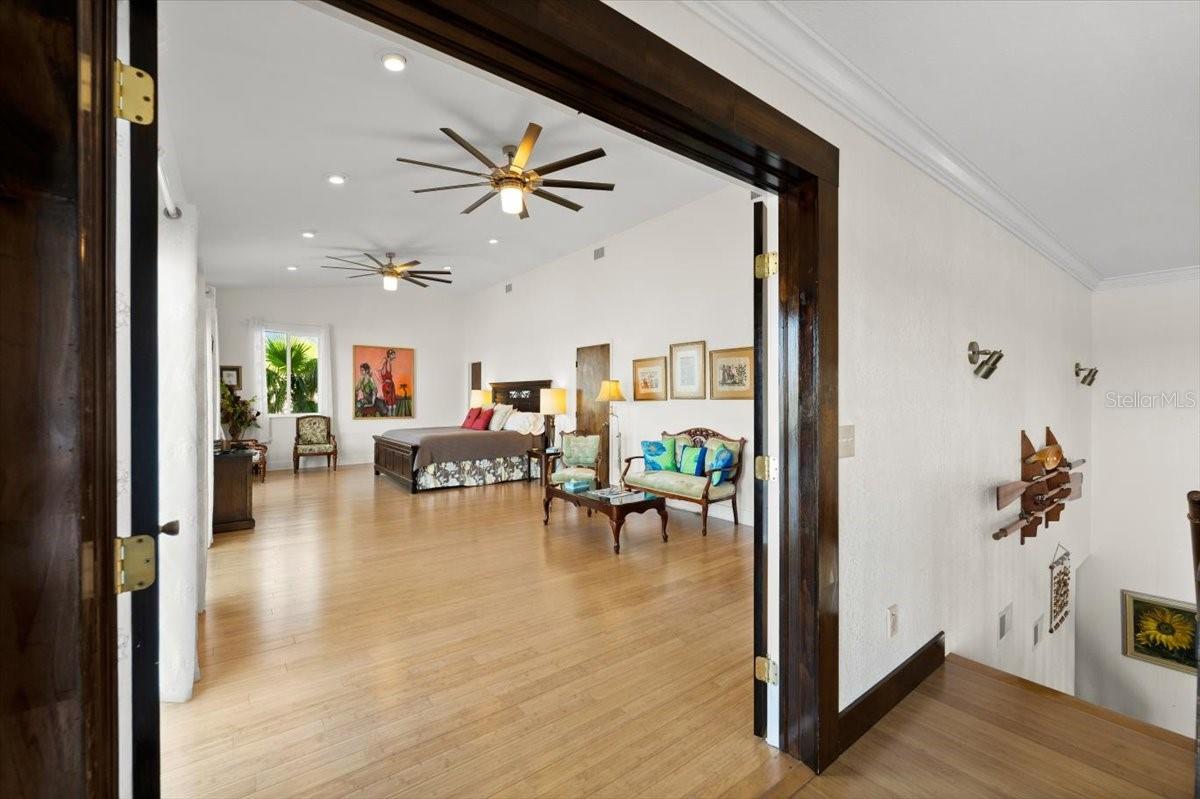
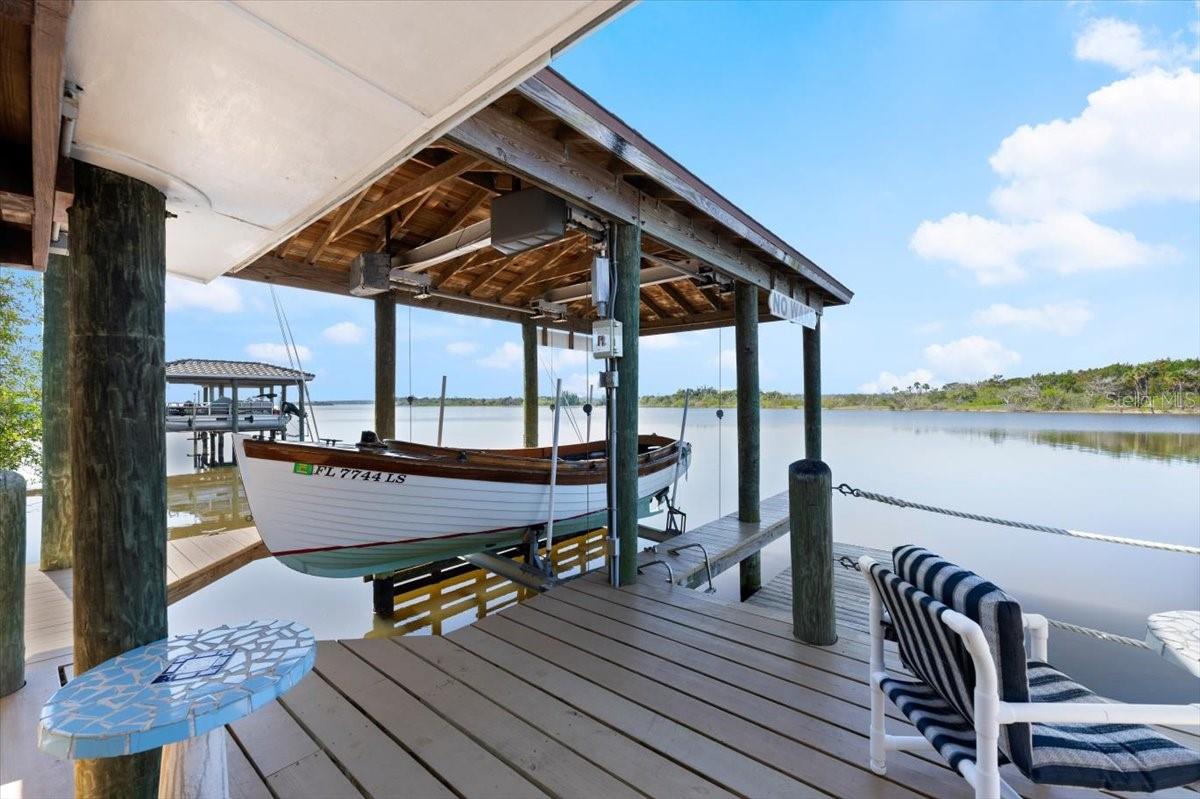
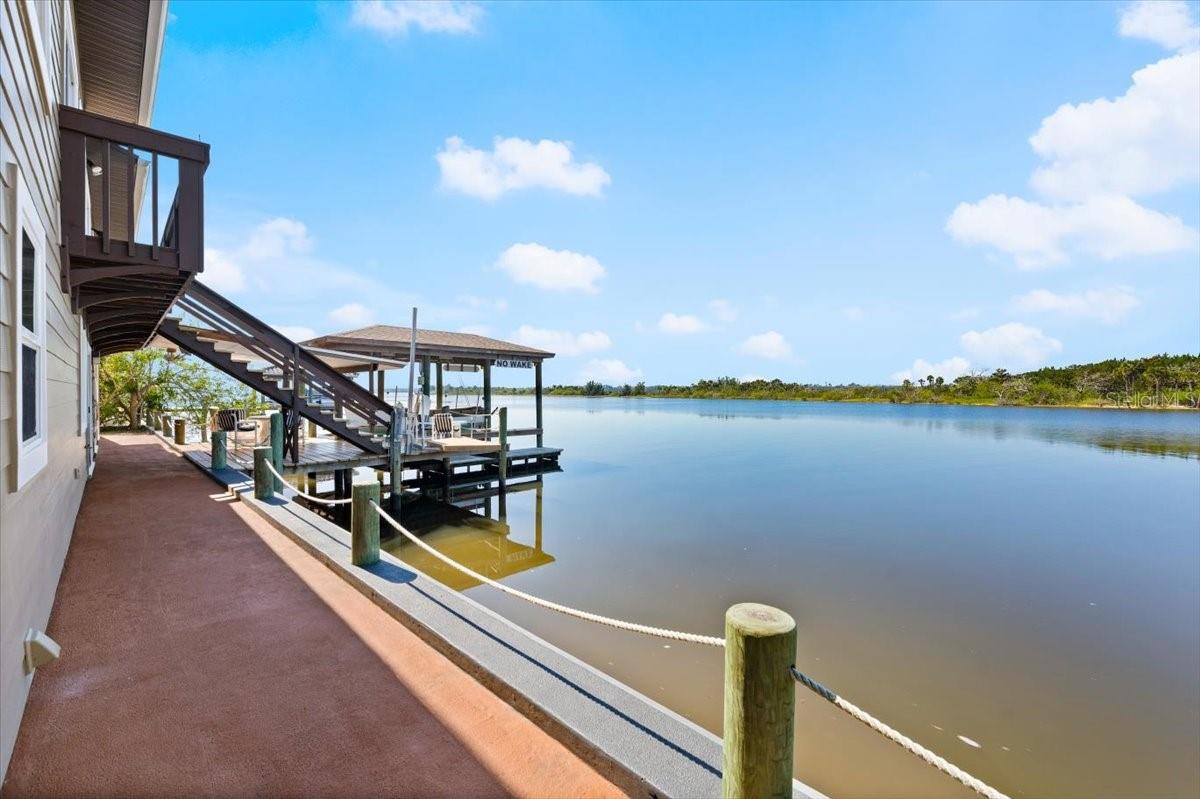
Live where every day feels like a vacation—right on the Halifax River! Nestled directly on the Halifax River, 2306 John Anderson Drive is a rare Intracoastal gem offering timeless charm, modern comfort, and front-row seats to some of the most spectacular sunsets in all of Ormond Beach. This spacious 4-bedroom, 3-bathroom home spans nearly 2,900 square feet, with large, light-filled living spaces designed to celebrate the water view from nearly every angle. The soaring ceilings, rich wood finishes, and a stone fireplace create a warm and welcoming interior, while newer windows and doors frame the ever-changing colors of the river at dusk. The heart of the home is the open-concept kitchen with granite countertops, seamlessly connecting to the living and dining areas for effortless entertaining. The expansive primary suite is a true retreat, featuring private balcony access, breathtaking water views, and room to relax and recharge. Outside is where the magic really happens. A large private dock, covered boathouse, 6000 lb. boat lift, kayak cradle, and davits for a second vessel make this a dream setup for any water lover. Whether you're fishing, cruising, paddling, or simply sitting with a glass of wine, the sunsets from this dock are nothing short of unforgettable. Additional features include a spacious garage, circular driveway, and no HOA. Located just minutes from Ormond’s beaches, boutiques, and restaurants, this property delivers the perfect blend of privacy, lifestyle, and convenience. 2306 John Anderson Dr. is more than just a home—it’s a place to slow down, soak in the view, and fall in love with every sunset. Square footage received from tax rolls. All information recorded in the MLS intended to be accurate but cannot be guaranteed.
/u.realgeeks.media/findcoastalhomesnow/Logo-min.png)
Additional Information
- Interior Features
- Built-in Features, Cathedral Ceiling(s), Ceiling Fans(s), Central Vaccum, Kitchen/Family Room Combo, Open Floorplan, PrimaryBedroom Upstairs, Split Bedroom, Window Treatments
- Exterior Features
- Balcony
- Financing
- Cash, Conventional, FHA, VA Loan
- Community Features
- No Deed Restriction
- Property Description
- Two Story
- Zoning
- 01R3
- Appliances
- Dishwasher, Dryer, Electric Water Heater, Microwave, Range, Refrigerator, Washer
- Heating
- Electric
- Air Conditioning
- Central Air
- Exterior Construction
- Block, HardiPlank Type, Frame, Wood Siding
- Exterior Features
- Balcony
- Stories
- 2
- Levels
- Two
- Roof
- Shingle
- Foundation
- Slab
- Garage
- 2 Car Garage
- Garage Spaces
- 2
Listing courtesy of REALTY PROS ASSURED. 386-677-7653
Mortgage Calculator
StellarMLS is the source of this information via Internet Data Exchange Program. All listing information is deemed reliable but not guaranteed and should be independently verified through personal inspection by appropriate professionals. Listings displayed on this website may be subject to prior sale or removal from sale. Availability of any listing should always be independently verified. Listing information is provided for consumer personal, non-commercial use, solely to identify potential properties for potential purchase. All other use is strictly prohibited and may violate relevant federal and state law. Data last updated on