Share this with your friends


(904) 664-9864
Florida Coastal Team - LPT Realty
11 Beachside Drive, Palm Coast, FL 32137
- $765,000
- 4
- BD
- 3
- BA
- 2,440
- SqFt
- Sold Price
- $765,000
- List Price
- $799,000
- Status
- SOLD
- Days on Market
- 191
- Closing Date
- Mar 05, 2026
- MLS#
- FC311651
- Subtype
- Residential
- Style
- Two Story
- Architectural Style
- Coastal, Florida, Key West
- Year Built
- 2002
- Bedrooms
- 4
- Bathrooms
- 3
- Full Baths
- 3
- Living Area
- 2,440
- Lot Size
- 12,981
- Acres
- 0.30
- Subdivision
- Maritime Estates Sub
- MLS Area Major
- Palm Coast
Property Description
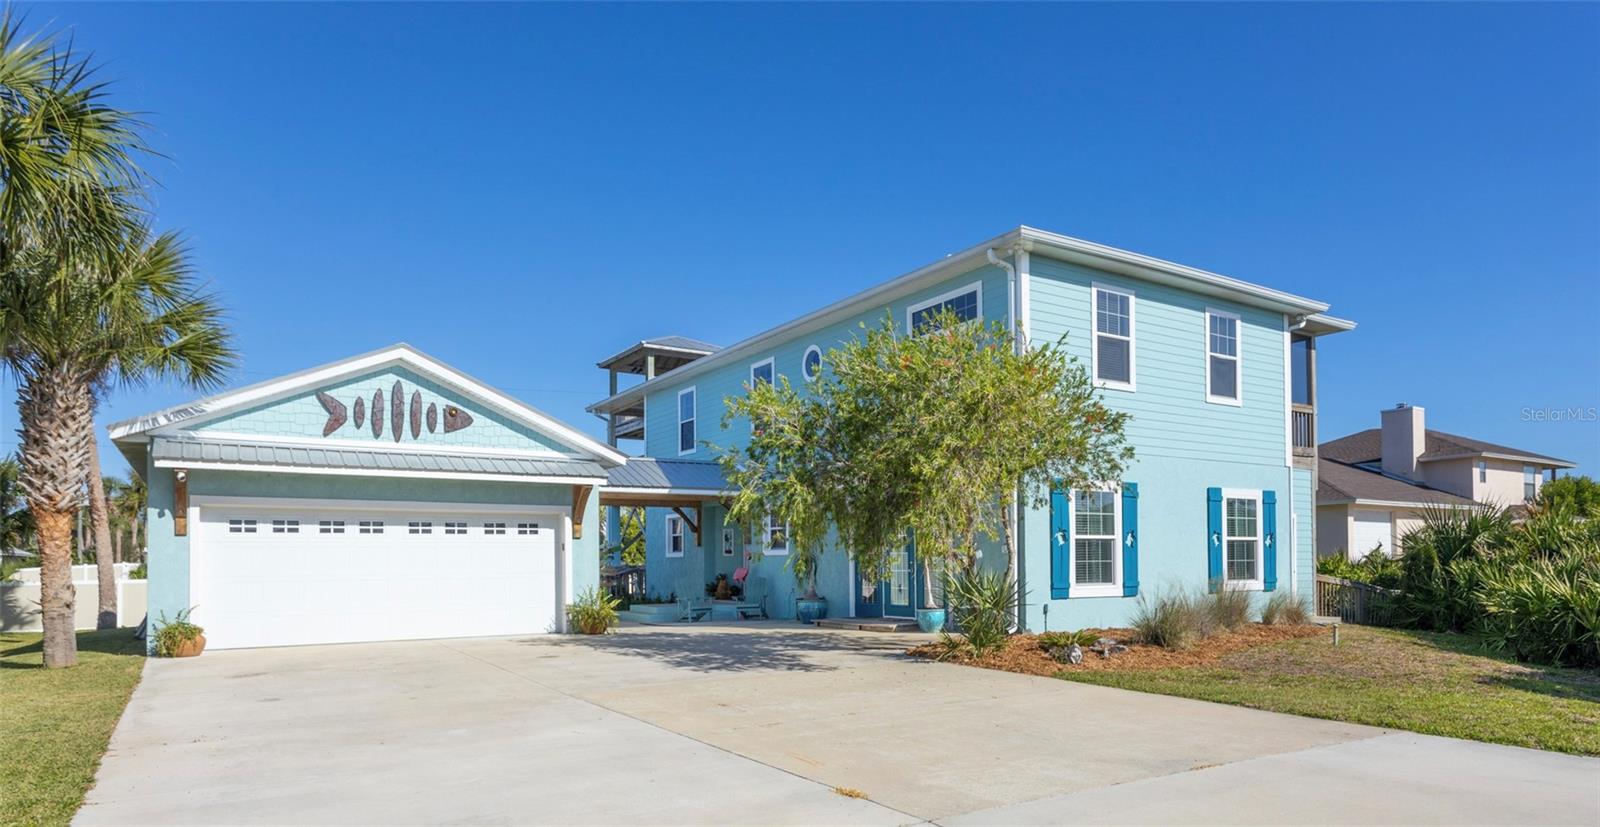
$30K PRICE REDUCTION and MOTIVATED SELLERS! Tired of cookie cutter homes on tiny lots? Need extra room for teenagers or young adults living with you? Possible second primary bedroom suite downstairs? Check out this custom designed and built Charles Rinek concrete block construction/Hardie board siding home with a NEW METAL ROOF and HVAC SYSTEM upgraded in 2023. Walk less than 1000 feet to the beach, with DEEDED BEACH BOARDWALK ACCESS. Large lot (100'x130') with ROOM FOR A POOL. Featuring a downstairs IN-LAW SUITE with separate private entrance with a total of 4 bedrooms and 3 full bathrooms. The first floor in-law suite features an open living area of 650 square feet with kitchenette, dining area, private full bathroom and French Doors for separate outside entrance. Just imagine a second primary bedroom suite on the first floor with or multi-generational family members living downstairs under one roof, with total privacy. Also, the in-law suite would make a spectacular recreation room for the entire family. The living area, dining area, and primary bedroom/office are located on the second floor to take advantage of the views and ocean breezes. There are 2 bedrooms and a full bath downstairs...along with the in-law suite/studio. There is outside living on the multi-level deck, on each floor, that extends to highest level...a crows nest tower where you can catch a glimpse of the Atlantic Ocean. Outside shower makes for easy beach day clean up. The extra large 22’ X 32' separate garage (built in 2018) includes enough room to park 2 cars or a small boat/RV and have room for a workshop area.. Fish, sunbathe or just watch the dolphins from your private INTRACOASTAL COMMUNITY PIER. Coastal Living truly extends from Ocean to the Intracoastal...at each end of your private street. Close to historic MarineLand, River to Sea Preserve and Matanzas Inlet, just off A1A, in unincorporated Northern Flagler County. Move in ready and FURNITURE IS AVAILABLE FOR SALE Artistic flair and design throughout the home and an original metal fish sculpture artwork over the garage adds to the unique charm of this stunning beachside home. Experience the "OLD FLORIDA" Lifestyle in the Hammock beachside community of Maritime Estates. This is a small private single street neighborhood featuring custom homes with spacious yards, beautiful landscaping and the convenience of a community septic system. The Hammock barrier island community includes your own PUBLIX, Coffee Shops, Restaurants, county provided lighted pickleball courts and beach parking/restrooms at Malacompra, Bay Drive and Jungle Hut Road Parks. Boat launch and fishing at Bing’s Landing with Washington Oaks Gardens State Park...all within 3-4 miles of Beachside Drive. The wonderful sights and restaurants of St Augustine are only 20-30 minutes north on A1A. The city of Palm Coast is 15 minutes away for big box store shopping and easy access to I-95. Schedule your showing today and ENJOY living in PARADISE.
/u.realgeeks.media/findcoastalhomesnow/Logo-min.png)
Additional Information
- Interior Features
- Ceiling Fans(s), Eat-in Kitchen, High Ceilings, Kitchen/Family Room Combo, Living Room/Dining Room Combo, Open Floorplan, PrimaryBedroom Upstairs, Solid Surface Counters, Solid Wood Cabinets, Stone Counters, Thermostat, Vaulted Ceiling(s), Walk-In Closet(s), Window Treatments
- Exterior Features
- Balcony, French Doors, Outdoor Shower, Private Mailbox
- HOA Fee
- $105
- HOA Freqency
- Monthly
- Financing
- Cash, Conventional, FHA, Owner Financing, VA Loan
- Location
- Landscaped, Level, Oversized Lot, Street Dead-End, Paved, Private
- Community Features
- No Deed Restriction
- Property Description
- Two Story
- Zoning
- R-1
- Appliances
- Convection Oven, Cooktop, Dishwasher, Disposal, Dryer, Electric Water Heater, Exhaust Fan, Microwave, Range Hood, Tankless Water Heater, Washer
- Heating
- Electric, Heat Pump, Propane
- Air Conditioning
- Central Air, Mini-Split Unit(s)
- Exterior Construction
- Block, Cement Siding, HardiPlank Type
- Exterior Features
- Balcony, French Doors, Outdoor Shower, Private Mailbox
- Levels
- Two
- Roof
- Metal
- Foundation
- Block, Slab, Stem Wall
- Parking
- Covered, Driveway, Garage Door Opener, Ground Level, Oversized
- Parking Features
- Covered, Driveway, Garage Door Opener, Ground Level, Oversized
- Garage
- 2 Car Garage
- Garage Spaces
- 2
- Garage Features
- Covered, Driveway, Garage Door Opener, Ground Level, Oversized
- Elementary School
- Old Kings Elementary
- Middle School
- Indian Trails Middle-Fc
- High School
- Matanzas High
Listing courtesy of TRADEMARK REALTY GROUP LLC. 386-447-6889
Selling Office: STELLAR NON-MEMBER OFFICE.Mortgage Calculator
StellarMLS is the source of this information via Internet Data Exchange Program. All listing information is deemed reliable but not guaranteed and should be independently verified through personal inspection by appropriate professionals. Listings displayed on this website may be subject to prior sale or removal from sale. Availability of any listing should always be independently verified. Listing information is provided for consumer personal, non-commercial use, solely to identify potential properties for potential purchase. All other use is strictly prohibited and may violate relevant federal and state law. Data last updated on