39 Cottonwood Court, Palm Coast, FL 32137
- $1,050,000
- 4
- BD
- 5
- BA
- 3,423
- SqFt
- Sold Price
- $1,050,000
- List Price
- $1,125,000
- Status
- SOLD
- Days on Market
- 30
- Closing Date
- Oct 30, 2025
- MLS#
- FC312029
- Subtype
- Residential
- Style
- Two Story
- Year Built
- 1997
- Bedrooms
- 4
- Bathrooms
- 5
- Full Baths
- 4
- Half Baths
- 1
- Living Area
- 3,423
- Lot Size
- 15,899
- Acres
- 0.36
- Subdivision
- Palm Coast Sec 14
- MLS Area Major
- Palm Coast
Property Description
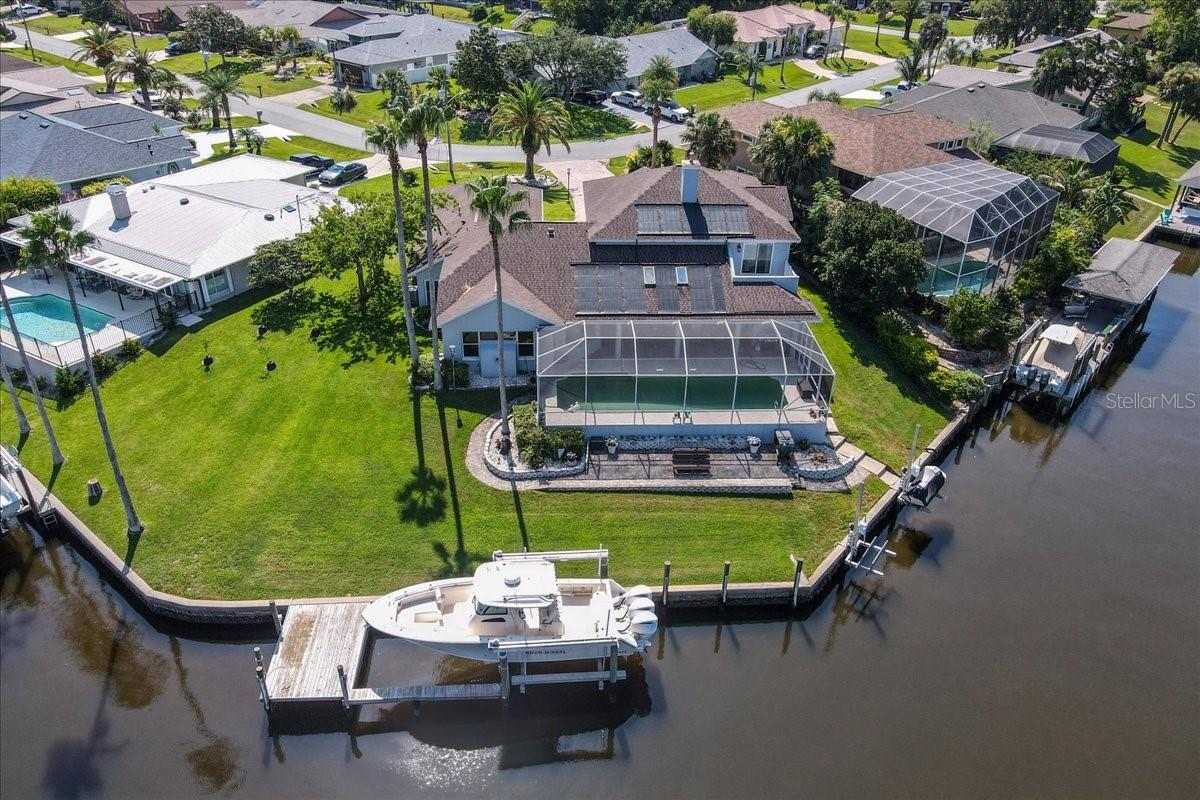
This spectacular custom-built Renik home with tons of upgrades offers over 160 feet on the Cimarron Basin canal with no bridges — true Sailboat Country. The views are breathtaking, and the sunsets… unforgettable. Recently enhanced with 8 new windows (2024) a large 20,000Lbs boat lift, and a new jet ski lift, this home combines luxury, comfort, and functionality in every detail.Highlights include:Showstopping Italian "Rinkle" wave light centerpiece, Chef’s kitchen featuring a DCS dual fuel range/dynamic cook system, 2-drawer dishwasher, beverage center with Sub-Zero cooler, and Zephyr venting system, 4 bedrooms, each with its own upgraded bath featuring Carrera marble countertops and NEW Japanese "Toto" toilets, The entire upstairs dedicated to the owner’s suite, including a workout room or spacious office for two, and a private walled-in balcony with water views, newer Acacia wood flooring, 2 gas fireplaces, and a sparkling Saltwater pool with Solar heating, Oversized 3-car garage (31x22x10) for all your storage and hobby needs. This home was built for those who want it all — luxury, waterfront living, and every modern convenience.
/u.realgeeks.media/findcoastalhomesnow/Logo-min.png)
Additional Information
- Interior Features
- Cathedral Ceiling(s), Ceiling Fans(s), Eat-in Kitchen, High Ceilings, Kitchen/Family Room Combo, Primary Bedroom Main Floor, PrimaryBedroom Upstairs, Solid Surface Counters, Solid Wood Cabinets, Split Bedroom, Stone Counters, Thermostat, Vaulted Ceiling(s), Walk-In Closet(s), Wet Bar, Window Treatments
- Exterior Features
- Private Mailbox, Rain Gutters, Sliding Doors
- Financing
- Cash, Conventional, FHA
- Location
- Landscaped, Level
- Community Features
- Street Lights, No Deed Restriction
- Property Description
- Two Story
- Zoning
- SFR-2
- Appliances
- Bar Fridge, Built-In Oven, Cooktop, Dishwasher, Disposal, Dryer, Electric Water Heater, Microwave, Range Hood, Washer, Wine Refrigerator
- Heating
- Central, Electric
- Air Conditioning
- Central Air
- Exterior Construction
- Concrete, Stucco
- Exterior Features
- Private Mailbox, Rain Gutters, Sliding Doors
- Levels
- Two
- Roof
- Shingle
- Foundation
- Slab
- Pool
- Yes
- Pool Type
- Gunite, In Ground, Salt Water, Solar Heat
- Parking
- Driveway, Garage Door Opener, Off Street
- Parking Features
- Driveway, Garage Door Opener, Off Street
- Garage
- 3 Car Garage
- Garage Spaces
- 3
- Garage Features
- Driveway, Garage Door Opener, Off Street
- View
- Pool, Water
Listing courtesy of REALTY EXCHANGE, LLC. 386-446-0017
Selling Office: REALTY EXCHANGE, LLC.Mortgage Calculator
StellarMLS is the source of this information via Internet Data Exchange Program. All listing information is deemed reliable but not guaranteed and should be independently verified through personal inspection by appropriate professionals. Listings displayed on this website may be subject to prior sale or removal from sale. Availability of any listing should always be independently verified. Listing information is provided for consumer personal, non-commercial use, solely to identify potential properties for potential purchase. All other use is strictly prohibited and may violate relevant federal and state law. Data last updated on