2 Ridge Road, Palm Coast, FL 32137
- $500,000
- 4
- BD
- 3
- BA
- 2,163
- SqFt








- List Price
- $500,000
- Status
- ACTIVE
- Days on Market
- 357
- Price Change
- ▼ $25,000 1776215036
- MLS#
- FC313022
- Subtype
- Residential
- Style
- Two Story
- Year Built
- 2023
- Bedrooms
- 4
- Bathrooms
- 3
- Full Baths
- 2
- Half Baths
- 1
- Living Area
- 2,163
- Lot Size
- 6,970
- Acres
- 0.16
- Subdivision
- Sawmill Crk/Palm Coast Park
- MLS Area Major
- Palm Coast
Property Description
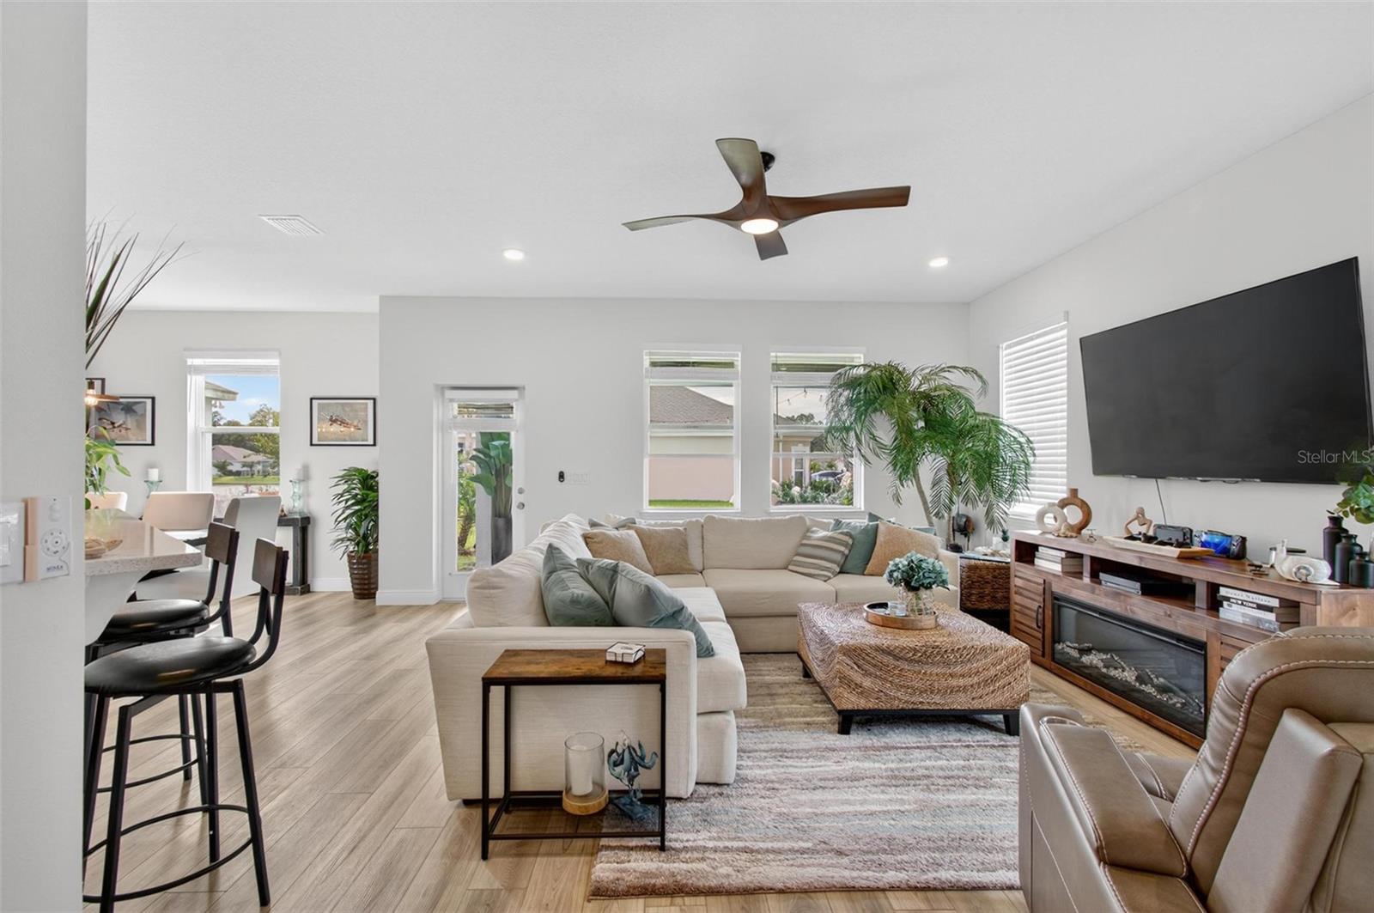
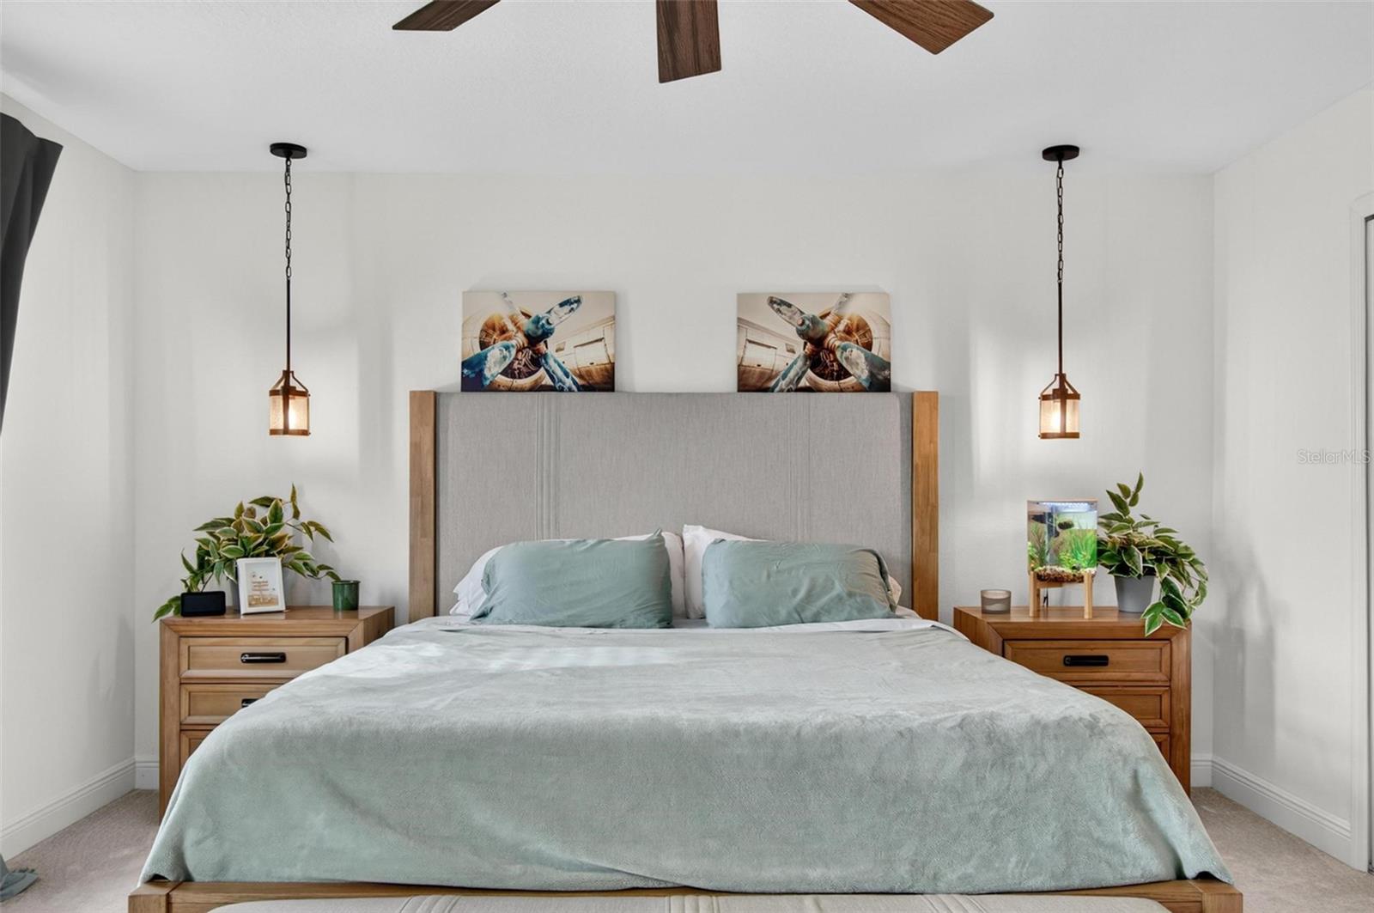
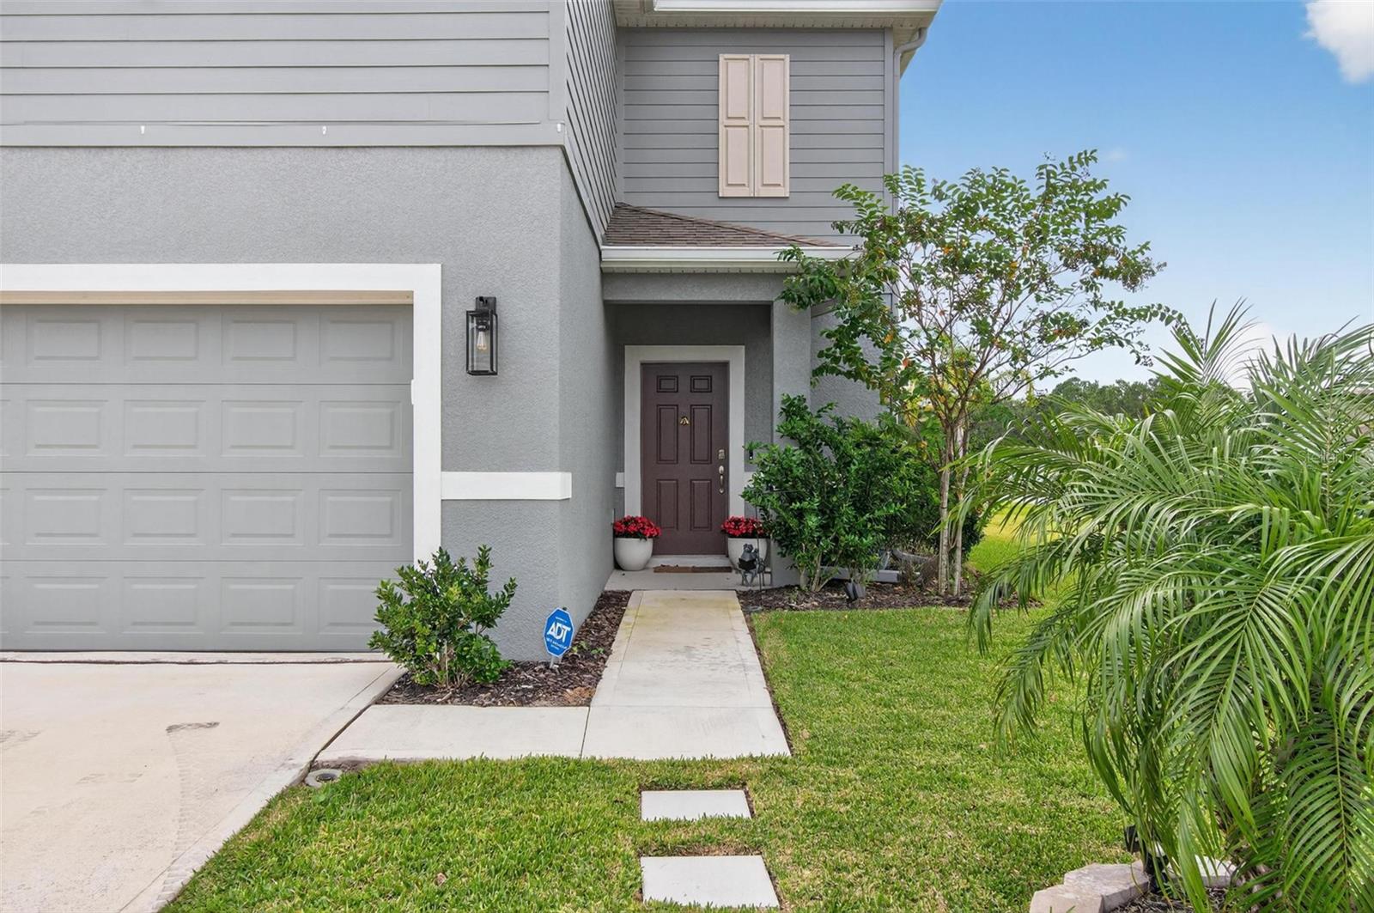
One or more photo(s) has been virtually staged. Welcome to this two-story beauty in the sought-after Sawmill Creek at Palm Coast Park! Offering 2,163 sq. ft. of comfortable living space, this home features 4 bedrooms, 2.5 bathrooms, and a 2-car garage. Step inside to a grand two-story foyer that sets the tone with space and light. Elegant arched entryways lead you into the kitchen, great room, or dining area, which flow seamlessly in an open-concept design perfect for everyday living and entertaining. The kitchen is a chef’s delight, boasting ample counter space, quartz countertops, a walk-in pantry, and 42" upper cabinets. A convenient powder room is located off the foyer. Upstairs, the owner’s suite offers a true retreat with a spacious walk-in closet and a private bath featuring dual vanities, plenty of counter space, and a tiled shower. The second floor also provides additional bedrooms for family, guests, or office space. With its thoughtful layout, modern finishes, and prime location, this home in Sawmill Creek at Palm Coast Park checks all the boxes for your next chapter. Schedule your private showing today!
/u.realgeeks.media/findcoastalhomesnow/Logo-min.png)
Additional Information
- Interior Features
- Ceiling Fans(s), High Ceilings, PrimaryBedroom Upstairs, Solid Surface Counters, Walk-In Closet(s)
- Exterior Features
- Sidewalk
- HOA Fee
- $33
- HOA Freqency
- Monthly
- Community Features
- No Deed Restriction
- Property Description
- Two Story
- Zoning
- MPD
- Appliances
- Dishwasher, Disposal, Refrigerator
- Heating
- Central, Electric
- Air Conditioning
- Central Air, Attic Fan
- Exterior Construction
- Block, Stucco
- Exterior Features
- Sidewalk
- Levels
- Two
- Roof
- Shingle
- Foundation
- Slab
- Garage
- 2 Car Garage
- Garage Spaces
- 2
Listing courtesy of RE/MAX SIGNATURE. 386-673-7001
Mortgage Calculator
StellarMLS is the source of this information via Internet Data Exchange Program. All listing information is deemed reliable but not guaranteed and should be independently verified through personal inspection by appropriate professionals. Listings displayed on this website may be subject to prior sale or removal from sale. Availability of any listing should always be independently verified. Listing information is provided for consumer personal, non-commercial use, solely to identify potential properties for potential purchase. All other use is strictly prohibited and may violate relevant federal and state law. Data last updated on