945 Stone Lake Drive, Ormond Beach, FL 32174
- $685,000
- 4
- BD
- 3
- BA
- 2,910
- SqFt









- List Price
- $685,000
- Status
- PENDING
- Days on Market
- 338
- Price Change
- ▼ $14,900 1785895068
- MLS#
- FC313035
- Subtype
- Residential
- Style
- Two Story
- Architectural Style
- Traditional
- Year Built
- 2006
- Bedrooms
- 4
- Bathrooms
- 3
- Full Baths
- 3
- Living Area
- 2,910
- Lot Size
- 10,803
- Acres
- 0.25
- Subdivision
- Plantation Bay Ph 01a Unit 01-6
- MLS Area Major
- Ormond Beach
Property Description
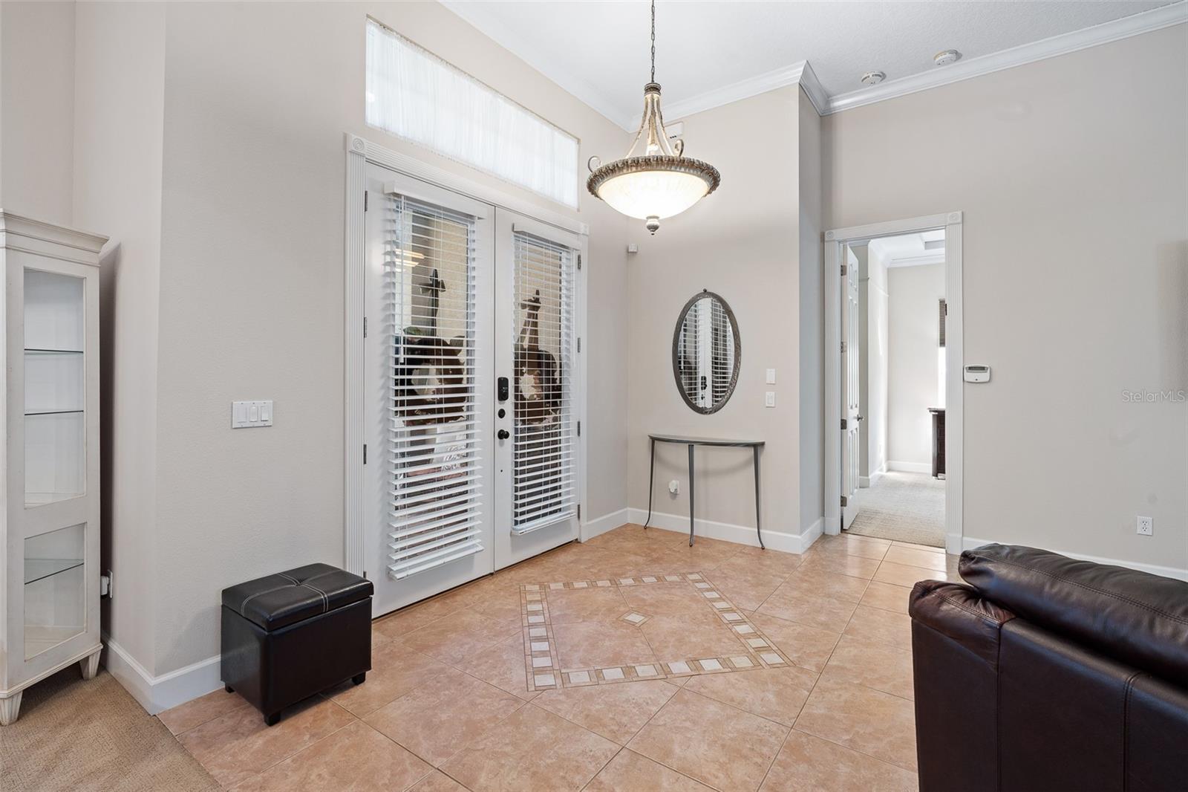
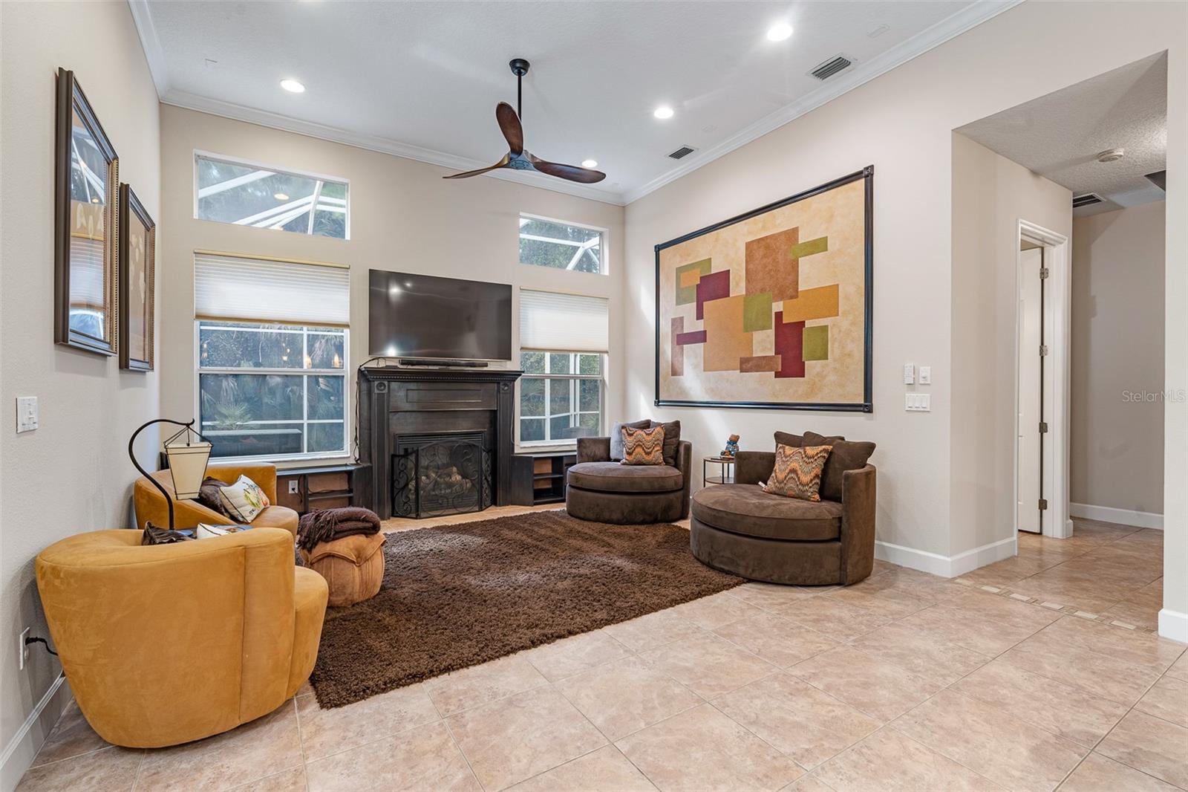
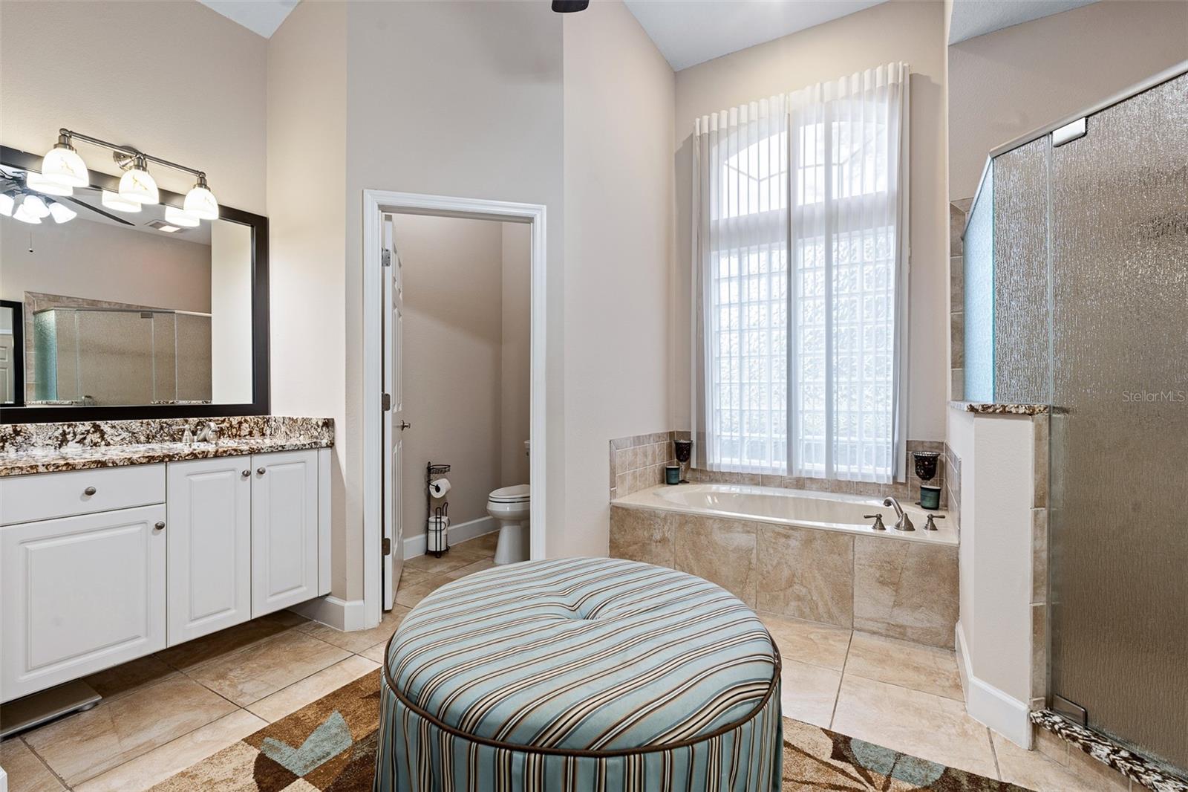
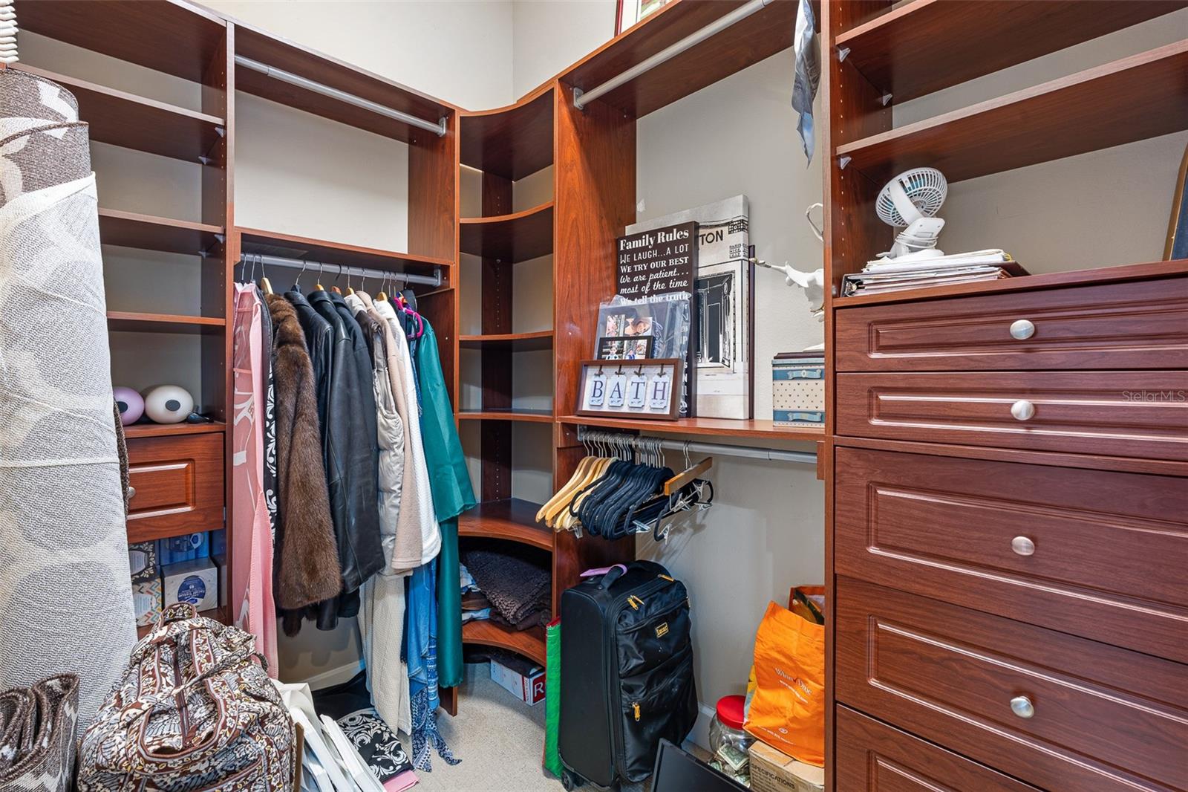
Virtually Staged. Welcome to 945 Stone Lake Drive in the prestigious gated community of Plantation Bay. This spacious home has four bedrooms plus a private theater room, along with an extended air-conditioned Florida room that adds incredible flexibility for entertaining, relaxing, or creating an additional office or fitness space all overlooking your SOLAR heated POOL. Step inside through double glass entry doors to find tile floors with mosaic tile accents. The formal dining room boasts a large window, crown molding, and plush carpet, while the formal living room offers high ceilings, crown molding, and comfortable finishes. The renovated kitchen is a showpiece with 42-inch white cabinetry featuring soft-close dovetail construction and pull-outs, complemented by a mosaic tile backsplash, granite countertops, and a copper sink. Stainless steel apps include a double oven, and a pantry closet provides excellent storage. The breakfast nook opens to the Florida room and features additional countertop and breakfast bar seating that flows into the family room, where you'll enjoy tile floors, gas fireplace, crown molding, and serene views of the pool. The master suite is a retreat with upgraded carpet, tray ceiling with crown molding, surround sound, and dual walk-in closets with built-ins. The spa-inspired bath includes dual sinks with granite countertops, walk-in tile shower, soaking tub, and private commode. With a split floor plan, bedrooms 2-4 are on the other wing of the home. Each with custom built-ins with closet, one with walk-in closet. Sharing Bathroom 2 with granite countertop with 2 sinks, tile tub/shower and door to pool area. Upstairs, the bonus theater room has built-in chairs, blackout curtains, projection screen, mini-split AC, and full surround sound connected to the Control4 system. Upstairs completed with a third bathroom with quartz vanity and tile tub/shower combo. Outdoors, enjoy your private oasis with a four-year-old solar-heated screened pool, extended paver lanai, and preserve views for ultimate privacy. The extended Florida room with its own AC is the perfect spot for entertaining or relaxing year-round. Other upgrades include Control4 smart-home integration with surround sound, lighting, and cameras; mini-split AC units in the master, and upstairs; paver driveway and walkway, laundry room with cabinetry, and widened 2-car garage with built-ins, sink, hot water heater (2021), ceiling racks, generator plug, AC system from 2019, and whole-house water filtration system. Living in Plantation Bay means enjoying one of Florida's premier golf and country club communities. 45 holes of championship golf, 9 lighted Har-Tru tennis courts, 10 pickleball courts, new 30-million-dollar Founders Clubhouse, additional Prestwick Clubhouse, a state-of-the-art fitness center and spa, multiple resort-style pools with cabana bar and grill, miles of walking and biking paths and fully activities calendar. Memberships are available at various levels, from full golf privileges to social memberships for dining and club events. Buyers of this home, who want to receive a substantial discount on initiation fee at the club, ask listing agent for details. This home combines spacious living, luxury amenities, and a prime location with an unbeatable community lifestyle. Don't miss your chance to make it yours.
/u.realgeeks.media/findcoastalhomesnow/Logo-min.png)
Additional Information
- Amenities
- Basketball Court, Clubhouse, Fence Restrictions, Fitness Center, Gated, Golf Course, Optional Additional Fees, Park, Pickleball Court(s), Playground, Pool, Security, Tennis Court(s), Trail(s)
- Interior Features
- Built-in Features, Ceiling Fans(s), Crown Molding, Eat-in Kitchen, High Ceilings, Kitchen/Family Room Combo, Living Room/Dining Room Combo, Open Floorplan, Primary Bedroom Main Floor, Solid Surface Counters, Solid Wood Cabinets, Split Bedroom, Stone Counters, Thermostat, Tray Ceiling(s), Walk-In Closet(s), Window Treatments
- Exterior Features
- Lighting, Private Mailbox, Rain Gutters, Sidewalk
- Taxes
- $1,276
- HOA Fee
- $286
- HOA Freqency
- Quarterly
- Financing
- Cash, Conventional, FHA, VA Loan
- Location
- Conservation Area, Irregular Lot, Landscaped, Near Golf Course, Oversized Lot, Sidewalk, Paved, Private
- Community Features
- Clubhouse, Fitness Center, Gated Community - Guard, Golf Carts OK, Golf, Park, Playground, Pool, Restaurant, Sidewalks, Tennis Court(s), No Deed Restriction, Golf Community, Security
- Property Description
- Two Story
- Zoning
- PUD
- Appliances
- Dishwasher, Disposal, Dryer, Ice Maker, Microwave, Range, Washer, Water Filtration System
- Heating
- Central, Electric
- Air Conditioning
- Central Air
- Exterior Construction
- Block, Stucco
- Exterior Features
- Lighting, Private Mailbox, Rain Gutters, Sidewalk
- Stories
- 1
- Levels
- Two
- Roof
- Shingle
- Foundation
- Slab
- Pool
- Yes
- Pool Type
- Gunite, In Ground, Outside Bath Access, Screen Enclosure, Solar Heat
- Parking
- Common, Driveway
- Parking Features
- Common, Driveway
- Garage
- 2 Car Garage
- Garage Spaces
- 2
- Garage Features
- Common, Driveway
- View
- Pool, Trees/Woods
Listing courtesy of VENTURE DEVELOPMENT REALTY,INC. 386-366-0091
Mortgage Calculator
StellarMLS is the source of this information via Internet Data Exchange Program. All listing information is deemed reliable but not guaranteed and should be independently verified through personal inspection by appropriate professionals. Listings displayed on this website may be subject to prior sale or removal from sale. Availability of any listing should always be independently verified. Listing information is provided for consumer personal, non-commercial use, solely to identify potential properties for potential purchase. All other use is strictly prohibited and may violate relevant federal and state law. Data last updated on