112 Beachview Drive, Ormond Beach, FL 32176
- $999,900
- 3
- BD
- 3
- BA
- 2,354
- SqFt






- List Price
- $999,900
- Status
- ACTIVE
- Days on Market
- 319
- MLS#
- FC313810
- Subtype
- Residential
- Style
- Two Story
- New Construction
- Yes
- Year Built
- 2026
- Bedrooms
- 3
- Bathrooms
- 3
- Full Baths
- 2
- Half Baths
- 1
- Living Area
- 2,354
- Lot Size
- 7,000
- Acres
- 0.18
- Subdivision
- 21-13-32 Lot 25 Beachview Cove Mb 66 Pgs 177-179
- MLS Area Major
- Ormond Beach
Property Description
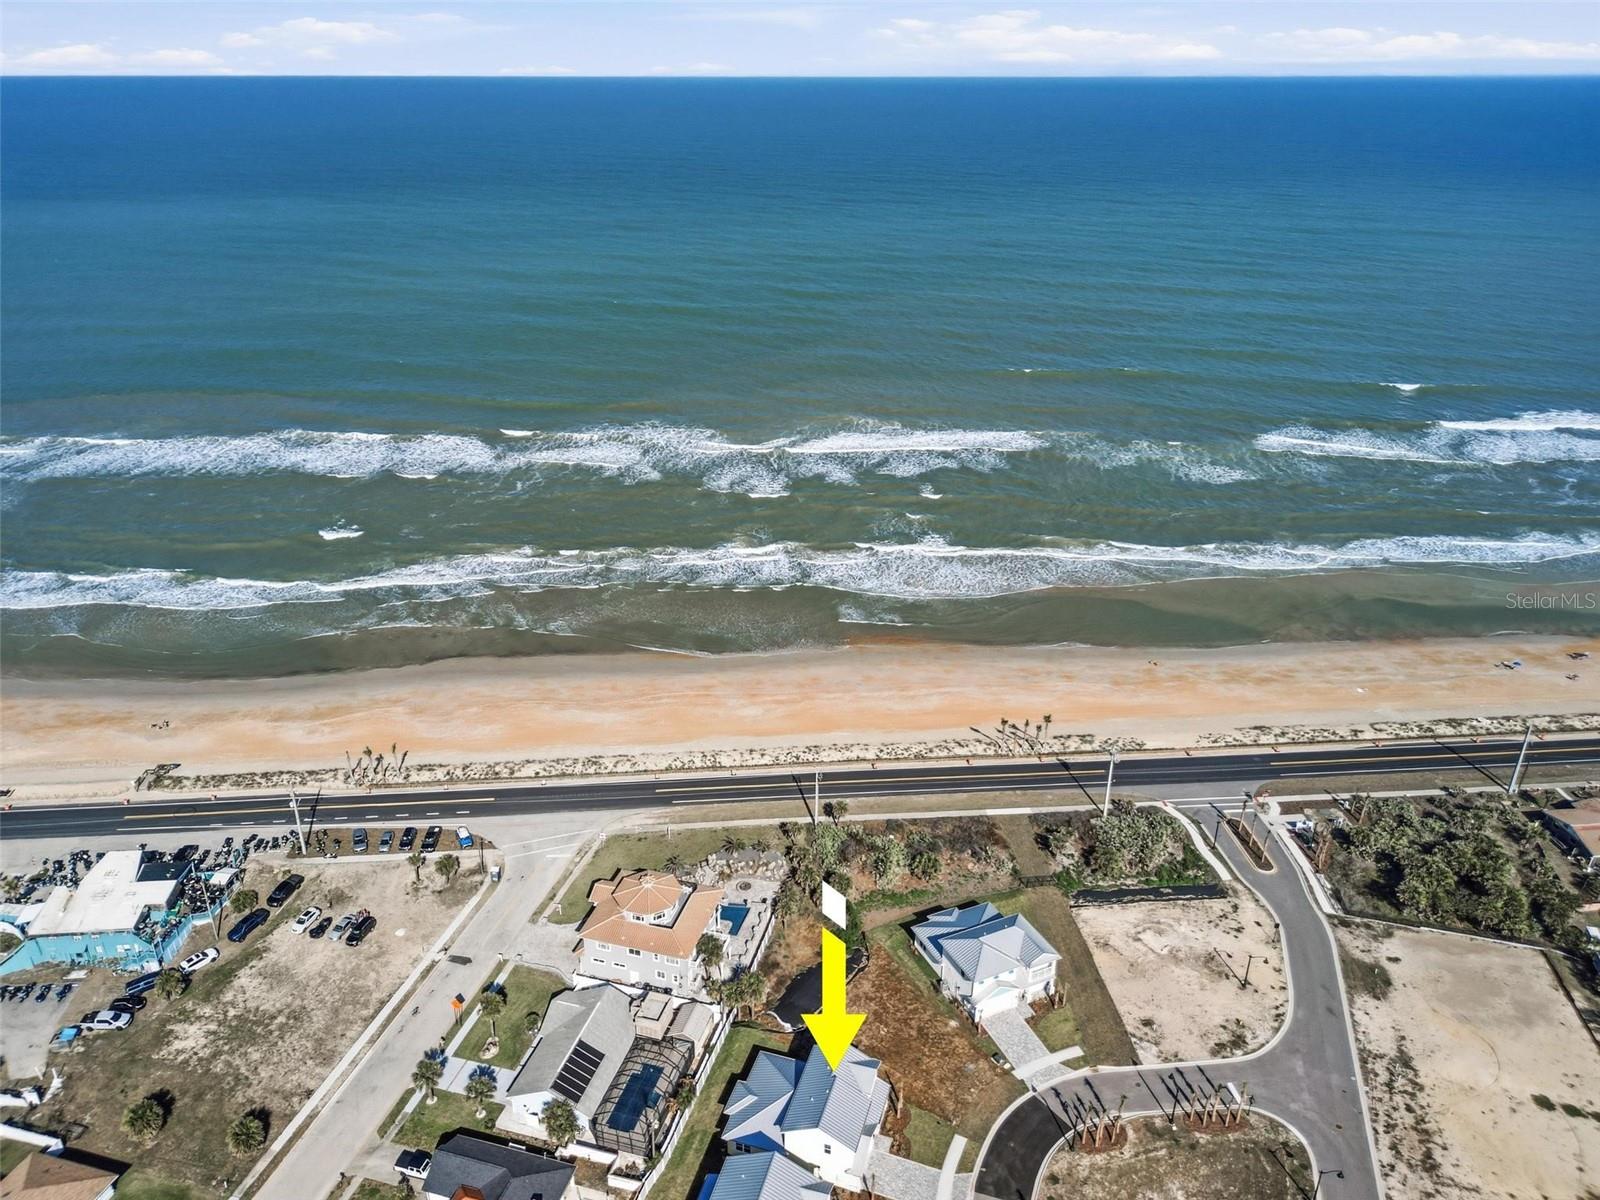
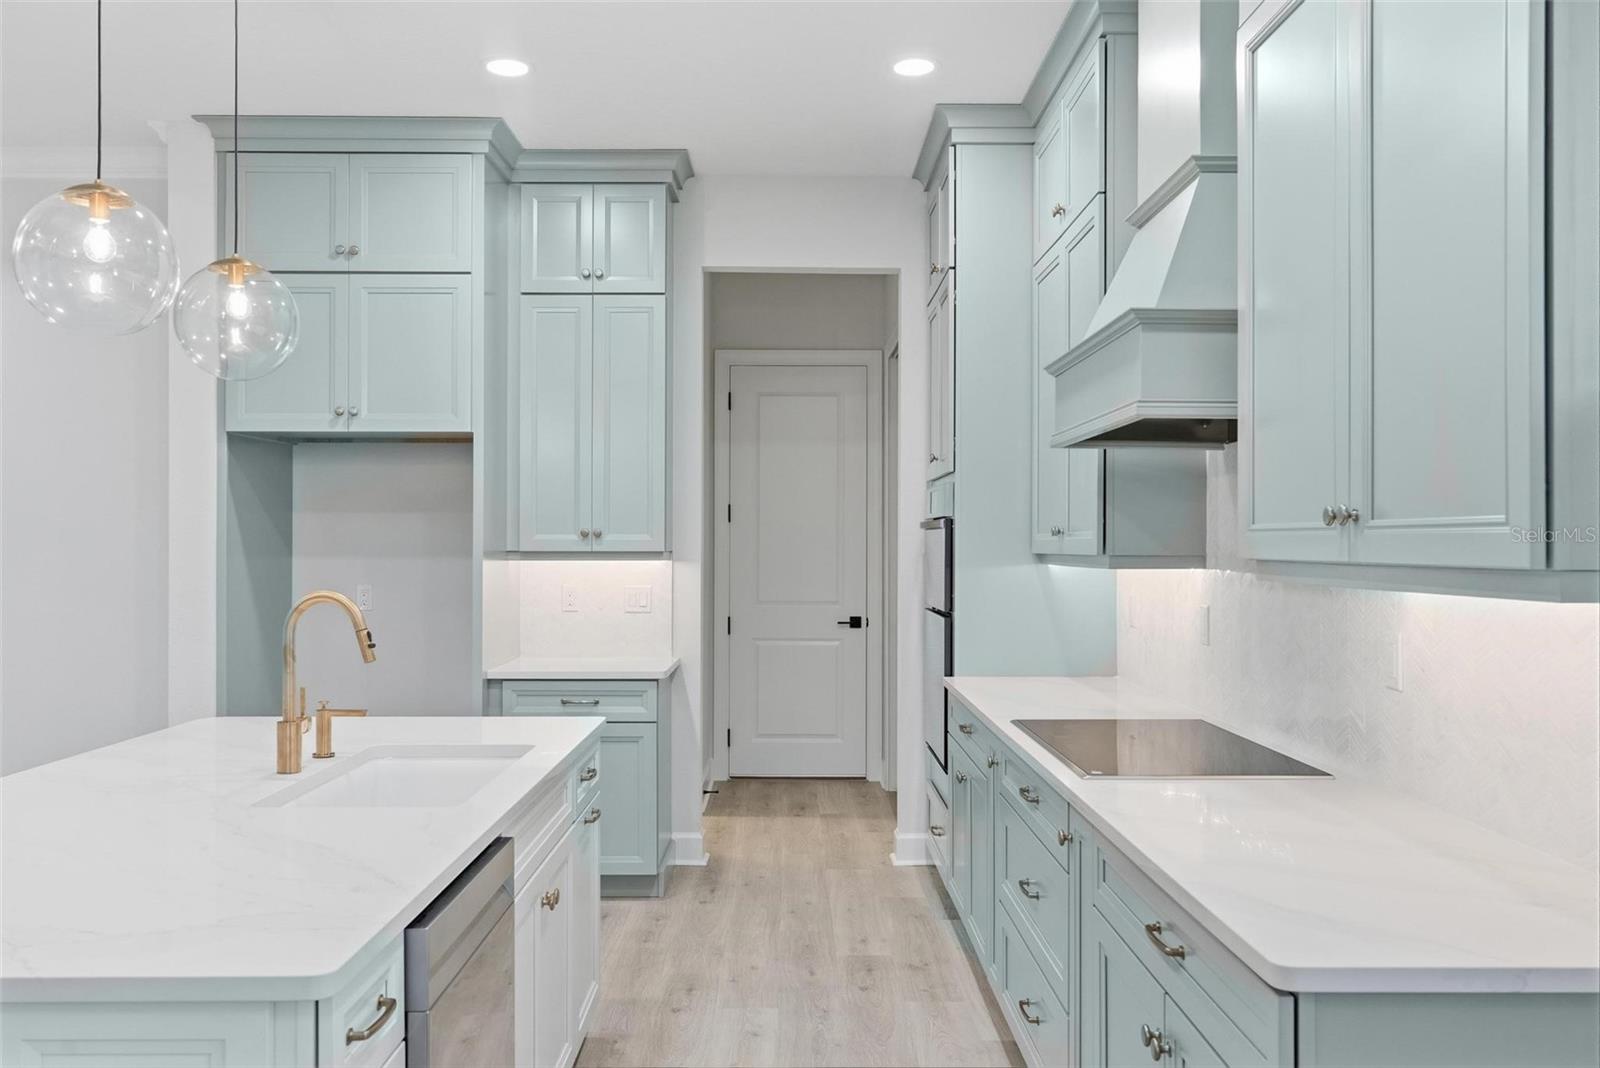
Discover Your Dream Home Just Steps from the Beach!** Introducing this exceptional Amelia plan featuring a thoughtfully designed layout that places the luxurious primary bedroom on the first floor, offering both convenience and privacy. Located at the front of the community, this gem is mere steps away from the exclusive beach walkover, making your access to sun, sand, and surf effortless. As you enter, you'll be greeted by a bright and open living area that perfectly embodies modern coastal living. The spacious kitchen invites culinary creativity and seamlessly connects to inviting common areas, perfect for entertaining or relaxing with loved ones. The primary suite on the main floor is a true retreat. It boasts generous space, an elegant en-suite bathroom, ample closet space, and an extra-large shower, ensuring comfort and functionality for your everyday needs. Venture outside to embrace the outdoor lifestyle with ease, knowing that the pristine community beach is just a short stroll away. Experience the ultimate in coastal living, where convenience meets luxury, and every day feels like a vacation. This home isn’t just a place to live – it’s a lifestyle. Don’t miss out on the chance to make it yours! Bring your offers. Free Pool and fence included. Contact us today for all the details.
/u.realgeeks.media/findcoastalhomesnow/Logo-min.png)
Additional Information
- Interior Features
- Primary Bedroom Main Floor
- HOA Fee
- $200
- HOA Freqency
- Monthly
- Community Features
- No Deed Restriction
- Property Description
- Two Story
- Zoning
- R1
- Appliances
- Built-In Oven, Dishwasher, Disposal, Microwave, Range
- Heating
- Electric
- Air Conditioning
- Central Air
- Exterior Construction
- Block, Stucco, Frame
- Levels
- Two
- Roof
- Metal
- Foundation
- Slab
- Garage
- 2 Car Garage
- Garage Spaces
- 2
Listing courtesy of SEAGATE REAL ESTATE INC. 386-586-3313
Mortgage Calculator
StellarMLS is the source of this information via Internet Data Exchange Program. All listing information is deemed reliable but not guaranteed and should be independently verified through personal inspection by appropriate professionals. Listings displayed on this website may be subject to prior sale or removal from sale. Availability of any listing should always be independently verified. Listing information is provided for consumer personal, non-commercial use, solely to identify potential properties for potential purchase. All other use is strictly prohibited and may violate relevant federal and state law. Data last updated on