1111 Avenue G, Ormond Beach, FL 32174
- $184,999
- 3
- BD
- 2
- BA
- 936
- SqFt






- List Price
- $184,999
- Status
- ACTIVE
- Days on Market
- 300
- Price Change
- ▼ $5,000 1788416144
- MLS#
- FC314364
- Subtype
- Residential
- Style
- One Story
- Year Built
- 2022
- Bedrooms
- 3
- Bathrooms
- 2
- Full Baths
- 2
- Living Area
- 936
- Lot Size
- 8,560
- Acres
- 0.20
- Subdivision
- 2701 - Daytona Pines/Ormond Breeze, O.B.
- MLS Area Major
- Ormond Beach
Property Description
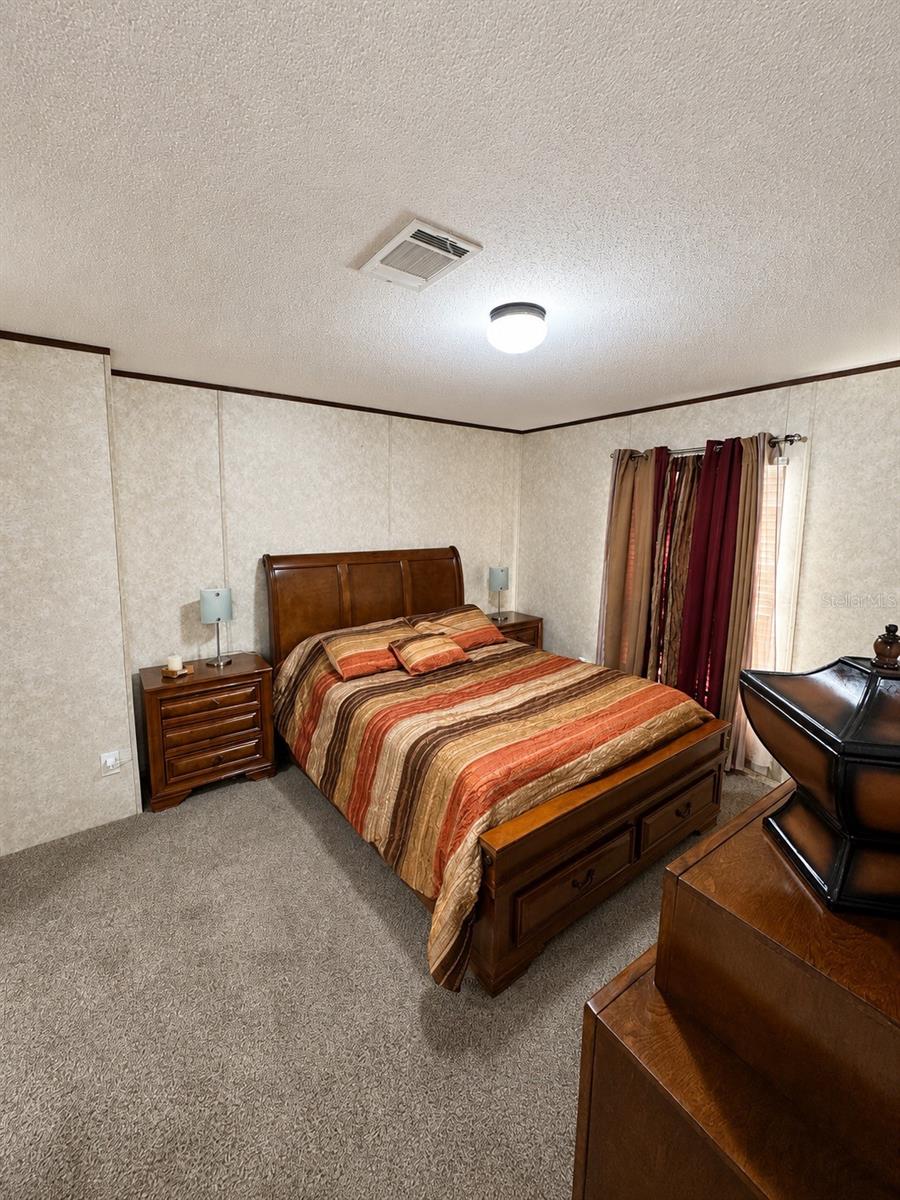
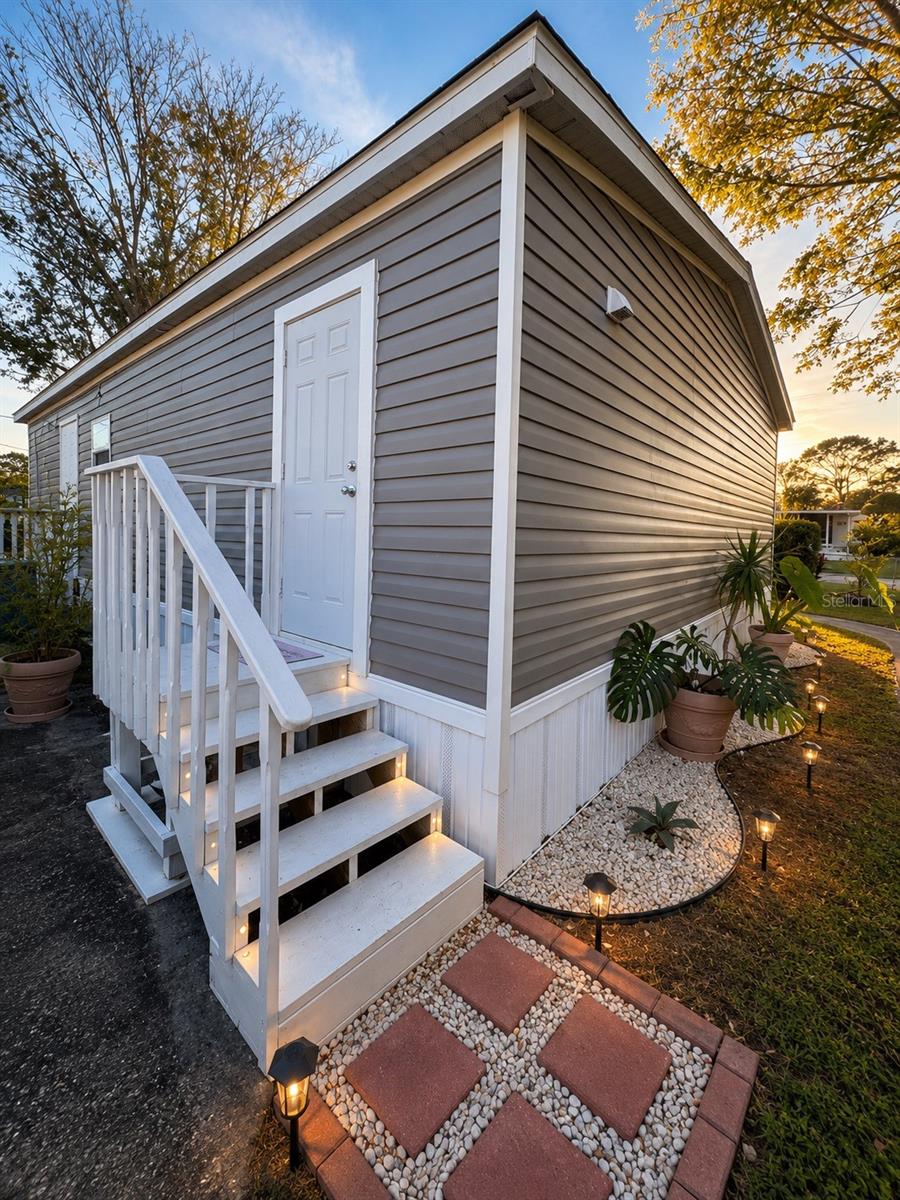
Charming Corner-Lot Home – 3 Beds, 2 Baths, Move-In Ready!! Call today and don't miss this incredible opportunity to own a beautiful home at one of the best prices in the area! Welcome to this beautifully maintained corner-lot home featuring 3 spacious bedrooms and 2 full bathrooms, ready for immediate move-in. Best of all, the land is included with the property—no lot lease fees and no HOA, giving you added freedom and peace of mind. Step inside to discover a bright and inviting kitchen, along with comfortable living spaces that are perfect for both everyday living and entertaining. Relax on the charming front porch, where gentle breezes, mature trees, and birdsong create a peaceful setting for your morning coffee or evening unwinding. The fully fenced yard offers plenty of space and feels even larger than expected. The property also features a driveway with room for 3–4 vehicles. The generous backyard is ideal for family barbecues, outdoor gatherings, pets, or simply enjoying Florida's beautiful sunsets. Conveniently located near pristine beaches, shopping centers, top-rated hospitals, Daytona Beach, and Disney attractions, this home offers the perfect combination of comfort, convenience, and lifestyle. Don't let this opportunity pass you by. Schedule your private showing today and make this wonderful property your new home!
/u.realgeeks.media/findcoastalhomesnow/Logo-min.png)
Additional Information
- Interior Features
- Eat-in Kitchen, Open Floorplan, Other, Primary Bedroom Main Floor, Split Bedroom, Thermostat, Walk-In Closet(s)
- Exterior Features
- Other, Private Entrance, Private Mailbox, Private Yard, Sidewalk, Storage
- Financing
- Cash, Conventional, FHA
- Location
- Corner Lot, Landscaped
- Community Features
- No Deed Restriction
- Property Description
- One Story
- Zoning
- MH-5
- Appliances
- Dishwasher, Disposal, Dryer, Electric Water Heater, Range, Refrigerator, Washer
- Heating
- Central
- Air Conditioning
- Central Air
- Exterior Construction
- Vinyl Siding
- Exterior Features
- Other, Private Entrance, Private Mailbox, Private Yard, Sidewalk, Storage
- Levels
- One
- Roof
- Shingle
- Foundation
- Concrete Perimeter
- Parking
- Garage Faces Side
- Parking Features
- Garage Faces Side
- Garage Features
- Garage Faces Side
- Elementary School
- Westside Elem
- Middle School
- David C Hinson Sr Middle
- High School
- Mainland High School
Listing courtesy of VIRTUAL HOMES REALTY. 386-569-5383
Mortgage Calculator
StellarMLS is the source of this information via Internet Data Exchange Program. All listing information is deemed reliable but not guaranteed and should be independently verified through personal inspection by appropriate professionals. Listings displayed on this website may be subject to prior sale or removal from sale. Availability of any listing should always be independently verified. Listing information is provided for consumer personal, non-commercial use, solely to identify potential properties for potential purchase. All other use is strictly prohibited and may violate relevant federal and state law. Data last updated on