5 Canterbury Woods, Ormond Beach, FL 32174
- $419,500
- 3
- BD
- 3
- BA
- 1,768
- SqFt




- List Price
- $419,500
- Status
- ACTIVE
- Days on Market
- 278
- Price Change
- ▼ $10,200 1784601283
- MLS#
- FC314644
- Subtype
- Residential
- Style
- Two Story
- Year Built
- 1997
- Bedrooms
- 3
- Bathrooms
- 3
- Full Baths
- 2
- Half Baths
- 1
- Living Area
- 1,768
- Lot Size
- 11,523
- Acres
- 0.26
- Subdivision
- Shadow Crossing Unit 04 Hunters Ridge Ph 01
- MLS Area Major
- Ormond Beach
Property Description
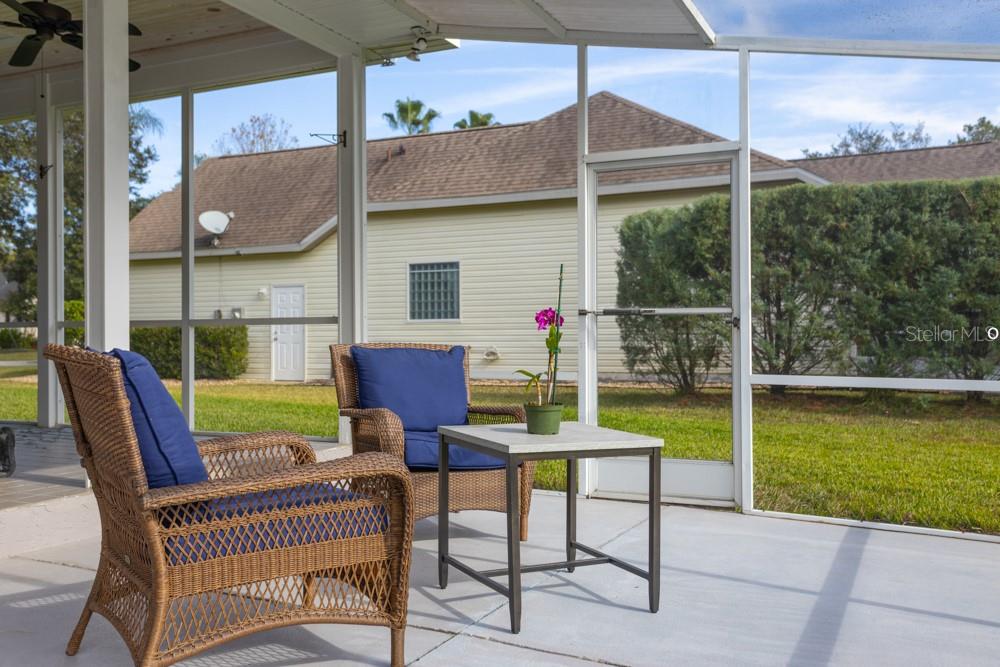
Motivated Seller!! This beautifully maintained custom built 3-bedroom, 2 1/2 bath home sits in a non-flood zone nestled inside the highly sought after Hunters Ridge community. From the charming front porch to the peaceful backyard pond views, every detail has been thoughtfully crafted. Mature landscaping and careful attention to design enhance this home’s inviting appeal. Another perk is having a fire station just up the street! Additional upgrades include- * HVAC system installed in 2024 with a preventative service contract in place * All New (2025) Stainless Steel kitchen appliances, new kitchen sink and disposal * Roof, gutters and garage door installed 2018 * Hot Water Heater installed in 2021 *Rainbird sprinkler system uses reclaimed water/Zones checked regularly and are clearly marked * Plenty of interior storage available/Extra Storage in the garage attic and back porch ceiling * Survey on file * The Hunter's Ridge community amenities include Clubhouse, Access to 2 pools, Tennis/Pickleball courts and 2 playgrounds with low HOA dues * Conveniently located near Top rated schools, Hospitals, Shopping/Restaurants, Daytona International Speedway & the Shoppes at ONE DAYTONA, Tanger Outlets, World Famous Florida Beaches and so much more!! * After a long day, come home and enjoy the private backyard oasis with pond views and lush trees. This home truly has it all-luxury, functionality, style and is ready for its next proud owner!!
/u.realgeeks.media/findcoastalhomesnow/Logo-min.png)
Additional Information
- Interior Features
- Ceiling Fans(s), Crown Molding, Eat-in Kitchen, PrimaryBedroom Upstairs, Solid Surface Counters, Thermostat, Walk-In Closet(s), Window Treatments
- Exterior Features
- Lighting, Rain Gutters, Sprinkler Metered
- HOA Fee
- $270
- HOA Freqency
- Quarterly
- Financing
- Cash, Conventional, FHA, VA Loan
- Community Features
- Clubhouse, Golf Carts OK, Playground, Pool, Sidewalks, Tennis Court(s), No Deed Restriction
- Property Description
- Two Story
- Zoning
- RESI
- Appliances
- Cooktop, Dishwasher, Disposal, Electric Water Heater, Freezer, Microwave, Range, Refrigerator
- Heating
- Central, Electric
- Air Conditioning
- Central Air
- Exterior Construction
- HardiPlank Type, Frame
- Exterior Features
- Lighting, Rain Gutters, Sprinkler Metered
- Levels
- Two
- Roof
- Shingle
- Foundation
- Slab
- Pool
- Yes
- Garage
- 2 Car Garage
- Garage Spaces
- 2
- View
- Trees/Woods, Water
Listing courtesy of GRAND LIVING REALTY. 386-447-0800
Mortgage Calculator
StellarMLS is the source of this information via Internet Data Exchange Program. All listing information is deemed reliable but not guaranteed and should be independently verified through personal inspection by appropriate professionals. Listings displayed on this website may be subject to prior sale or removal from sale. Availability of any listing should always be independently verified. Listing information is provided for consumer personal, non-commercial use, solely to identify potential properties for potential purchase. All other use is strictly prohibited and may violate relevant federal and state law. Data last updated on