831 Pinewood Drive, Ormond Beach, FL 32174
- $359,900
- 3
- BD
- 3
- BA
- 2,101
- SqFt











- List Price
- $359,900
- Status
- ACTIVE
- Days on Market
- 225
- Price Change
- ▼ $30,099 1785302454
- MLS#
- FC315021
- Subtype
- Residential
- Style
- Two Story
- Year Built
- 2019
- Bedrooms
- 3
- Bathrooms
- 3
- Full Baths
- 3
- Living Area
- 2,101
- Lot Size
- 4,095
- Acres
- 0.09
- Subdivision
- Plantation Bay Sec 2a-F Un 7
- Building Name
- 831
- MLS Area Major
- Ormond Beach
Property Description
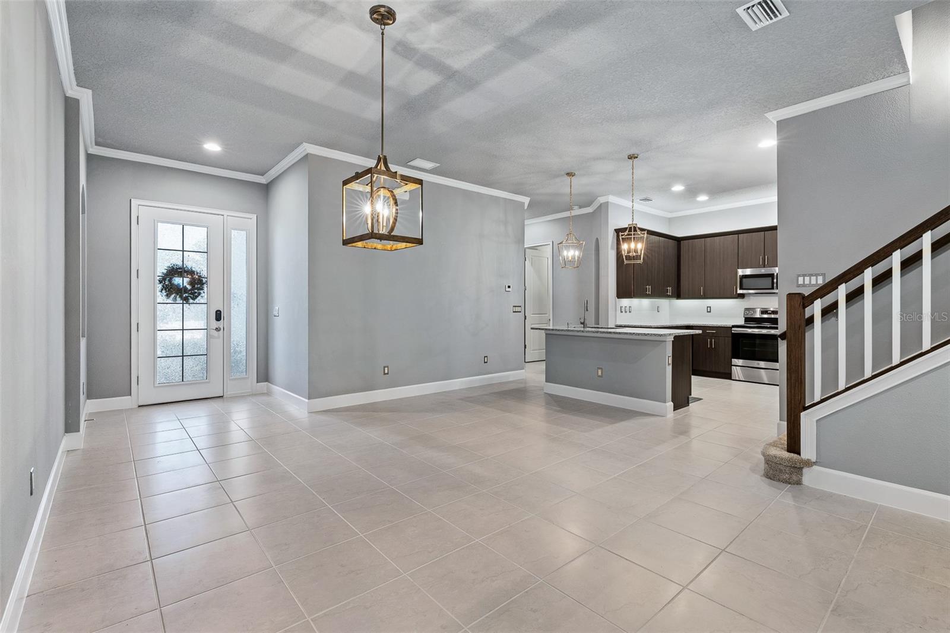
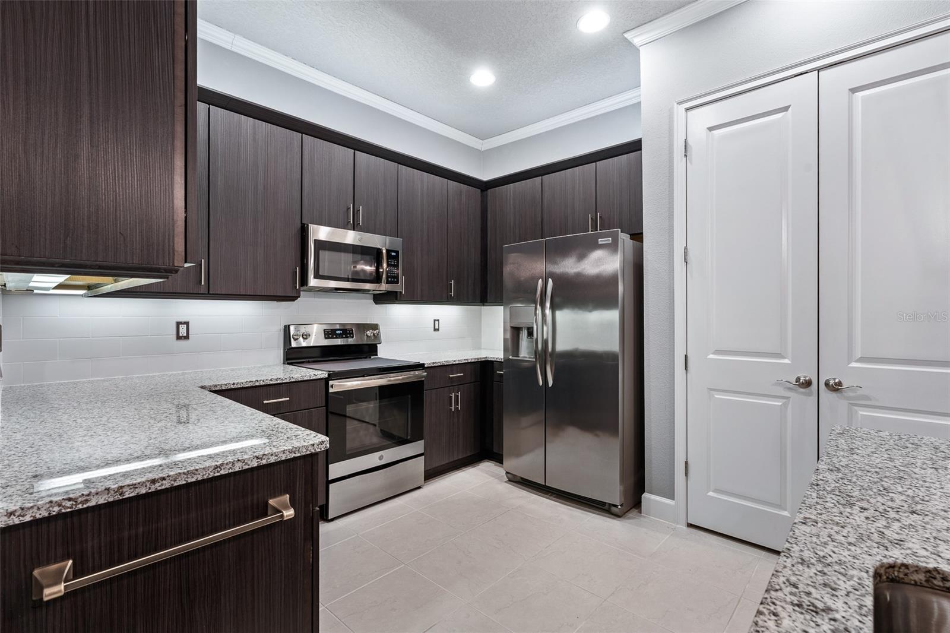
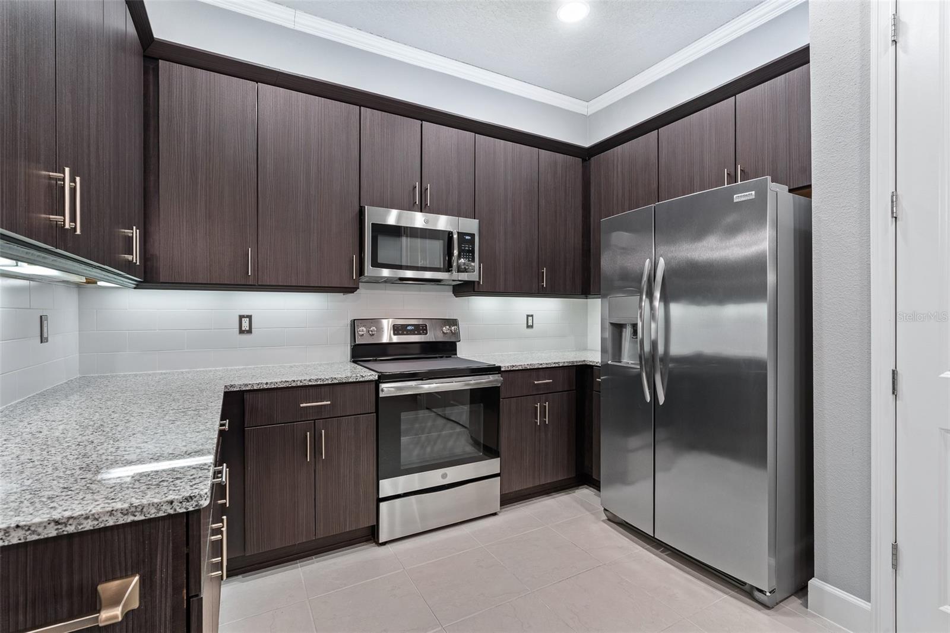
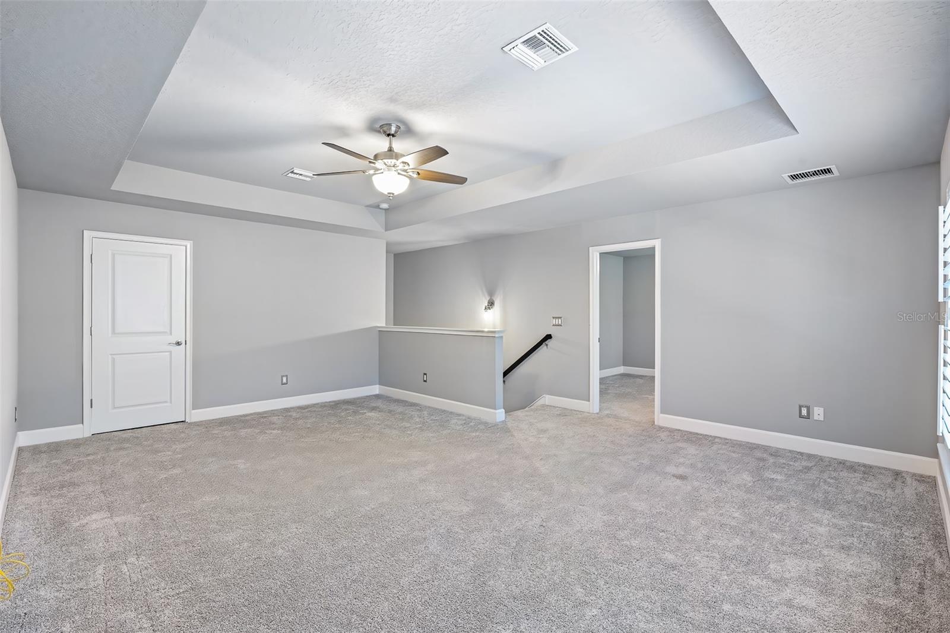
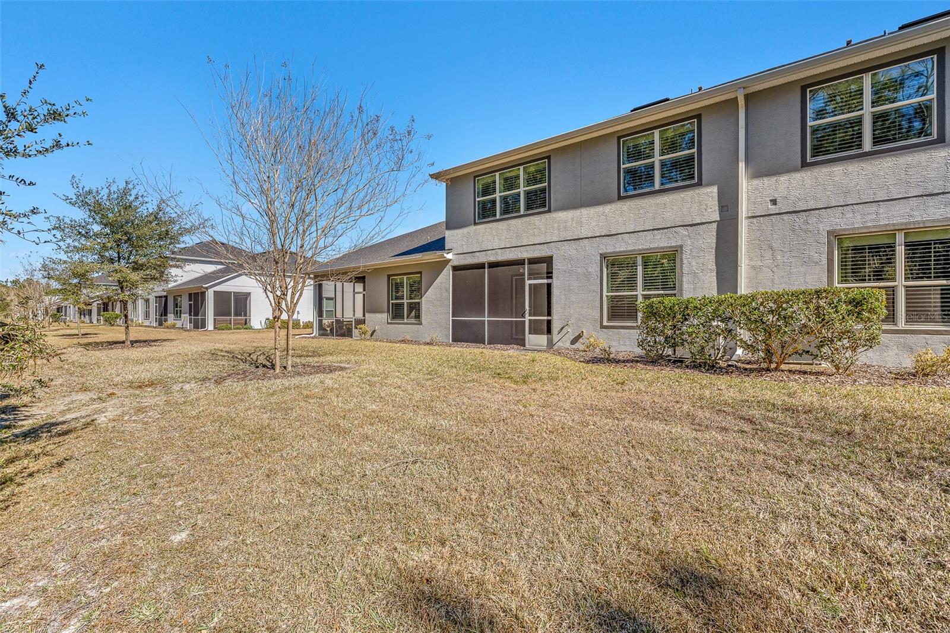
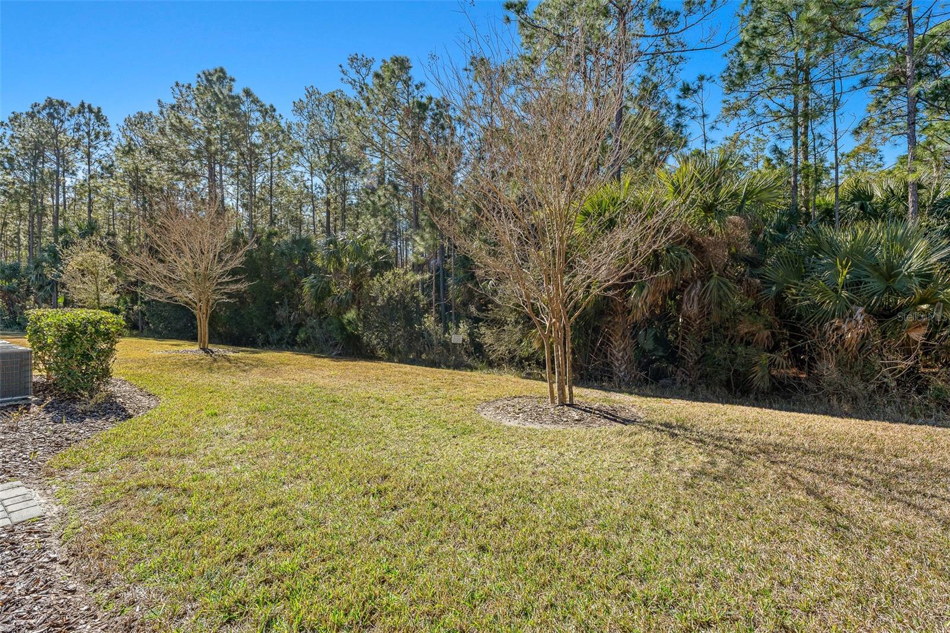
This home offers exceptional value, a desirable location, and features that make it truly stand out. Schedule your private showing today! Luxury Two-Story Townhome in Beautiful Plantation Bay Golf & Country Club Experience refined Florida living in this exceptional two-story townhome, perfectly situated in the highly sought-after Plantation Bay Golf & Country Club. Offering 3 bedrooms, 3 bathrooms, a 17' x 20' bonus room, and a 2-car garage, this beautifully appointed residence features thoughtfully designed living space with an emphasis on comfort, style, and privacy and is a must-see to appreciate. From the moment you step inside, you’ll appreciate the upgraded flooring throughout the main living areas, creating a warm and inviting atmosphere. Crown molding accents the home in all the right places, while the open-concept kitchen blends style and functionality with custom upgraded cabinetry, granite countertops, stainless steel appliances, and a center island perfect for entertaining or everyday living. The spacious living and dining areas flow seamlessly to the lanai through large sliding glass doors, creating a bright, inviting indoor-outdoor space ideal for hosting guests or relaxing at home. The primary suite serves as a peaceful retreat, featuring a private en-suite bath with dual vanities, a spacious walk-in shower, a private water closet, and a generous walk-in closet. Designed with privacy in mind, the split floor plan places the secondary bedroom and full bath on the opposite side of the home ideal for guests or a home office. The main-level laundry room adds ease to everyday living. Upstairs, you’ll find a third bedroom, full bath, and an impressive 17' x 20' bonus room highlighted by a tray ceiling. This versatile space is perfect for a media room, second living area, home gym, or game room. Additional upgrades include a whole-home H2O water system, providing enhanced water quality throughout the residence. Enjoy maintenance-free living in one of the area’s premier gated golf communities, offering a lifestyle of ease and convenience in a quiet setting. Don’t miss this opportunity to own a beautifully designed townhome in Plantation Bay. Schedule your private showing today and experience luxury, privacy, and community living at its finest.
/u.realgeeks.media/findcoastalhomesnow/Logo-min.png)
Additional Information
- Interior Features
- Ceiling Fans(s), Crown Molding, Living Room/Dining Room Combo, Open Floorplan, Primary Bedroom Main Floor, Solid Surface Counters, Split Bedroom, Tray Ceiling(s), Walk-In Closet(s), Window Treatments
- Exterior Features
- Sliding Doors
- Taxes
- $1,325
- HOA Fee
- $270
- HOA Freqency
- Monthly
- Community Features
- Clubhouse, Fitness Center, Gated Community - Guard, Golf Carts OK, Golf, Park, Playground, Pool, Restaurant, Sidewalks, Tennis Court(s), No Deed Restriction, Golf Community
- Property Description
- Two Story
- Zoning
- PUD
- Appliances
- Dishwasher, Disposal, Dryer, Electric Water Heater, Microwave, Range, Refrigerator, Washer
- Heating
- Central, Electric
- Air Conditioning
- Central Air
- Exterior Construction
- Concrete, Stone, Stucco
- Exterior Features
- Sliding Doors
- Stories
- 2
- Levels
- Two
- Roof
- Shingle
- Foundation
- Slab
- Pool
- Yes
- Parking
- Common, Driveway
- Parking Features
- Common, Driveway
- Garage
- 2 Car Garage
- Garage Spaces
- 2
- Garage Features
- Common, Driveway
Listing courtesy of FLORIDA HOMES REALTY & MORTGAGE. 904-996-9115
Mortgage Calculator
StellarMLS is the source of this information via Internet Data Exchange Program. All listing information is deemed reliable but not guaranteed and should be independently verified through personal inspection by appropriate professionals. Listings displayed on this website may be subject to prior sale or removal from sale. Availability of any listing should always be independently verified. Listing information is provided for consumer personal, non-commercial use, solely to identify potential properties for potential purchase. All other use is strictly prohibited and may violate relevant federal and state law. Data last updated on