16 Pierce Lane, Palm Coast, FL 32164
- $375,000
- 3
- BD
- 2
- BA
- 1,788
- SqFt




- List Price
- $375,000
- Status
- PENDING
- Days on Market
- 243
- Price Change
- ▼ $50,000 1789085240
- MLS#
- FC315049
- Subtype
- Residential
- Style
- One Story
- New Construction
- Yes
- Year Built
- 2026
- Bedrooms
- 3
- Bathrooms
- 2
- Full Baths
- 2
- Living Area
- 1,788
- Lot Size
- 10,019
- Acres
- 0.23
- Subdivision
- Palm Coast Sec 26
- Building Name
- Palm West Home Builders Inc.
- MLS Area Major
- Palm Coast
Property Description
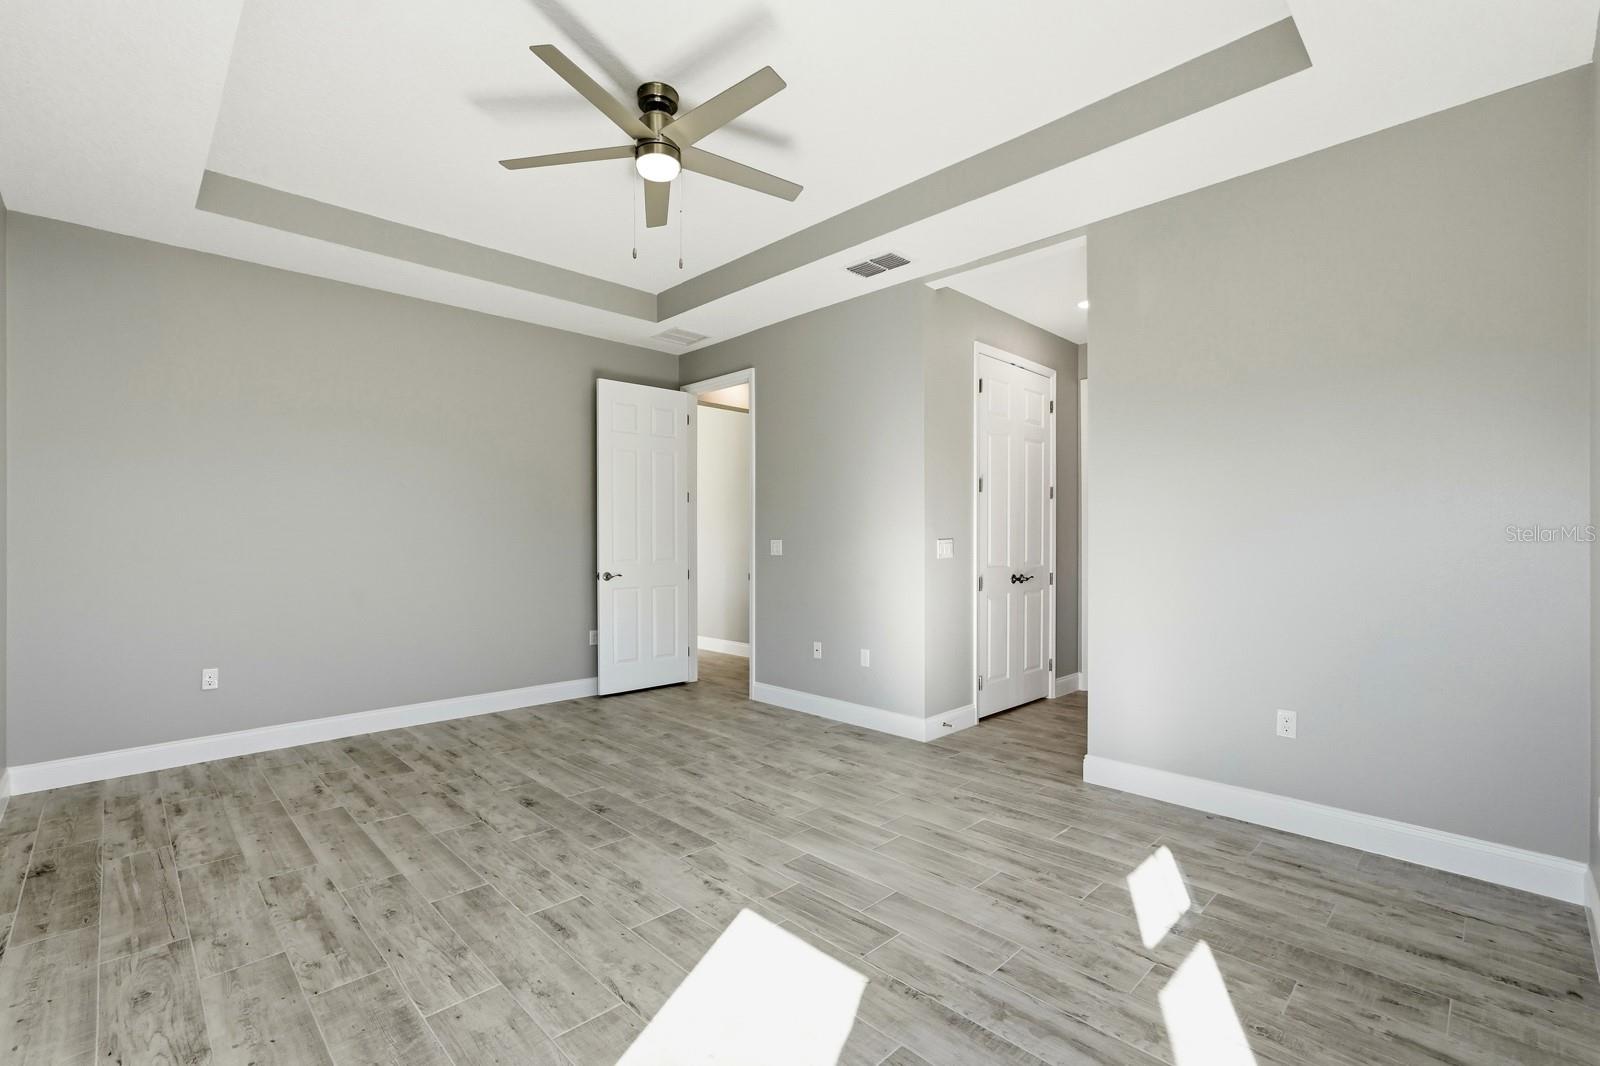
Under contract-accepting backup offers. Stunning New Custom-Built Home with High-End Finishes! Welcome to this beautifully crafted, new custom-built home offering 1,788 square feet of thoughtfully designed living space. This 3-bedroom, 2-bath residence features an open floor plan with 12-foot ceilings and 8-foot doors, creating a bright, spacious feel while maximizing every square foot. The spacious kitchen features granite countertops, stainless steel appliances, tiled glass backsplash, an under-mount stainless steel sink, and seamless flow into the main living area—perfect for everyday living and entertaining. Both bathrooms are finished with elegant quartz countertops, a double vanity in the master bedroom while the spacious owner’s suite includes two walk-in closets and a large walk-in tiled shower. Enjoy tile flooring throughout, recessed lighting, ceiling fans, and a dramatic large sliding glass door that tucks into the wall, opening to a generous rear patio for indoor-outdoor living. Energy-efficient features include spray-foam insulated ceilings, impact-rated Low-E tempered windows, and a Carrier 3-ton HVAC system. Additional highlights include an oversized garage with drop-down attic stairs for extra storage, a Tamko XT architectural roof with peel-and-stick moisture guard underlayment and quality construction details throughout. This home combines modern style, durability, and efficiency—truly a must-see.
/u.realgeeks.media/findcoastalhomesnow/Logo-min.png)
Additional Information
- Interior Features
- Ceiling Fans(s), Eat-in Kitchen, High Ceilings, Open Floorplan, Solid Surface Counters, Split Bedroom, Stone Counters, Tray Ceiling(s)
- Exterior Features
- Lighting
- Financing
- Cash, Conventional, FHA, VA Loan
- Community Features
- No Deed Restriction
- Property Description
- One Story
- Zoning
- SFR3
- Appliances
- Dishwasher, Exhaust Fan, Microwave, Range
- Heating
- Central, Electric
- Air Conditioning
- Central Air
- Exterior Construction
- Block
- Exterior Features
- Lighting
- Levels
- One
- Roof
- Shingle
- Foundation
- Slab
- Garage
- 2 Car Garage
- Garage Spaces
- 2
Listing courtesy of BERKSHIRE HATHAWAY HOMESERVICE (FLORIDA PARK). 386-445-7000
Mortgage Calculator
StellarMLS is the source of this information via Internet Data Exchange Program. All listing information is deemed reliable but not guaranteed and should be independently verified through personal inspection by appropriate professionals. Listings displayed on this website may be subject to prior sale or removal from sale. Availability of any listing should always be independently verified. Listing information is provided for consumer personal, non-commercial use, solely to identify potential properties for potential purchase. All other use is strictly prohibited and may violate relevant federal and state law. Data last updated on