21 Southampton Street, Ormond Beach, FL 32174
- $454,900
- 2
- BD
- 2
- BA
- 1,643
- SqFt










- List Price
- $454,900
- Status
- ACTIVE
- Days on Market
- 244
- MLS#
- FC315221
- Subtype
- Residential
- Style
- One Story
- Year Built
- 2024
- Bedrooms
- 2
- Bathrooms
- 2
- Full Baths
- 2
- Living Area
- 1,643
- Lot Size
- 5,279
- Acres
- 0.12
- Subdivision
- Plantation Bay Sec 2a-F Un 13
- Building Name
- Na
- MLS Area Major
- Ormond Beach
Property Description
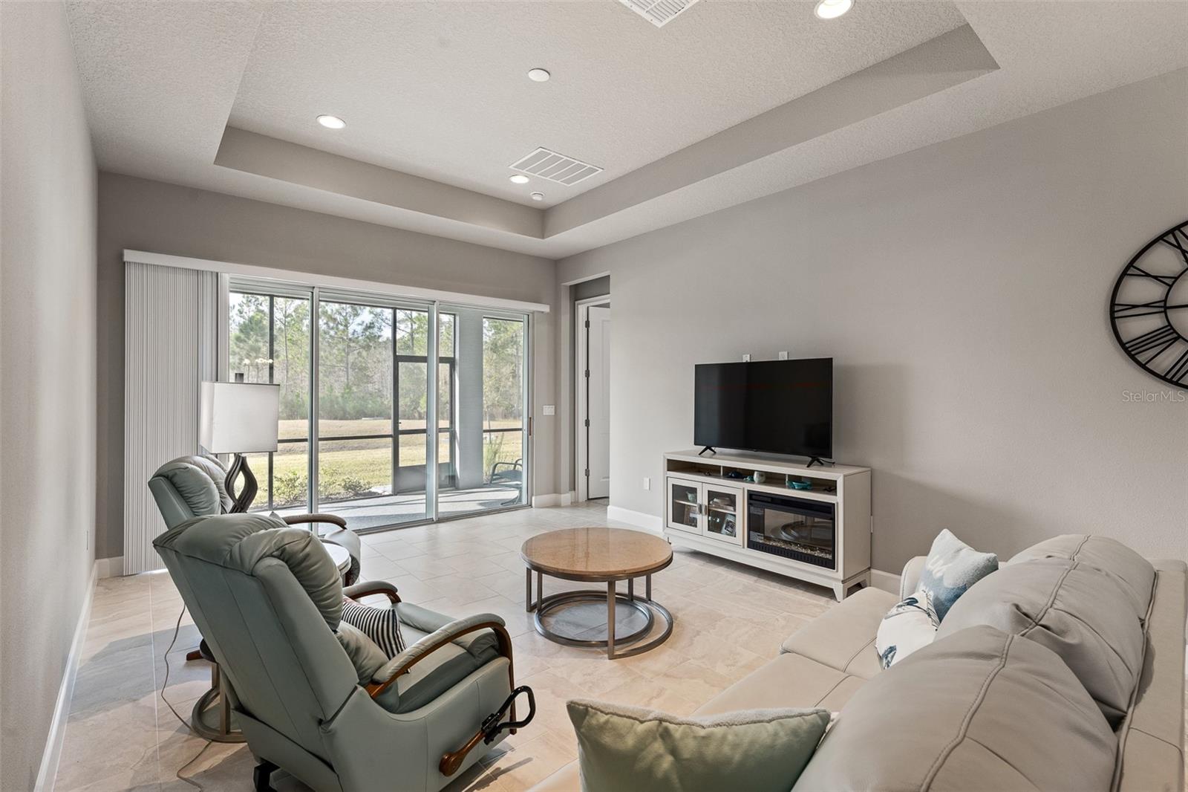
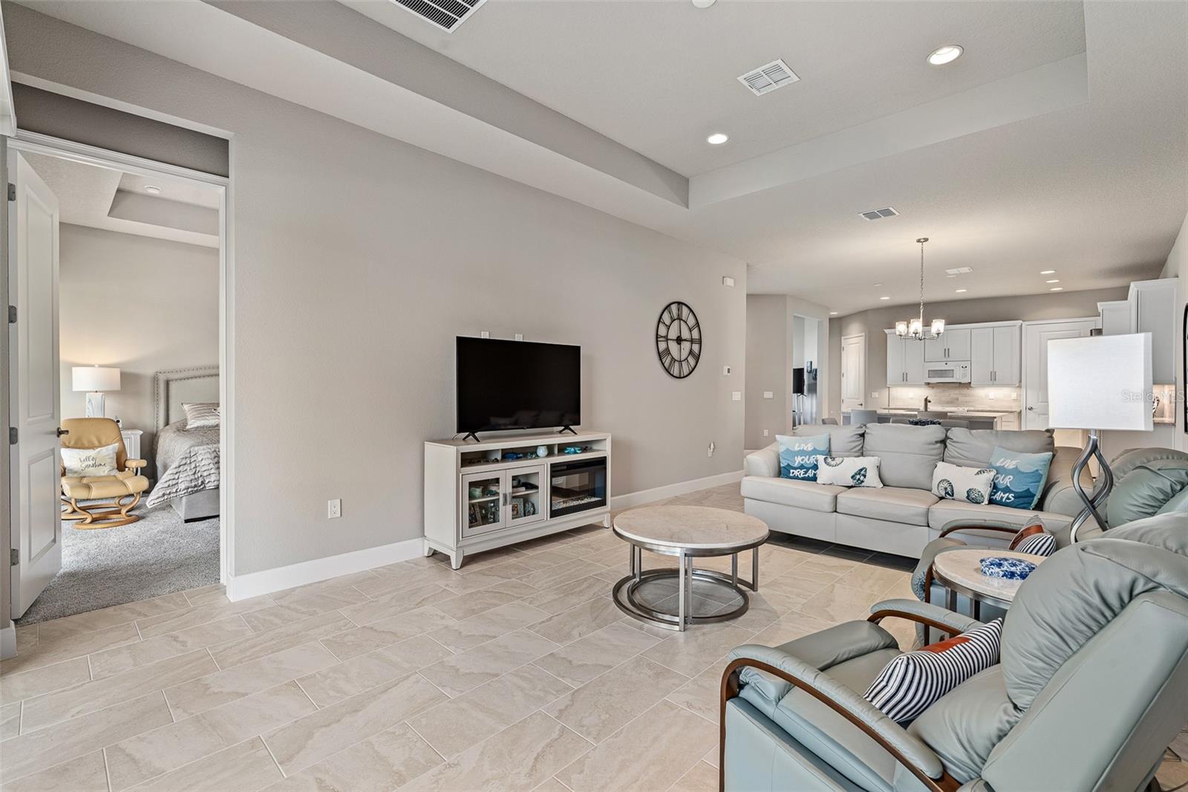
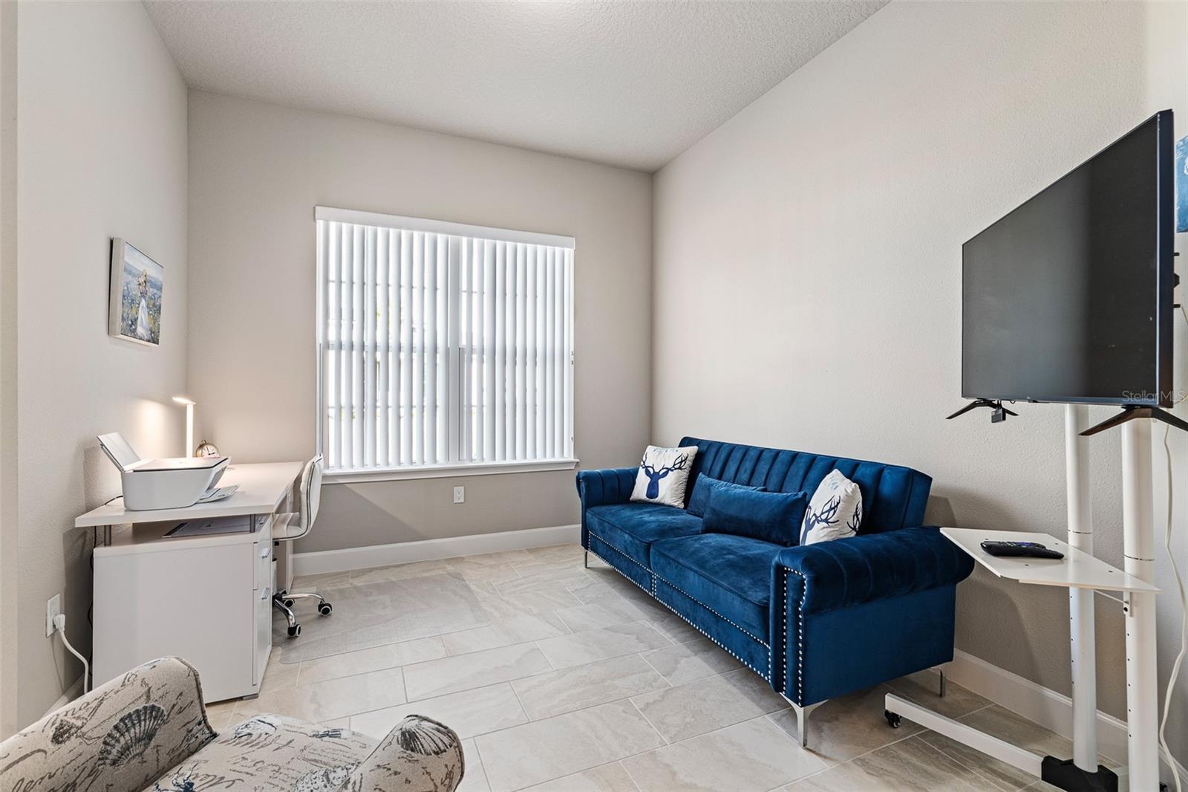
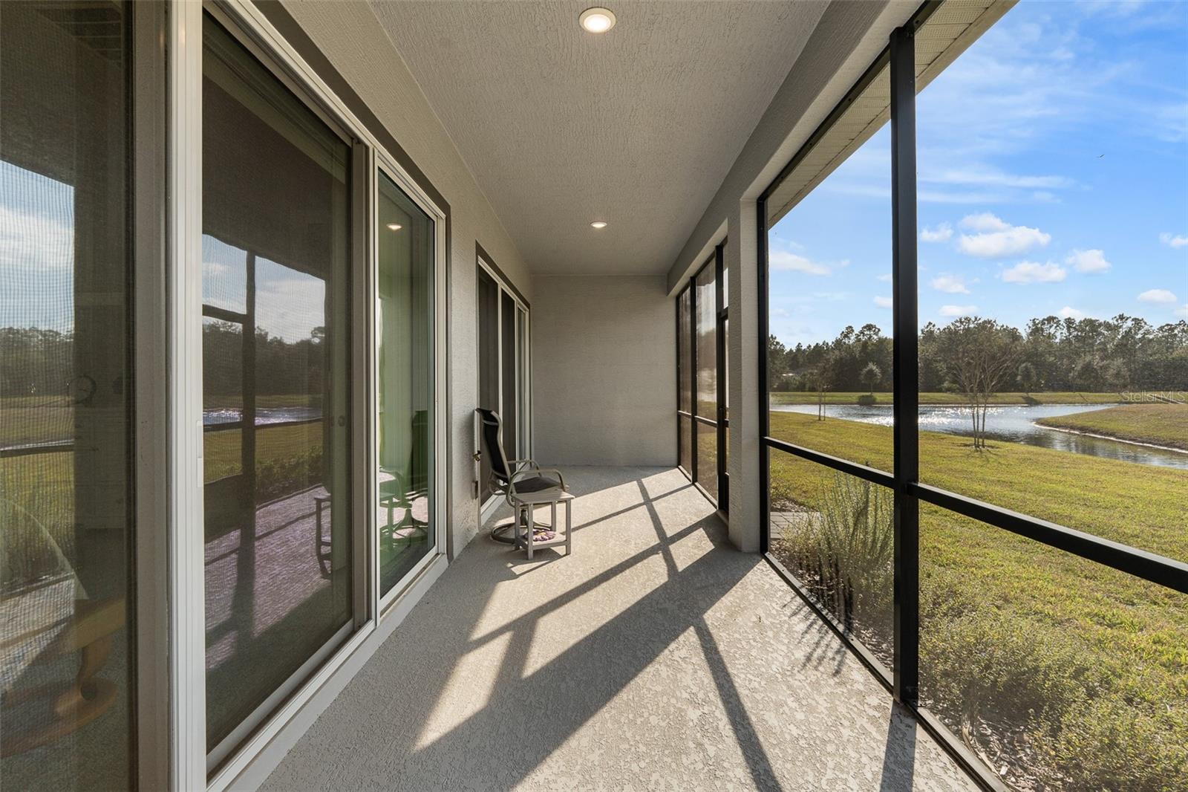
Newly designed Arbor III townhome with a desirable side entrance. (Currently, the only resale Arbor III available) A stunning etched glass front door welcomes you into a private foyer, setting the tone for this thoughtfully designed home. Enjoy an expansive open-concept layout for modern living and entertaining. The kitchen features elegant 42'' cabinetry, a large center island, quartz countertops, tiled backsplash, and upgraded appliances that beautifully complement the design. Ample counter space and walk in pantry make this kitchen as functional as it is stylish. The kitchen seamlessly overlooks the dining and living areas, creating a bright, open atmosphere enhanced by a tray ceiling and soaring 10' ceilings. A separate den/office with double windows provides abundant natural light, making it an ideal space for working from home or a quiet retreat. Outdoor living takes center stage in the Arbor III, featuring an extended lanai accessible from both the living room and primary bedroom. This inviting space is perfect for al fresco dining, morning coffee, or unwinding with a glass of wine in the evening, all while enjoying tranquil water and wooded views. The primary bedroom is a true retreat, offering triple sliding glass doors that open directly to the lanai and fill the space with natural light. The en-suite bath features two separate vanities and a spacious walk-in shower. A large, separate walk-in closet with tile flooring completes this well-appointed owner's suite, blending comfort, functionality, and style. Custom blinds on the triple sliders & throughout the home. The split-bedroom layout offers added privacy, with a conveniently located hall bathroom for guests. The laundry room includes new washer & dryer, ample cabinetry, and direct access to the garage. The garage is finished with a durable epoxy floor and features exterior keypad entry for added convenience. Furnishings are available, making this home truly move in ready. The Arbor III is 114 sq. larger than the other Arbors! Come & enjoy the 45 holes of golf, pickleball, tennis, 2 pools, gym & spa! Brand new clubhouse & tiki-bar! Buyers of this property will enjoy a substantial discount on the club initiation fees, when they join within 30 days of closing!
/u.realgeeks.media/findcoastalhomesnow/Logo-min.png)
Additional Information
- Interior Features
- High Ceilings, Living Room/Dining Room Combo, Open Floorplan, Primary Bedroom Main Floor, Split Bedroom, Tray Ceiling(s), Walk-In Closet(s), Window Treatments
- Taxes
- $1,324
- HOA Fee
- $286
- HOA Freqency
- Quarterly
- Financing
- Cash, Conventional, VA Loan
- Community Features
- Clubhouse, Fitness Center, Gated Community - Guard, Golf Carts OK, Golf, Playground, Pool, Restaurant, Sidewalks, Tennis Court(s), No Deed Restriction, Golf Community
- Property Description
- One Story
- Zoning
- RESI
- Appliances
- Convection Oven, Dishwasher, Disposal, Dryer, Electric Water Heater, Microwave, Refrigerator, Washer
- Heating
- Central, Electric, Heat Pump
- Air Conditioning
- Central Air
- Exterior Construction
- Block, Stucco
- Levels
- One
- Roof
- Shingle
- Foundation
- Slab
- Pool
- Yes
- Garage
- 2 Car Garage
- Garage Spaces
- 2
Listing courtesy of VENTURE DEVELOPMENT REALTY,INC. 386-366-0091
Mortgage Calculator
StellarMLS is the source of this information via Internet Data Exchange Program. All listing information is deemed reliable but not guaranteed and should be independently verified through personal inspection by appropriate professionals. Listings displayed on this website may be subject to prior sale or removal from sale. Availability of any listing should always be independently verified. Listing information is provided for consumer personal, non-commercial use, solely to identify potential properties for potential purchase. All other use is strictly prohibited and may violate relevant federal and state law. Data last updated on