9 Sherrington Drive, Ormond Beach, FL 32174
- $379,900
- 3
- BD
- 2
- BA
- 1,913
- SqFt






- List Price
- $379,900
- Status
- ACTIVE
- Days on Market
- 233
- Price Change
- ▼ $9,100 1773862158
- MLS#
- FC315560
- Subtype
- Residential
- Style
- One Story
- Year Built
- 1998
- Bedrooms
- 3
- Bathrooms
- 2
- Full Baths
- 2
- Living Area
- 1,913
- Lot Size
- 11,375
- Acres
- 0.26
- Subdivision
- Ormond Lakes Unit 02
- MLS Area Major
- Ormond Beach
Property Description
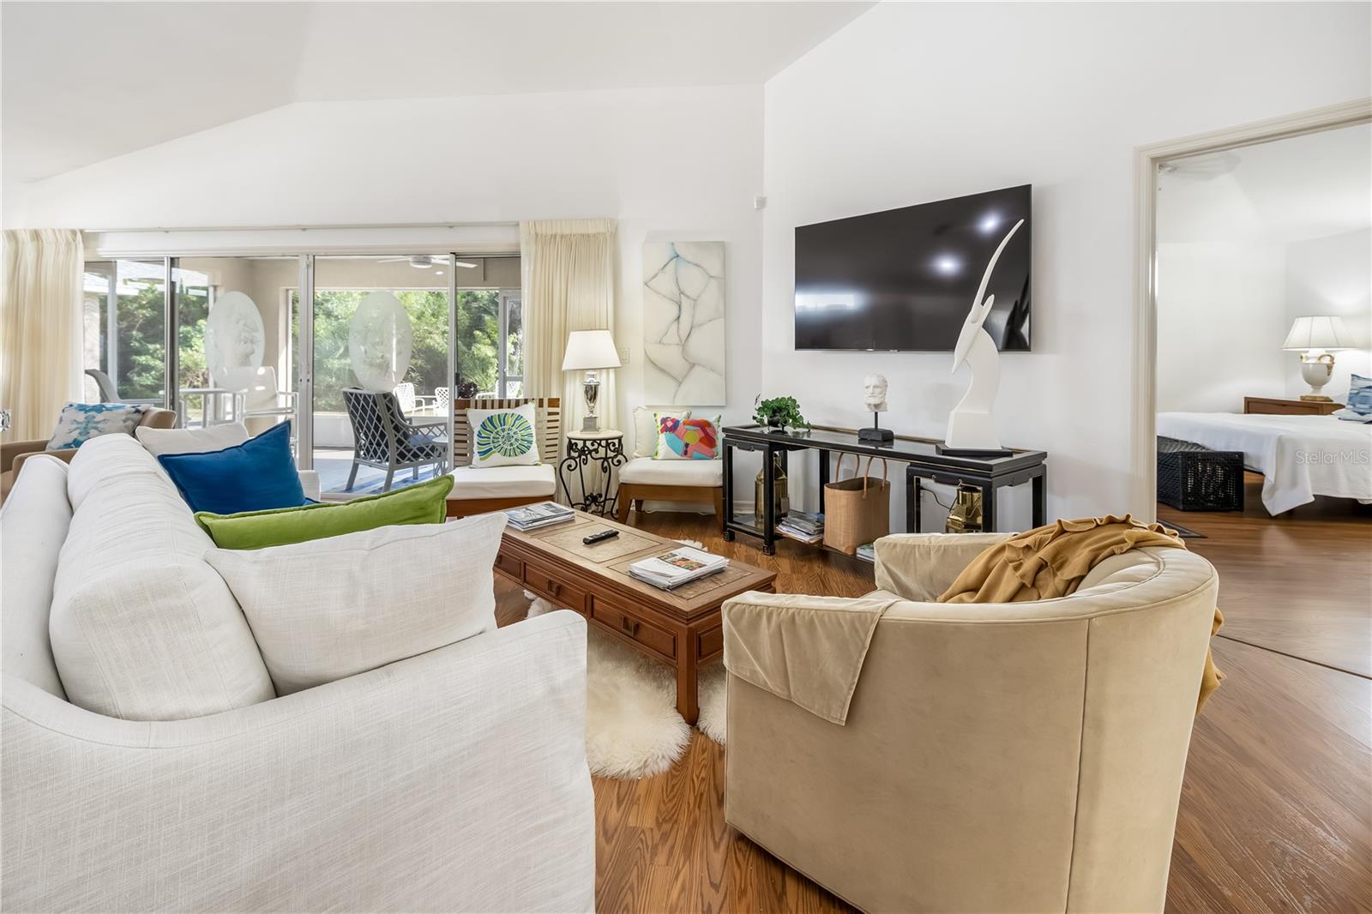
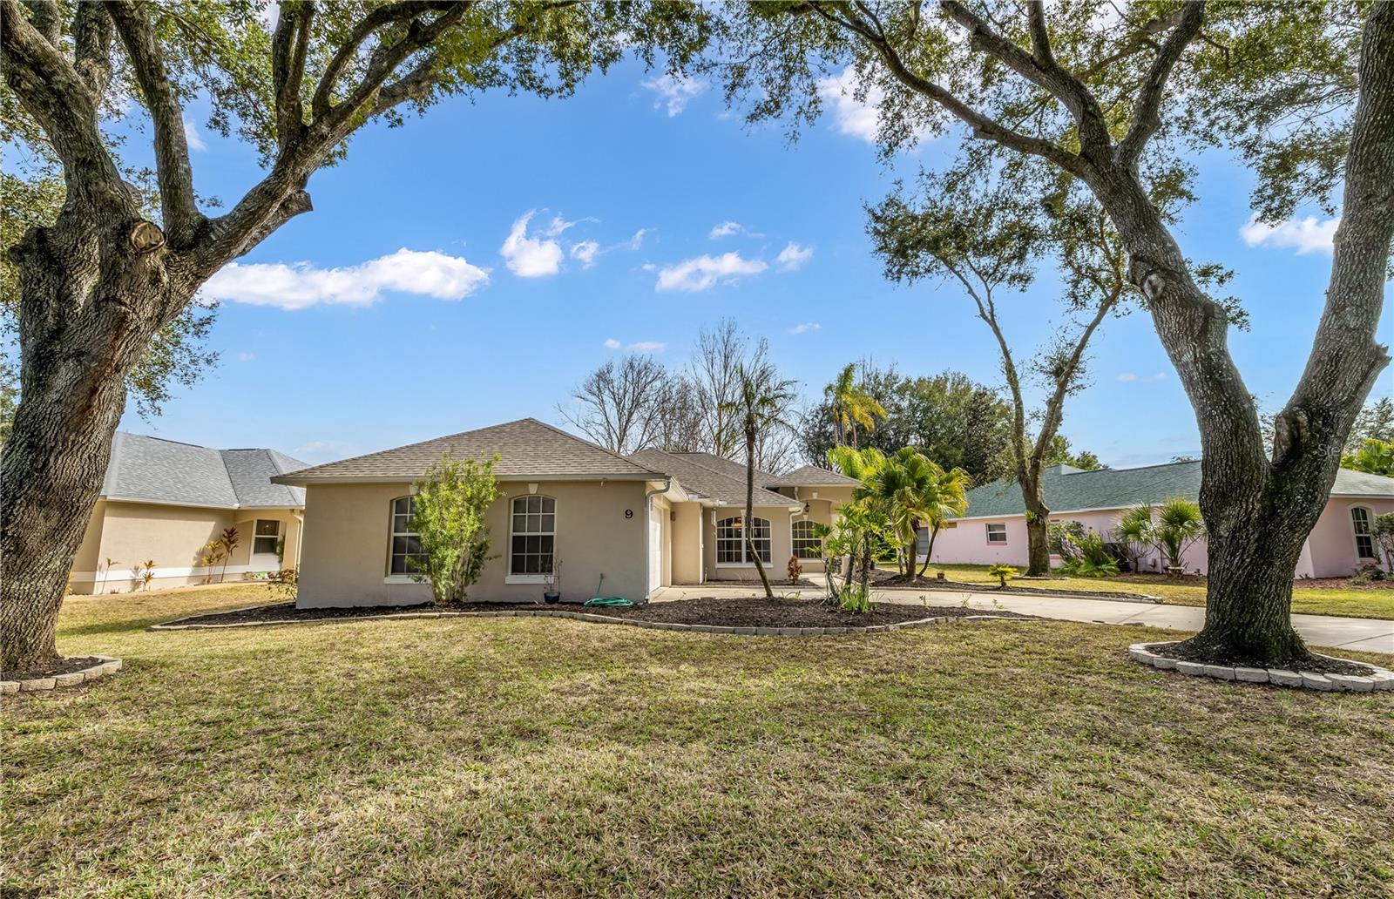
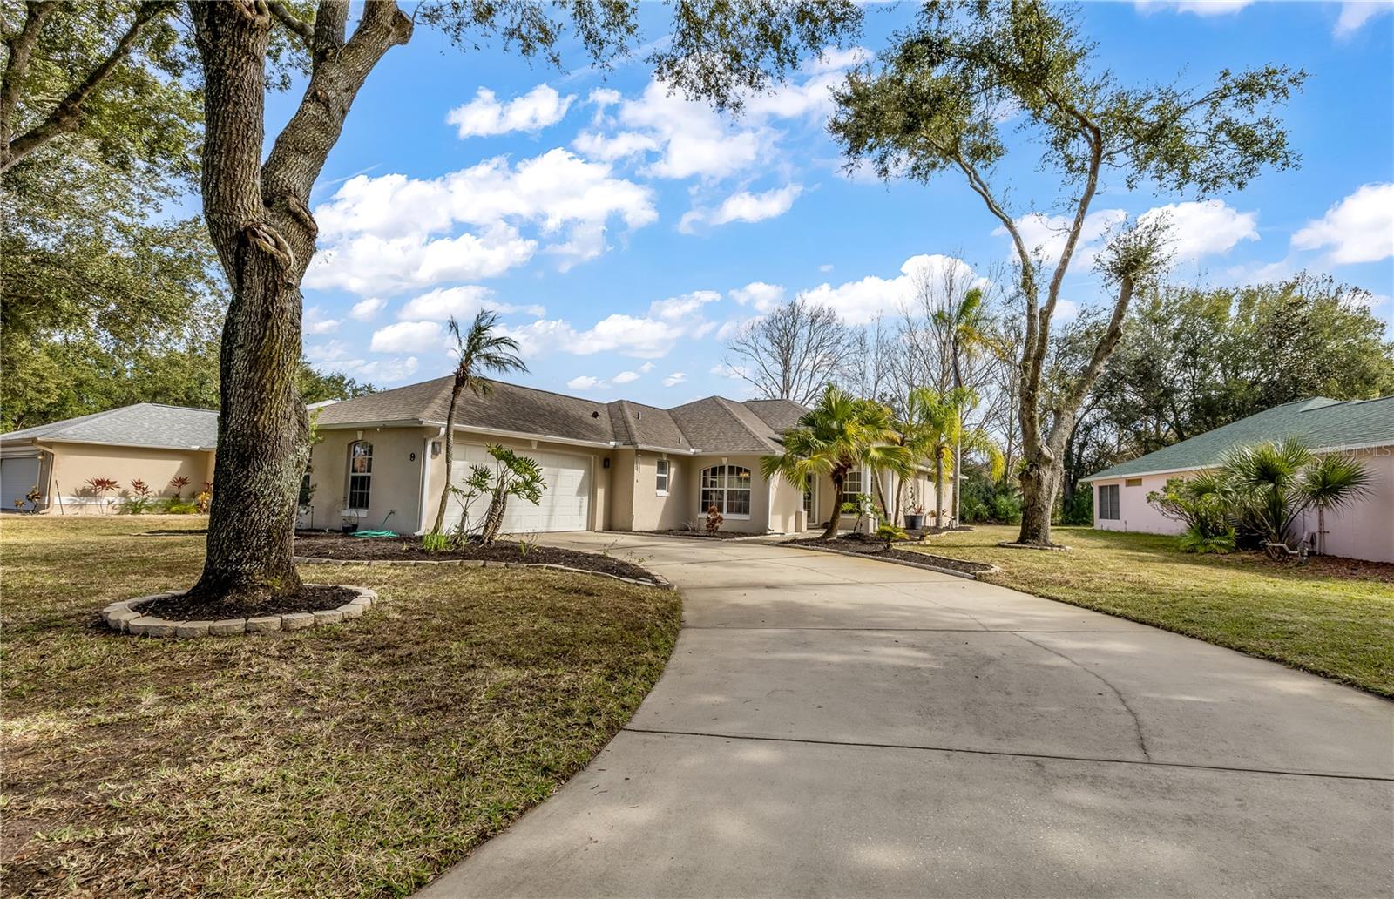
Welcome to this exceptional 3-bedroom, 2-bath concrete block home located in one of Ormond Beach’s most desirable communities! Perfectly positioned on one of the largest lots in the neighborhood, this home features a side-entry garage and an oversized driveway with plenty of room for multiple vehicles. Enjoy relaxing mornings on the front porch or unwind in the private backyard that backs up to mature trees with a large park just beyond, offering both privacy and peaceful views. Inside, the home impresses with a huge, entertainer’s kitchen featuring an oversized countertop and abundant workspace. The expansive family room easily accommodates large furniture and is ideal for hosting family gatherings or entertaining guests. Step out to the oversized screened lanai and enjoy Florida living at its best. The yard is beautifully maintained and includes a full sprinkler system. The spacious primary suite offers a true retreat with a soaking tub, dual sinks, walk-in shower, and generous space. Major upgrades provide peace of mind, including a new roof installed in 2023 and a brand-new AC system in 2025. This well-maintained community offers low quarterly dues of only $299 and includes a heated pool, clubhouse, tennis courts, and more. Ideally located in the heart of town near shopping, dining, schools, and beaches, this home is a must-see. Hurry—this 3-bedroom, 2-bath home on a premium lot with plenty of room for a pool.....this home won’t last!
/u.realgeeks.media/findcoastalhomesnow/Logo-min.png)
Additional Information
- Interior Features
- Ceiling Fans(s)
- Exterior Features
- Sliding Doors
- HOA Fee
- $299
- HOA Freqency
- Quarterly
- Financing
- Cash, Conventional, FHA, VA Loan
- Community Features
- No Deed Restriction
- Property Description
- One Story
- Zoning
- R-1
- Appliances
- Dishwasher, Dryer, Microwave, Range, Refrigerator, Washer
- Heating
- Central
- Air Conditioning
- Central Air
- Exterior Construction
- Cement Siding, Stucco, Frame
- Exterior Features
- Sliding Doors
- Levels
- One
- Roof
- Shingle
- Foundation
- Slab
- Garage
- 2 Car Garage
- Garage Spaces
- 2
Listing courtesy of REALTY EXCHANGE, LLC. 386-446-0017
Mortgage Calculator
StellarMLS is the source of this information via Internet Data Exchange Program. All listing information is deemed reliable but not guaranteed and should be independently verified through personal inspection by appropriate professionals. Listings displayed on this website may be subject to prior sale or removal from sale. Availability of any listing should always be independently verified. Listing information is provided for consumer personal, non-commercial use, solely to identify potential properties for potential purchase. All other use is strictly prohibited and may violate relevant federal and state law. Data last updated on