11 Bannerwood Lane, Palm Coast, FL 32137
- $620,000
- 5
- BD
- 3
- BA
- 3,338
- SqFt










- List Price
- $620,000
- Status
- ACTIVE
- Days on Market
- 164
- Price Change
- ▼ $8,000 1786382149
- MLS#
- FC317223
- Subtype
- Residential
- Style
- One Story
- Year Built
- 1990
- Bedrooms
- 5
- Bathrooms
- 3
- Full Baths
- 3
- Living Area
- 3,338
- Lot Size
- 12,590
- Acres
- 0.26
- Subdivision
- N/A
- MLS Area Major
- Palm Coast
Property Description
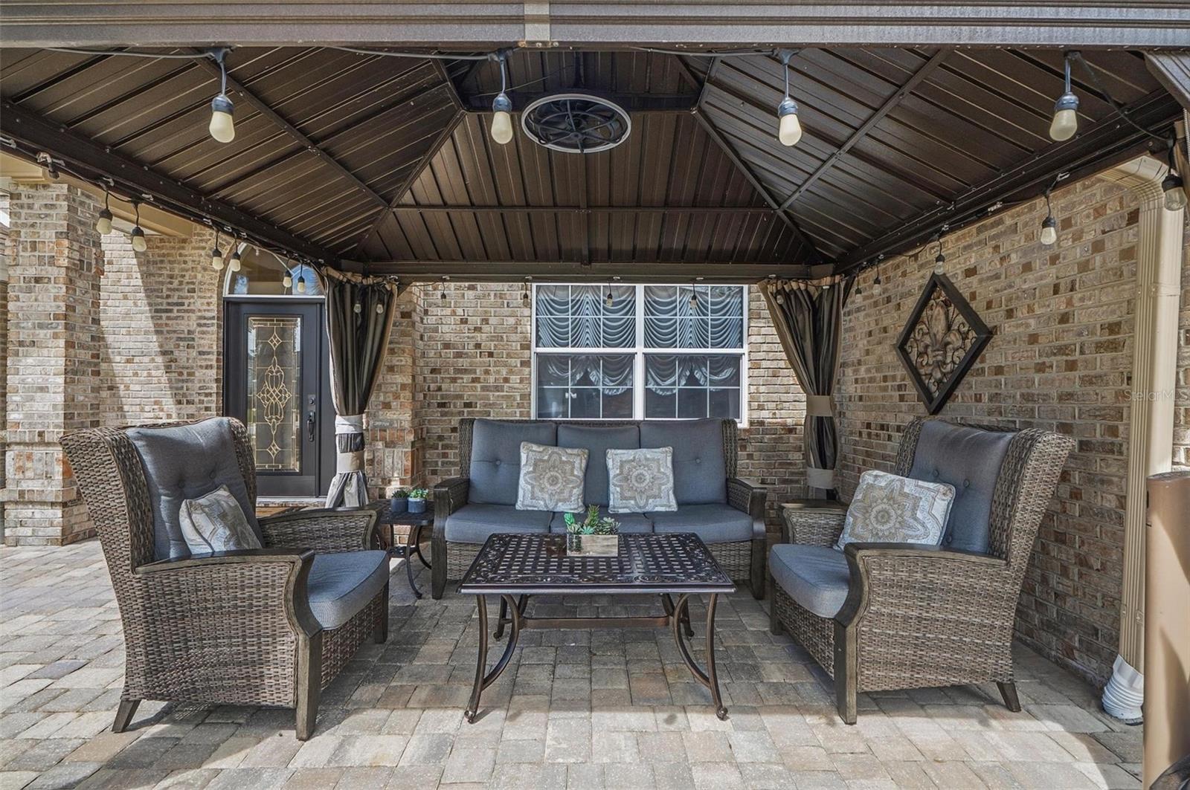
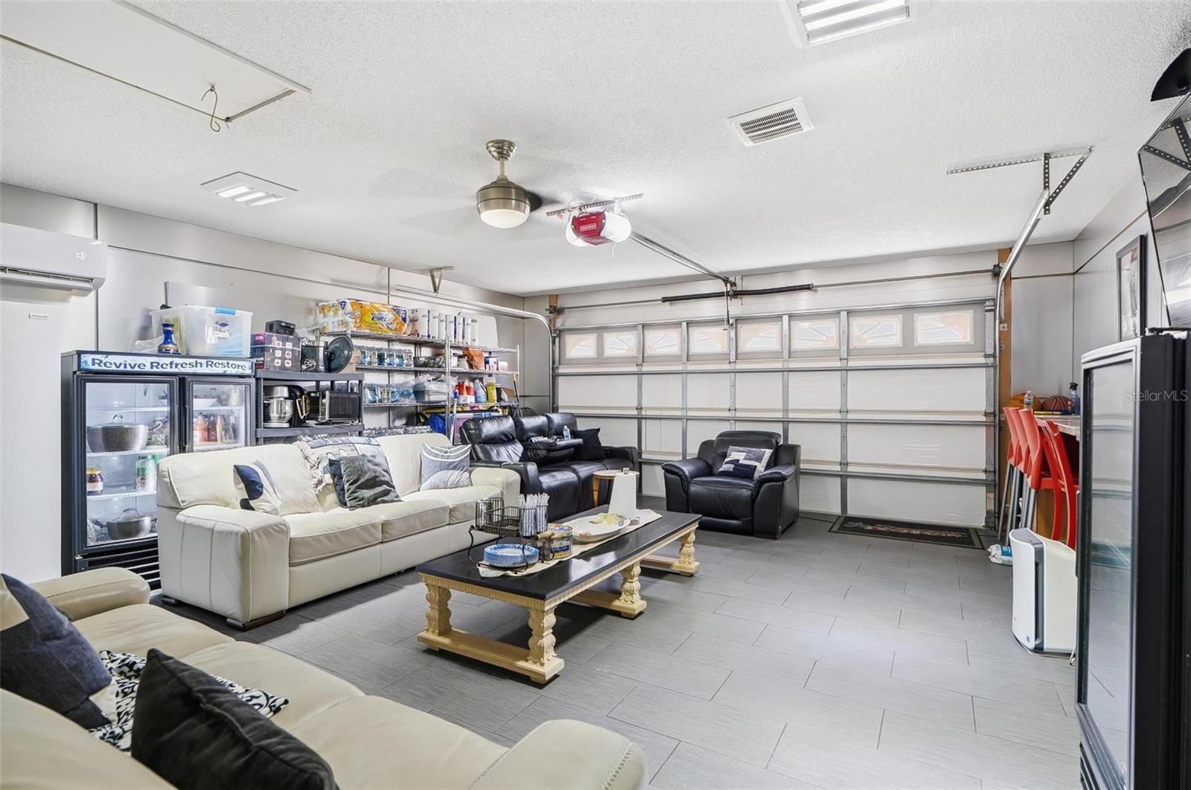
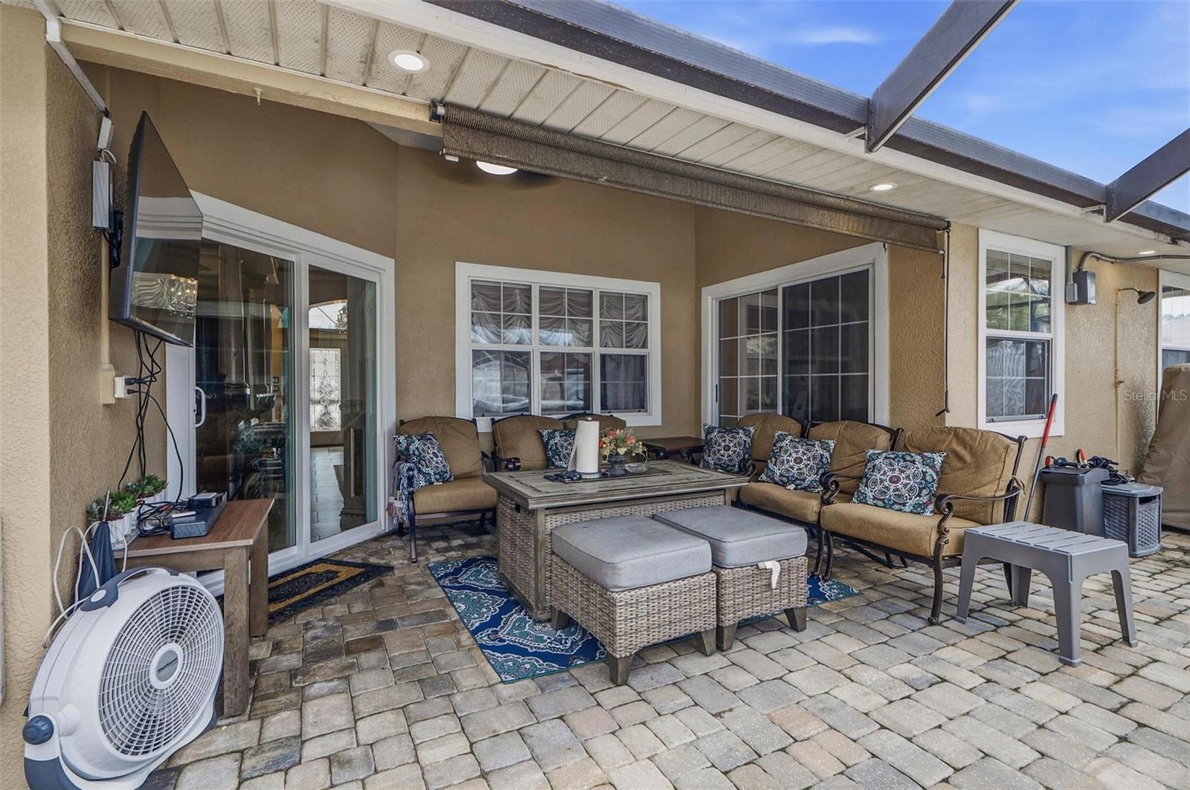
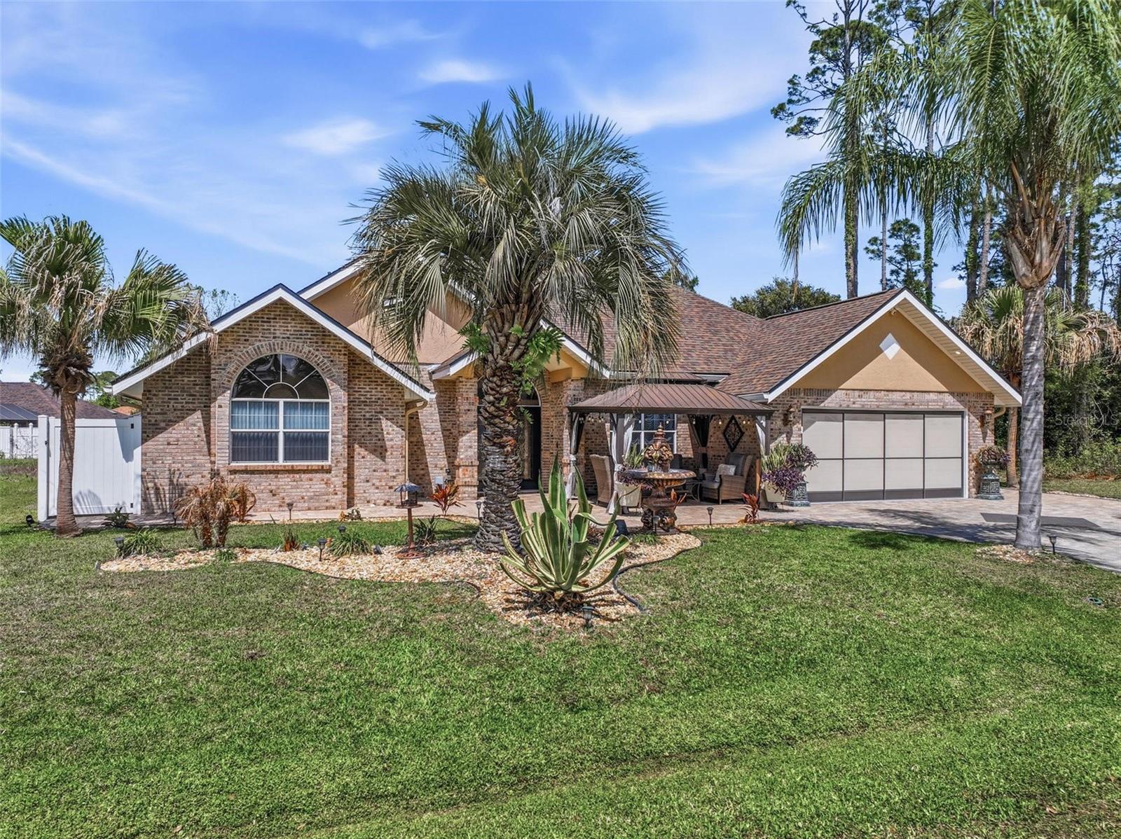
Welcome to this beautifully updated 4-bedroom, 2-bath home that perfectly blends elegance, comfort, and functionality. Featuring a BRAND NEW ROOF (2026) and numerous upgrades throughout, this home is truly move-in ready. Step inside to find custom décor, crown molding through out with elegant chandeliers, and a mix of tile, wood, and carpet flooring that adds warmth and style to every room. The upgraded kitchen is a standout, showcasing custom cabinetry, a stunning granite countertop, stainless steel appliances, and a custom range hood—perfect for both everyday living and entertaining. Washer and dryer are also included for added convenience. The home offers an attached garage thoughtfully designed as a versatile family hangout or man cave with split unit heated and cooled. Major systems have been updated, including plumbing and electrical, plus a tankless water heater and a generator-ready power connection for peace of mind. Step outside into your private backyard oasis featuring an enclosed lanai, inground pool with beautiful lighting, heated jacuzzi, and a dedicated barbecue area—ideal for relaxing or hosting guests. Enjoy the beautifully landscaped yard with pavers throughout the driveway and outdoor spaces, along with a charming gazebo and full privacy fencing. An added BONUS is the separate in-law suite, complete with 1 bedroom, a full bathroom, and a cozy nook—perfect for guests or extended family. Conveniently located near schools, shopping, and beaches, this home offers the perfect combination of luxury, space, and location. A must-see property with so much more to see !!!!!!!!!!!!!!!!!!!!!!!!!!!!!
/u.realgeeks.media/findcoastalhomesnow/Logo-min.png)
Additional Information
- Interior Features
- Built-in Features, Ceiling Fans(s), Crown Molding, Eat-in Kitchen, Kitchen/Family Room Combo, Living Room/Dining Room Combo, Open Floorplan, Primary Bedroom Main Floor, Solid Wood Cabinets, Walk-In Closet(s), Window Treatments
- Exterior Features
- Lighting, Outdoor Shower, Sliding Doors
- Financing
- Cash, Conventional, FHA
- Community Features
- No Deed Restriction
- Property Description
- One Story
- Zoning
- SFR-3
- Appliances
- Dishwasher, Disposal, Dryer, Microwave, Range, Range Hood, Refrigerator, Tankless Water Heater, Washer
- Heating
- Electric
- Air Conditioning
- Central Air, Mini-Split Unit(s)
- Exterior Construction
- Brick, Stucco
- Exterior Features
- Lighting, Outdoor Shower, Sliding Doors
- Levels
- One
- Roof
- Shingle
- Foundation
- Brick/Mortar, Other
- Pool
- Yes
- Pool Type
- In Ground, Lighting, Screen Enclosure
- Garage
- 2 Car Garage
- Garage Spaces
- 2
- Elementary School
- Belle Terre Elementary
- Middle School
- Indian Trails Middle-Fc
- High School
- Matanzas High
Listing courtesy of REALTY EXCHANGE, LLC. 386-446-0017
Mortgage Calculator
StellarMLS is the source of this information via Internet Data Exchange Program. All listing information is deemed reliable but not guaranteed and should be independently verified through personal inspection by appropriate professionals. Listings displayed on this website may be subject to prior sale or removal from sale. Availability of any listing should always be independently verified. Listing information is provided for consumer personal, non-commercial use, solely to identify potential properties for potential purchase. All other use is strictly prohibited and may violate relevant federal and state law. Data last updated on