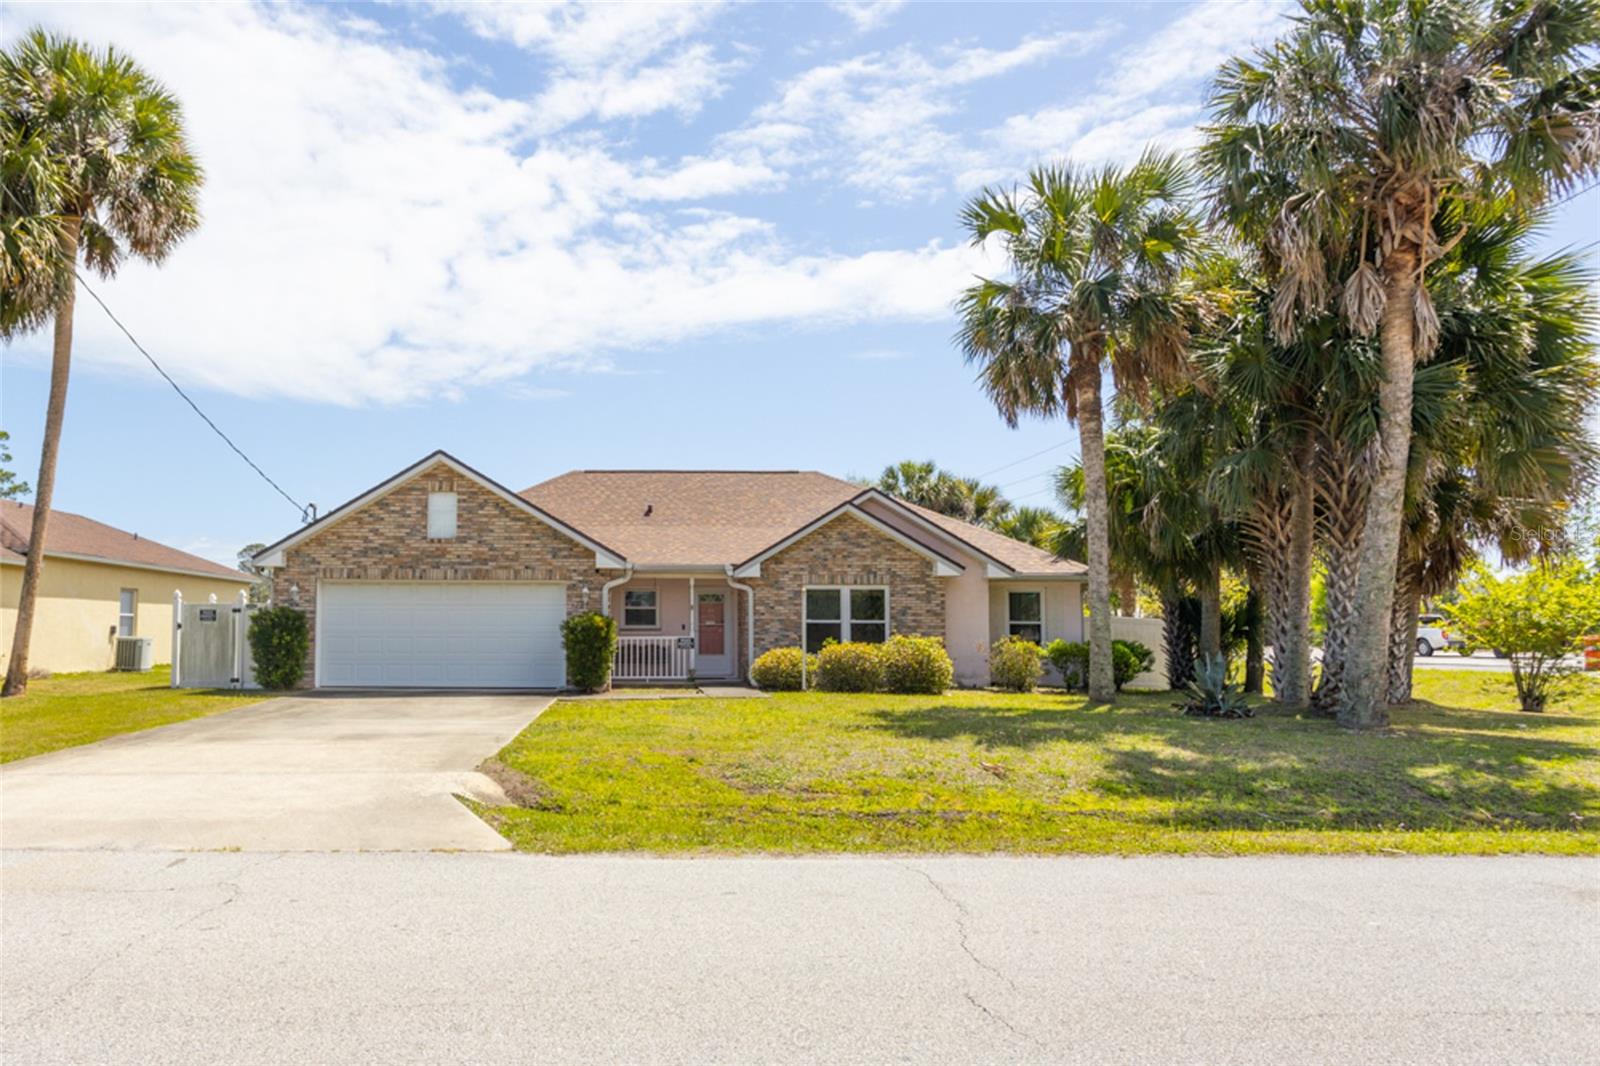
127 Whippoorwill Drive, Palm Coast, FL 32164
- $285,000
- 3
- BD
- 2
- BA
- 1,651
- SqFt
- Sold Price
- $285,000
- List Price
- $289,900
- Status
- SOLD
- Days on Market
- 40
- Closing Date
- Jun 18, 2026
- MLS#
- FC317404
- Subtype
- Residential
- Style
- One Story
- Architectural Style
- Ranch
- Year Built
- 2003
- Bedrooms
- 3
- Bathrooms
- 2
- Full Baths
- 2
- Living Area
- 1,651
- Lot Size
- 12,500
- Acres
- 0.29
- Subdivision
- Pine Lakes
- MLS Area Major
- Palm Coast
Property Description
Spacious 3-bedroom, 2-bath home located in Pine Lakes on an oversized lot. This property showcases a split floor plan with both a formal living room and a separate family room. The large, open-concept kitchen incorporates an eat-in dining area and raised-panel oak cabinetry. The primary suite features an elegant tray ceiling, a walk-in closet, and a private bath with dual sinks, a large walk-in shower with built-in seating & safety bar—PLUS a frameless, glass block window for natural light! Interior highlights include a mix of tile, laminate, and carpet flooring, along with vaulted ceilings, knockdown texture, and rounded corners throughout. An electric fireplace adds charm to the living area. Access from the primary bedroom, living room, and kitchen leads to a fully enclosed, air-conditioned lanai (not included in the official square footage). Additional features include an indoor laundry room with a utility sink, and updated components—Windows (2017), HVAC (2022), Water Heater (2024), *NEW* ROOF (2025)—with both HVAC & roof having 10-year transferable warranties! EXTRA UPGRADES: A 16 kW Generac whole-house generator and two 120-gallon propane tanks; a water softener system; gutters; and an electric awning—with NEW replacement cover included! The fenced backyard contains a storage shed and an extended paver patio. The sizable 2-car garage offers abundant storage with a heavy-duty overhead rack, pull-down attic access with plywood flooring (a true “Florida basement”), a side access door—and even a built-in vacuum system for your vehicles! A sprinkler system on city water completes the package. WELCOME HOME!
/u.realgeeks.media/findcoastalhomesnow/Logo-min.png)
Additional Information
- Interior Features
- Ceiling Fans(s), Eat-in Kitchen, High Ceilings, Primary Bedroom Main Floor, Split Bedroom, Vaulted Ceiling(s), Walk-In Closet(s)
- Exterior Features
- Private Mailbox, Rain Gutters, Sprinkler Metered
- Financing
- Cash, Conventional, FHA, VA Loan
- Location
- Corner Lot, Irregular Lot, Oversized Lot
- Community Features
- No Deed Restriction
- Property Description
- One Story
- Zoning
- SFR-3
- Appliances
- Dishwasher, Microwave, Range, Refrigerator
- Heating
- Central, Electric, Heat Pump
- Air Conditioning
- Central Air
- Exterior Construction
- Brick, Concrete, Stucco
- Exterior Features
- Private Mailbox, Rain Gutters, Sprinkler Metered
- Stories
- 1
- Levels
- One
- Roof
- Shingle
- Foundation
- Slab
- Parking
- Driveway, Garage Door Opener, On Street
- Parking Features
- Driveway, Garage Door Opener, On Street
- Garage
- 2 Car Garage
- Garage Spaces
- 2
- Garage Features
- Driveway, Garage Door Opener, On Street
- Elementary School
- Wadsworth Elementary
- Middle School
- Buddy Taylor Middle
- High School
- Flagler-Palm Coast High
Listing courtesy of RE/MAX SELECT PROFESSIONALS. 386-283-4966
Selling Office: CENTURY 21 ALLIANCE REALTY.Mortgage Calculator
StellarMLS is the source of this information via Internet Data Exchange Program. All listing information is deemed reliable but not guaranteed and should be independently verified through personal inspection by appropriate professionals. Listings displayed on this website may be subject to prior sale or removal from sale. Availability of any listing should always be independently verified. Listing information is provided for consumer personal, non-commercial use, solely to identify potential properties for potential purchase. All other use is strictly prohibited and may violate relevant federal and state law. Data last updated on