35 Riverside Lane, Palm Coast, FL 32164
- $435,000
- 4
- BD
- 2
- BA
- 1,862
- SqFt






- List Price
- $435,000
- Status
- ACTIVE
- Days on Market
- 156
- Price Change
- ▼ $5,000 1783906777
- MLS#
- FC317665
- Subtype
- Residential
- Style
- Split Level
- Year Built
- 2006
- Bedrooms
- 4
- Bathrooms
- 2
- Full Baths
- 2
- Living Area
- 1,862
- Lot Size
- 10,000
- Acres
- 0.23
- Subdivision
- Lehigh Woods
- MLS Area Major
- Palm Coast
Property Description
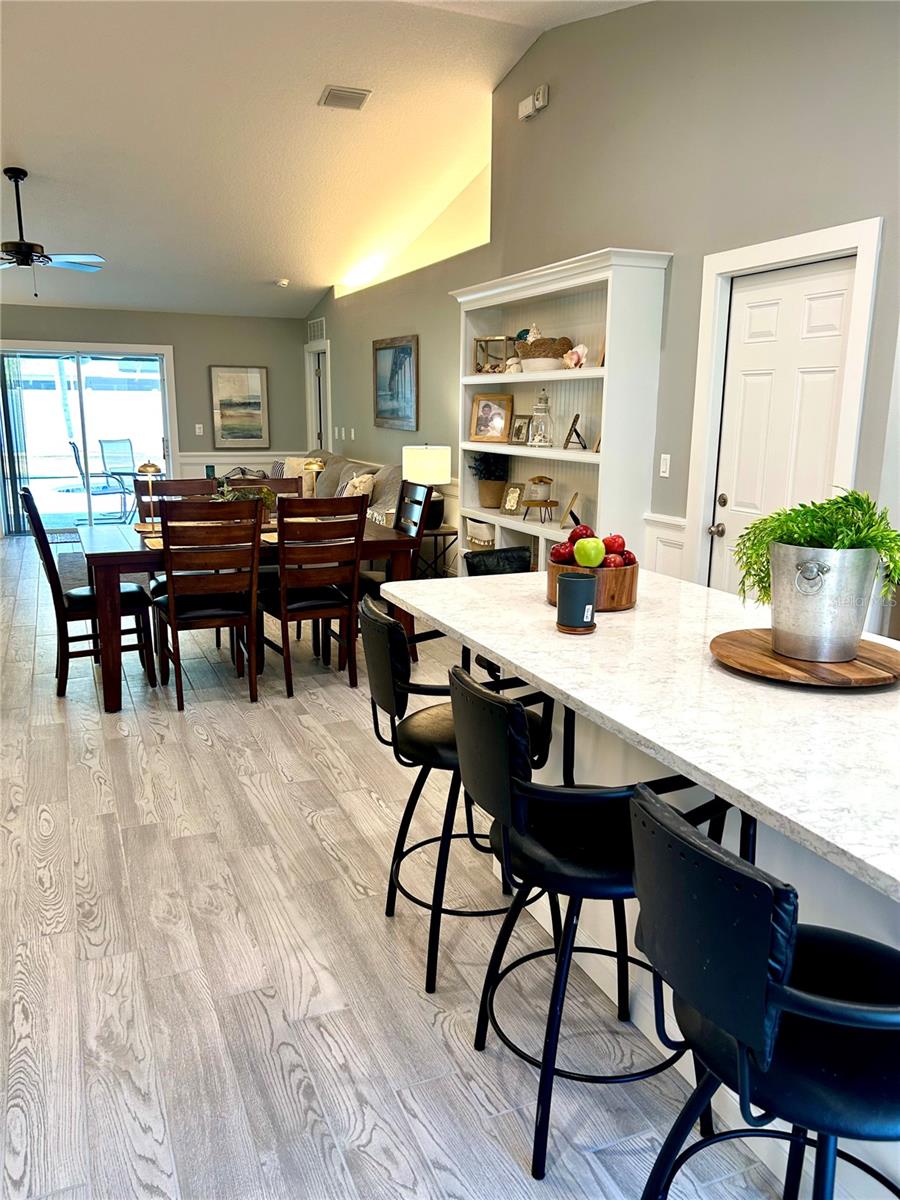
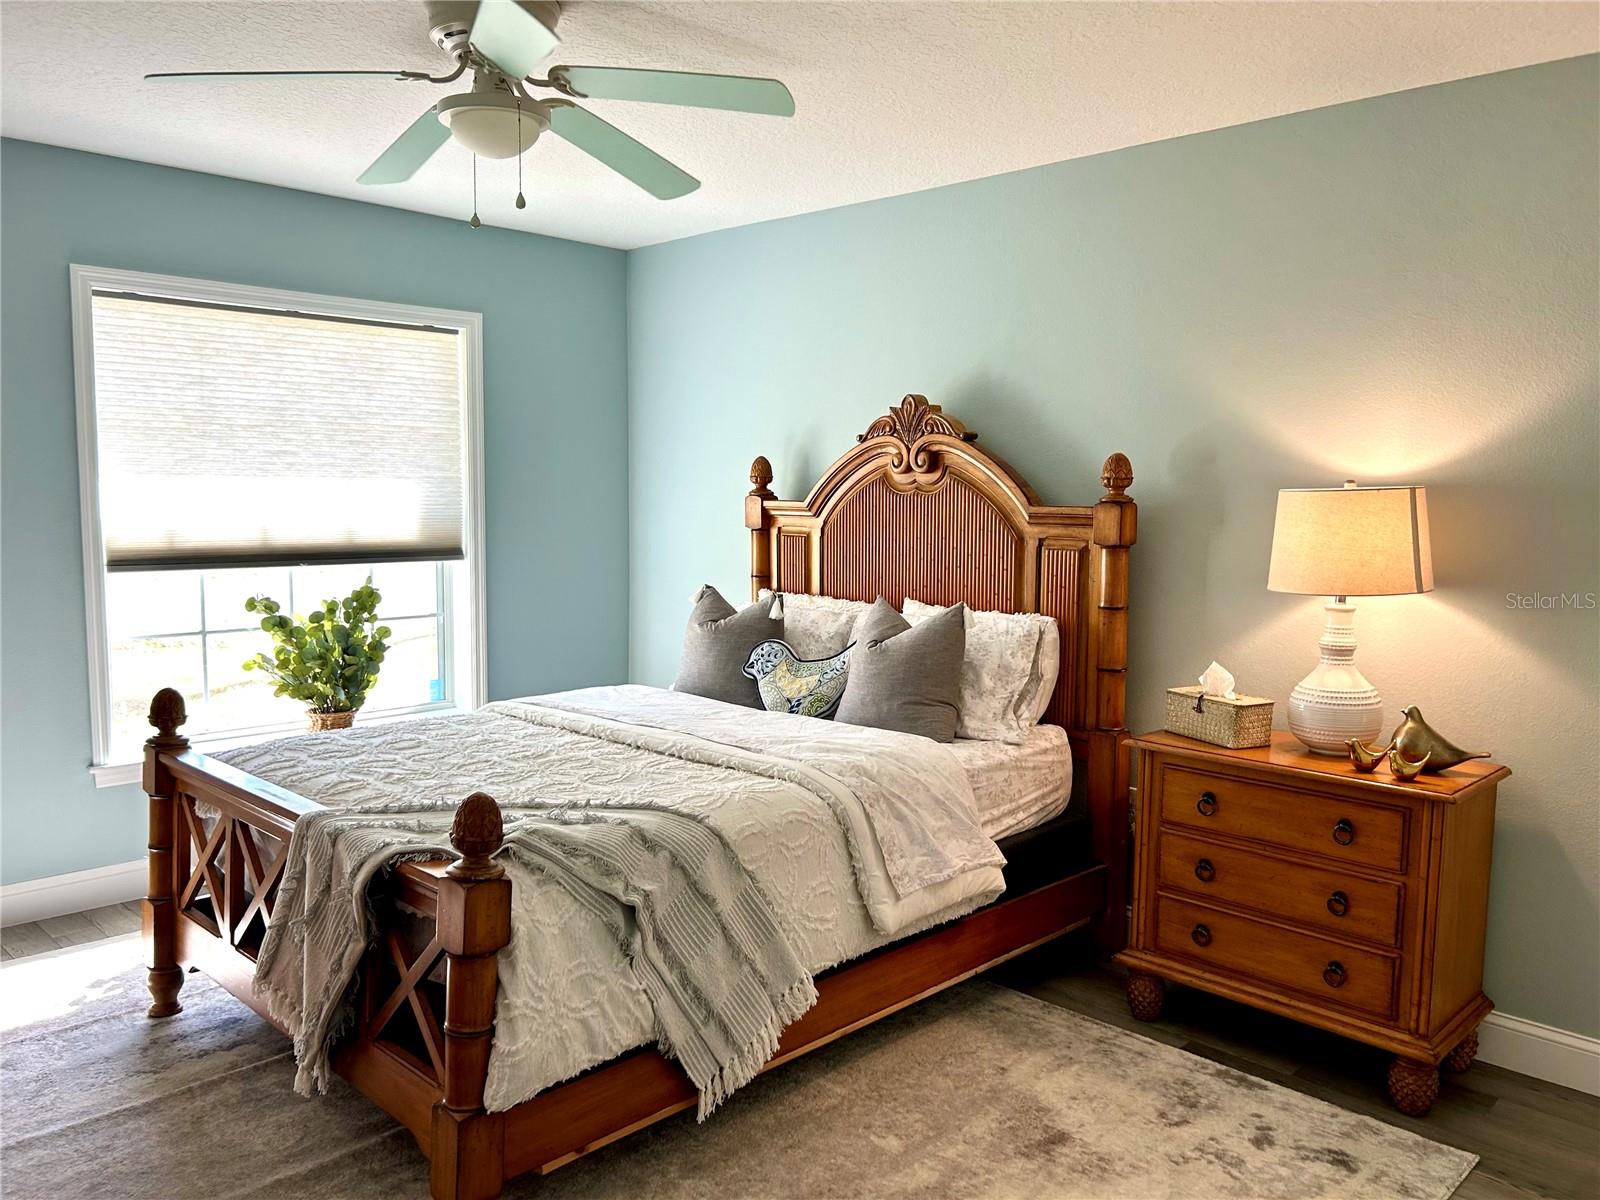
Welcome to 35 Riverside Lane this beautifully remodeled 4-bedroom, 2-bathroom home with a 2-car garage and private pool offers approximately 1,862 sq ft of thoughtfully designed living space. From the moment you enter, you’ll appreciate the quality craftsmanship, including custom woodwork and built-in features throughout. The main living areas and primary suite showcase new tile flooring, while all other bedrooms have been upgraded with durable laminate plank flooring. The fully updated kitchen (2022) features all-wood cabinetry, quartz countertops, and stainless-steel appliances, creating a modern and functional space. Both bathrooms have been tastefully renovated with new vanities, quartz countertops, updated tile flooring and contemporary fixtures. The primary suite offers a spacious retreat with an upgraded closet system and a beautifully designed walk-in tile shower. Step outside to your private backyard oasis, complete with a fully enclosed pool area and expansive patio space. Enjoy the built-in outdoor kitchen equipped with a grill, refrigerator, and prep area, along with ample counter space for hosting guests. Major updates include a new roof (2023), pool equipment (2025), HVAC system (2019), and water heater (2021), providing peace of mind for years to come. Conveniently located in the heart of Palm Coast, this home offers easy access to schools, beaches, shopping, dining, golf courses, and an abundance of walking and biking trails, as well as tennis and pickleball courts. This move-in-ready home is truly a standout schedule your showing today.
/u.realgeeks.media/findcoastalhomesnow/Logo-min.png)
Additional Information
- Interior Features
- Ceiling Fans(s), Eat-in Kitchen, Open Floorplan, Primary Bedroom Main Floor, Solid Surface Counters, Solid Wood Cabinets, Split Bedroom, Vaulted Ceiling(s), Walk-In Closet(s)
- Exterior Features
- Outdoor Kitchen, Private Entrance, Private Mailbox, Private Yard, Rain Gutters
- Financing
- Cash, Conventional, FHA, VA Loan
- Community Features
- No Deed Restriction
- Property Description
- Split Level
- Zoning
- SFR-3
- Appliances
- Bar Fridge, Dishwasher, Dryer, Electric Water Heater, Exhaust Fan, Freezer, Microwave, Range, Refrigerator, Washer
- Heating
- Central, Electric
- Air Conditioning
- Central Air
- Exterior Construction
- Block, Stucco
- Exterior Features
- Outdoor Kitchen, Private Entrance, Private Mailbox, Private Yard, Rain Gutters
- Stories
- 1
- Levels
- Multi/Split
- Roof
- Shingle
- Foundation
- Slab
- Pool
- Yes
- Pool Type
- In Ground, Salt Water, Screen Enclosure
- Garage
- 2 Car Garage
- Garage Spaces
- 2
Listing courtesy of REALTY EXCHANGE, LLC. 386-446-0017
Mortgage Calculator
StellarMLS is the source of this information via Internet Data Exchange Program. All listing information is deemed reliable but not guaranteed and should be independently verified through personal inspection by appropriate professionals. Listings displayed on this website may be subject to prior sale or removal from sale. Availability of any listing should always be independently verified. Listing information is provided for consumer personal, non-commercial use, solely to identify potential properties for potential purchase. All other use is strictly prohibited and may violate relevant federal and state law. Data last updated on