461 N Tymber Creek Road, Ormond Beach, FL 32174
- $1,595,000
- 4
- BD
- 3
- BA
- 2,759
- SqFt







- List Price
- $1,595,000
- Status
- ACTIVE
- Days on Market
- 150
- Price Change
- ▼ $15,000 1789176695
- MLS#
- FC318006
- Subtype
- Residential
- Style
- One Story
- Architectural Style
- Contemporary
- New Construction
- Yes
- Year Built
- 2026
- Bedrooms
- 4
- Bathrooms
- 3
- Full Baths
- 3
- Living Area
- 2,759
- Lot Size
- 93,432
- Acres
- 2.14
- Subdivision
- Enclave Subdivision
- MLS Area Major
- Ormond Beach
Property Description
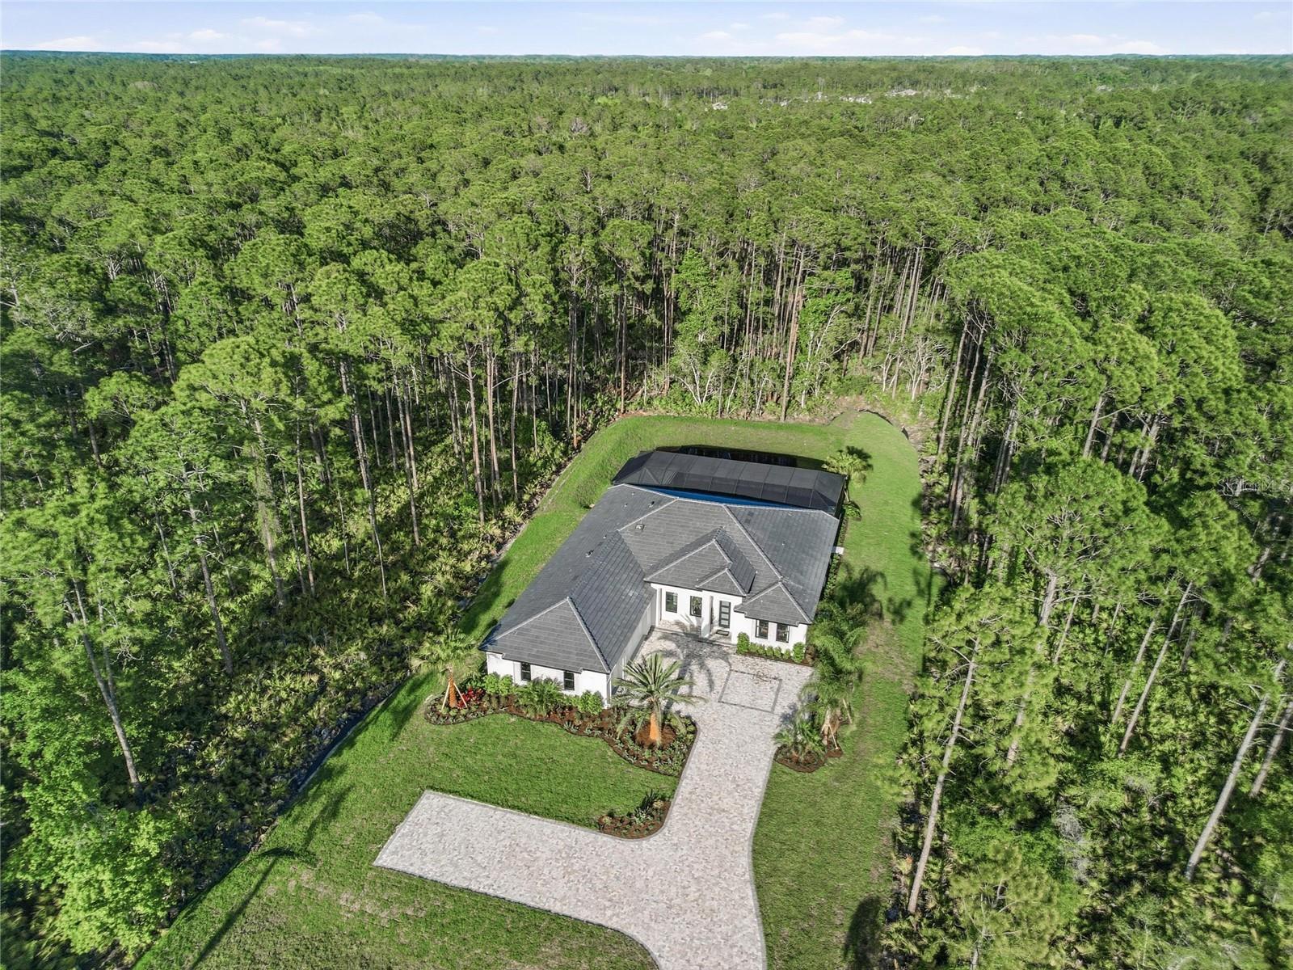
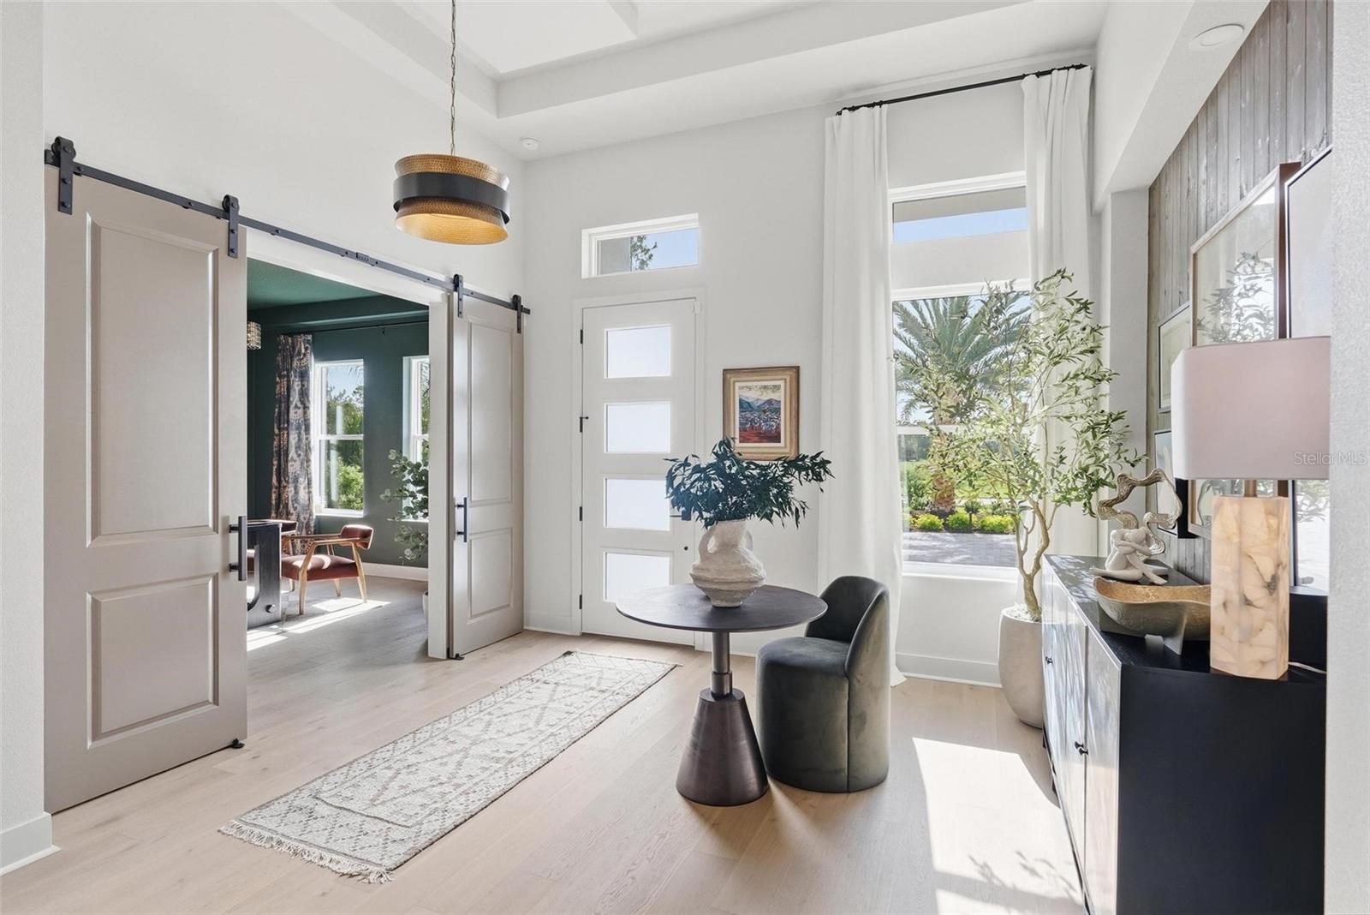
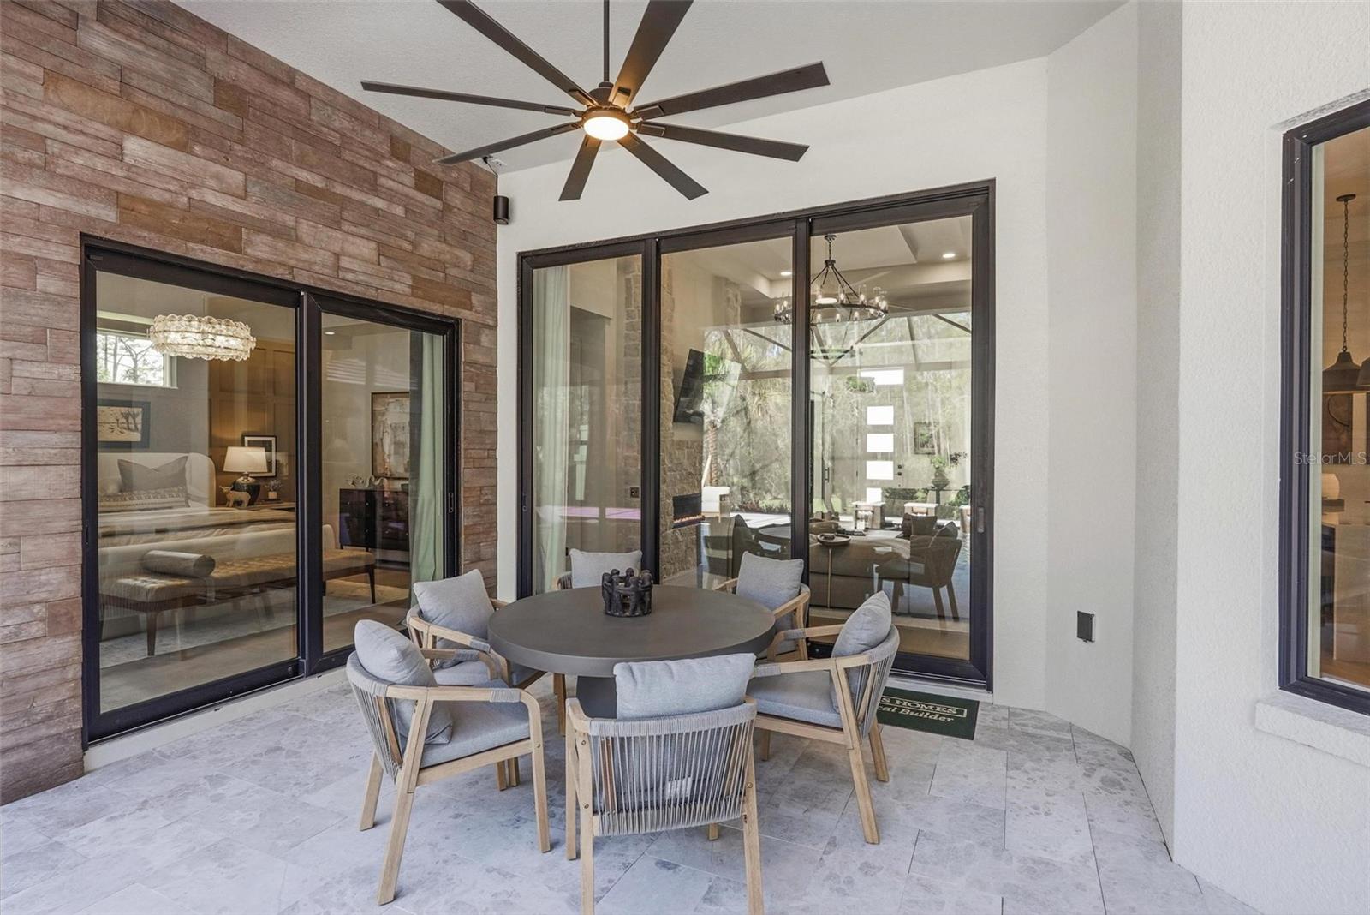
Welcome to the Bradford Showcase Home at 461 N. Tymber Creek Road, an exceptional luxury residence set on a private 2+ acre homesite within The Enclave at Tymber Creek in Ormond Beach. This one-of-a-kind home blends refined design, elevated finishes, and seamless indoor-outdoor living. Designed for both everyday comfort and upscale entertaining, the open-concept floorplan features soaring 12’ ceilings with detailed recesses, engineered wood flooring throughout the main living areas, and expansive 3-panel sliding glass doors that fully open the great room to the outdoor living space. Interior highlights include custom stone accent walls, a statement fireplace, and a dedicated study/office at the front of the home. The gourmet kitchen is anchored by an oversized island and is complemented by a wall oven, combination convection oven/microwave, and an impressive scullery complete with its own range, refrigerator, sink, microwave, and additional cabinetry—perfect for entertaining and everyday functionality. The outdoor living experience is equally impressive, featuring a screened lanai, resort-style pool with infinity-edge spa, outdoor shower, pool bath, and a fully equipped cabana with summer kitchen and outdoor fireplace—creating a true private retreat. The owner’s suite offers a spa-inspired bath with dual rainfall shower heads, while additional features include an oversized laundry/utility room and a rare “Florida basement” with walk-up staircase providing valuable flexible space. Finished with a tile roof and paver driveway, this home reflects the craftsmanship and vision of a true Showcase Home. Located in a limited offering of estate homesites, The Enclave provides a serene, natural setting just minutes from beaches, shopping, dining, and entertainment. *Structure located in zone x and zone a is located at the rear of the property.
/u.realgeeks.media/findcoastalhomesnow/Logo-min.png)
Additional Information
- Interior Features
- Ceiling Fans(s), Coffered Ceiling(s), Eat-in Kitchen, High Ceilings, In Wall Pest System, Kitchen/Family Room Combo, Open Floorplan, Pest Guard System, Primary Bedroom Main Floor, Solid Surface Counters, Split Bedroom, Thermostat, Tray Ceiling(s), Walk-In Closet(s), Window Treatments
- Exterior Features
- Fire Pit, Lighting, Outdoor Grill, Outdoor Kitchen, Outdoor Shower, Storage
- Financing
- Cash, Conventional, FHA, VA Loan
- Location
- Conservation Area, Oversized Lot
- Community Features
- Deed Restrictions
- Property Description
- One Story
- Zoning
- RESI
- Appliances
- Bar Fridge, Built-In Oven, Convection Oven, Cooktop, Dishwasher, Disposal, Electric Water Heater, Exhaust Fan, Microwave, Range, Range Hood, Refrigerator, Tankless Water Heater, Washer
- Heating
- Central, Electric, Heat Pump
- Air Conditioning
- Central Air
- Exterior Construction
- Block, Stone, Stucco
- Exterior Features
- Fire Pit, Lighting, Outdoor Grill, Outdoor Kitchen, Outdoor Shower, Storage
- Levels
- One
- Roof
- Tile
- Foundation
- Block, Slab, Stem Wall
- Pool
- Yes
- Pool Type
- Chlorine Free, Deck, In Ground, Lighting, Outside Bath Access, Salt Water, Screen Enclosure
- Garage
- 3 Car Garage
- Garage Spaces
- 3
- Elementary School
- Pathways Elem
- Middle School
- David C Hinson Sr Middle
- High School
- Mainland High School
- View
- Trees/Woods
Listing courtesy of PAYTAS-MATHER REAL ESTATE SERV. 386-756-0439
Mortgage Calculator
StellarMLS is the source of this information via Internet Data Exchange Program. All listing information is deemed reliable but not guaranteed and should be independently verified through personal inspection by appropriate professionals. Listings displayed on this website may be subject to prior sale or removal from sale. Availability of any listing should always be independently verified. Listing information is provided for consumer personal, non-commercial use, solely to identify potential properties for potential purchase. All other use is strictly prohibited and may violate relevant federal and state law. Data last updated on