520 Wingspan Drive, Ormond Beach, FL 32174
- $1,225,000
- 4
- BD
- 3
- BA
- 3,021
- SqFt




- List Price
- $1,225,000
- Status
- ACTIVE
- Days on Market
- 134
- MLS#
- FC318030
- Subtype
- Residential
- Style
- One Story
- Architectural Style
- Other
- Year Built
- 2020
- Bedrooms
- 4
- Bathrooms
- 3
- Full Baths
- 3
- Living Area
- 3,021
- Lot Size
- 12,240
- Acres
- 0.28
- Subdivision
- Plantation Bay Sec 2a-F Un 4
- MLS Area Major
- Ormond Beach
Property Description
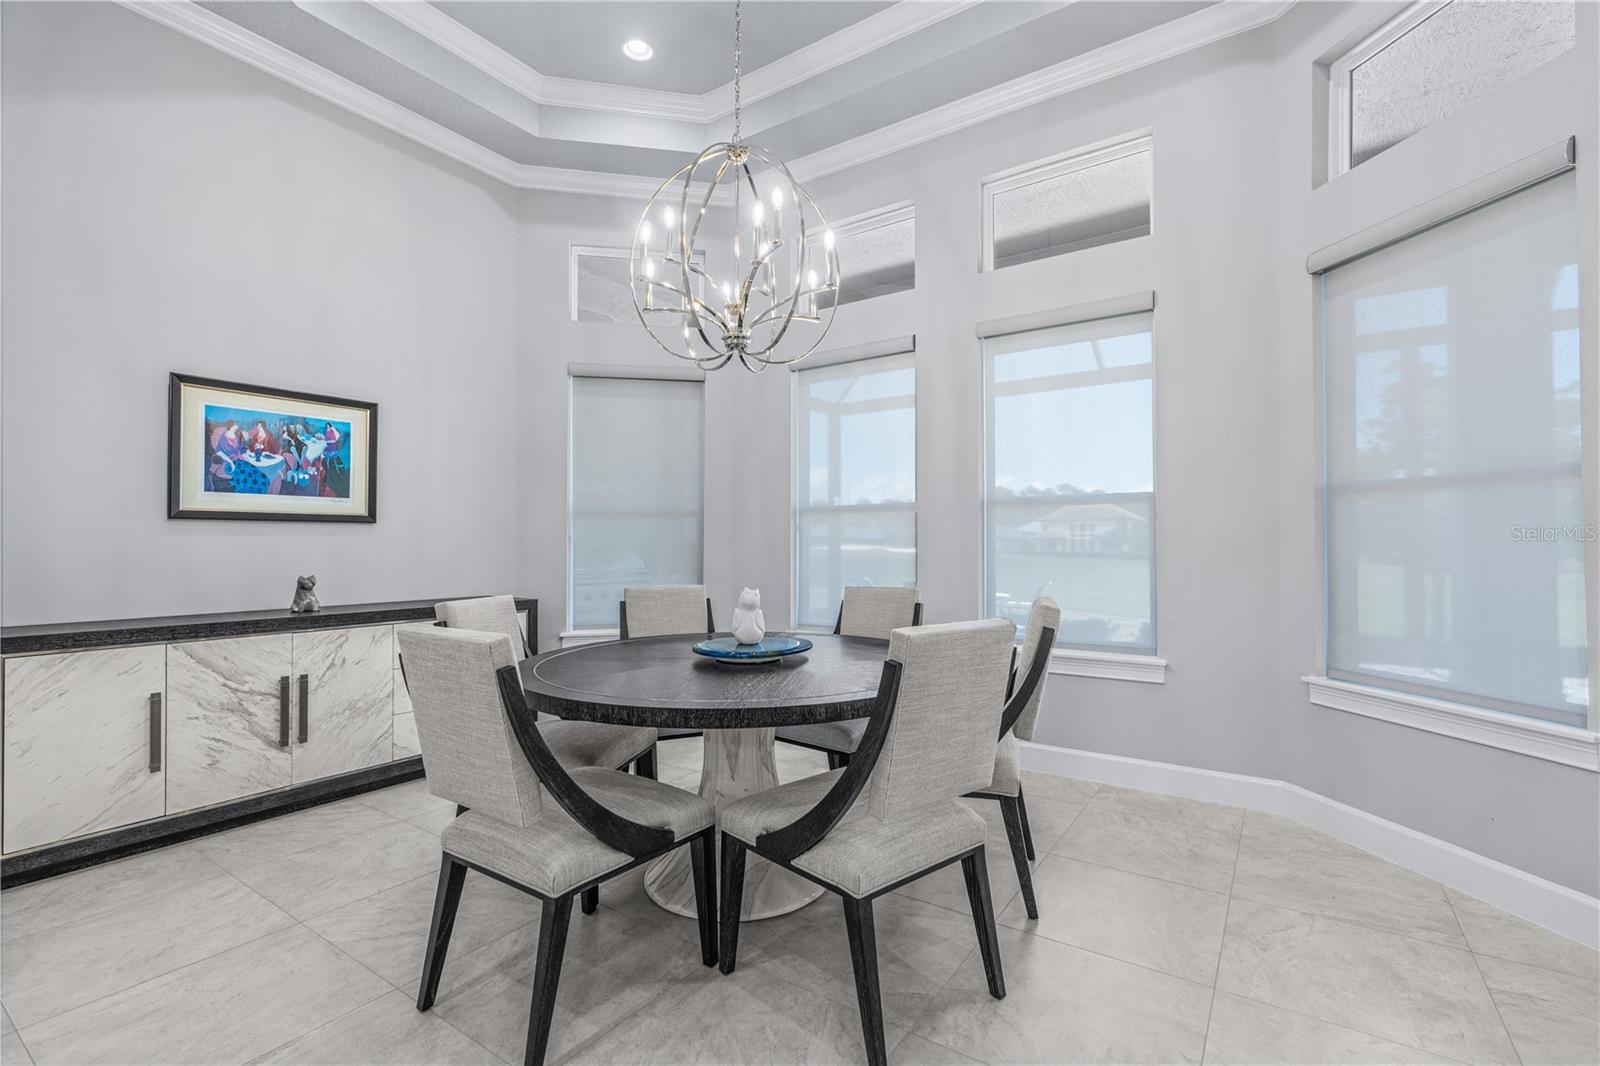
One or more photo(s) has been virtually staged. Step into luxury with this stunning estate home located in the prestigious gated community of Plantation Bay Golf & Country Club. Perfectly positioned on the Westlake golf course, this custom residence offers exceptional curb appeal with a flat tile roof. A grand double glass door entry welcomes you into the impressive foyer, where soaring ceilings, elegant finishes, and golf course views stand out.The spacious family room features tile flooring, 12-foot ceilings with a 13-foot tray ceiling, custom built-in cabinetry beneath the TV, and four 10-foot vanishing sliders with electric blinds that open to the outdoor living space. The formal dining room is designed for entertaining with tile floors, a large picture window, double crown molding, and a tray ceiling.The gourmet kitchen is beautifully appointed with Cambria quartz countertops, a large center island with storage, Kohler sink, tile backsplash, two-tone cabinetry, built-in oven, GE Profile stainless steel appliances, Samsung refrigerator, and two pantries including a walk-in closet pantry and additional built-in cabinetry. The breakfast nook is surrounded by windows overlooking the golf course and offers direct access to the lanai.The luxurious primary suite features golf course views, plantation shutters, crown molding with tray ceiling detail, plush carpet, two custom walk-in closets with built-ins, and private lanai access. The spa-like primary bath includes an oversized tiled walk-in shower, extended quartz dual vanity, and separate commode room.Bedroom 2 offers plantation shutters, wood shelving, carpet flooring, and access to the Jack-and-Jill bath complete with quartz countertops and tiled tub/shower combination. Bedroom 3 features tile flooring, plantation shutters, two closets with custom built-ins, and a private en-suite bath with quartz countertops, tiled walk-in shower, and direct lanai access. Bedroom 4 is ideal as an office with tile floors, large windows, plantation shutters, and built-in closet.Outdoor living is exceptional with an extended covered paver lanai showcasing golf course views, frameless screen enclosure, and no-see-um screens. The outdoor kitchen is equipped with propane grill, sink, and refrigerator, while outdoor electric hurricane screens enhance comfort year-round.Additional upgrades include WHOLE HOUSE GENERATOR, whole house water filtration system, plantation shutters throughout, oversized laundry room with cabinetry, utility sink, extended counter space, surround sound interior/exterior, security system, 2 zoned HVAC system, Cambria quartz throughout, and touchless kitchen faucet. Exterior stone accents, lush landscaping with lighting, rock beds, gutters, private mailbox, and an oversized paver driveway lead to the side-entry 3-car garage with custom cabinets. Electronic hurricane screens on both the front entry and rear lanai provide added convenience and peace of mind.Located in Plantation Bay Golf & Country Club, residents enjoy optional memberships with 45 holes of championship golf, Founders Clubhouse, fitness center, resort-style pools, tennis, pickleball, bocce, cabana bar, and an active social calendar all conveniently close to beaches, shopping, dining, and I-95. Buyers receive a substantial discount on initiation fee, ask listing agent for details.This exceptional estate home is more than a residence it’s a lifestyle, offering luxury upgrades, golf course views, and beautifully designed indoor and outdoor living spaces.
/u.realgeeks.media/findcoastalhomesnow/Logo-min.png)
Additional Information
- Interior Features
- Crown Molding, Eat-in Kitchen, Open Floorplan, Other, Primary Bedroom Main Floor, Thermostat, Tray Ceiling(s), Walk-In Closet(s)
- Exterior Features
- Hurricane Shutters, Lighting, Outdoor Grill, Outdoor Kitchen, Private Mailbox, Rain Gutters, Shade Shutter(s), Sliding Doors
- Taxes
- $1,275
- HOA Fee
- $286
- HOA Freqency
- Quarterly
- Financing
- Cash, FHA, VA Loan
- Location
- On Golf Course
- Community Features
- No Deed Restriction
- Property Description
- One Story
- Zoning
- PUD
- Appliances
- Built-In Oven, Cooktop, Dishwasher, Dryer, Microwave, Refrigerator, Washer, Water Filtration System
- Heating
- Central, Electric, Heat Pump
- Air Conditioning
- Central Air, Other
- Exterior Construction
- Block, Concrete, Stucco
- Exterior Features
- Hurricane Shutters, Lighting, Outdoor Grill, Outdoor Kitchen, Private Mailbox, Rain Gutters, Shade Shutter(s), Sliding Doors
- Stories
- 1
- Levels
- One
- Roof
- Tile
- Foundation
- Slab
- Garage
- 3 Car Garage
- Garage Spaces
- 3
- View
- Golf Course, Water
Listing courtesy of VENTURE DEVELOPMENT REALTY,INC. 386-366-0091
Mortgage Calculator
StellarMLS is the source of this information via Internet Data Exchange Program. All listing information is deemed reliable but not guaranteed and should be independently verified through personal inspection by appropriate professionals. Listings displayed on this website may be subject to prior sale or removal from sale. Availability of any listing should always be independently verified. Listing information is provided for consumer personal, non-commercial use, solely to identify potential properties for potential purchase. All other use is strictly prohibited and may violate relevant federal and state law. Data last updated on