1269 Harwick Lane, Ormond Beach, FL 32174
- $599,900
- 3
- BD
- 2
- BA
- 2,148
- SqFt




- List Price
- $599,900
- Status
- PENDING
- Days on Market
- 67
- Price Change
- ▼ $9,100 1779833252
- MLS#
- FC318117
- Subtype
- Residential
- Style
- One Story
- Year Built
- 2011
- Bedrooms
- 3
- Bathrooms
- 2
- Full Baths
- 2
- Living Area
- 2,148
- Lot Size
- 8,760
- Acres
- 0.20
- Subdivision
- Plantation Bay Sec 2e-5 Unit 1a
- MLS Area Major
- Ormond Beach
Property Description
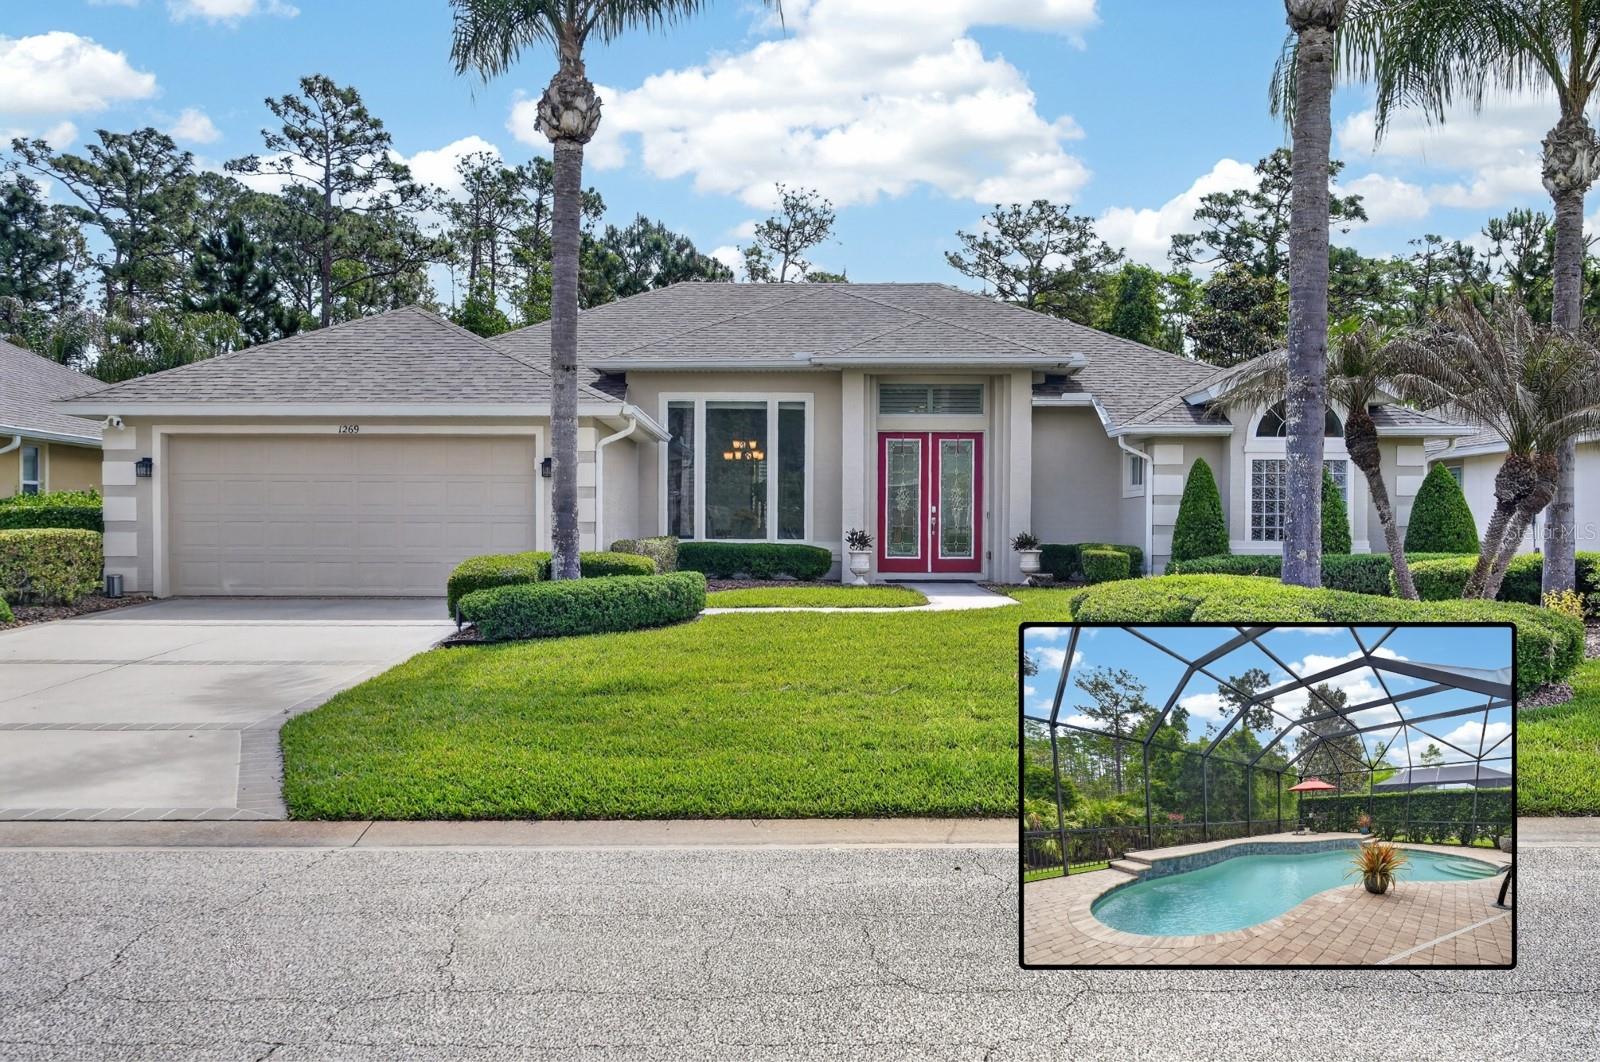
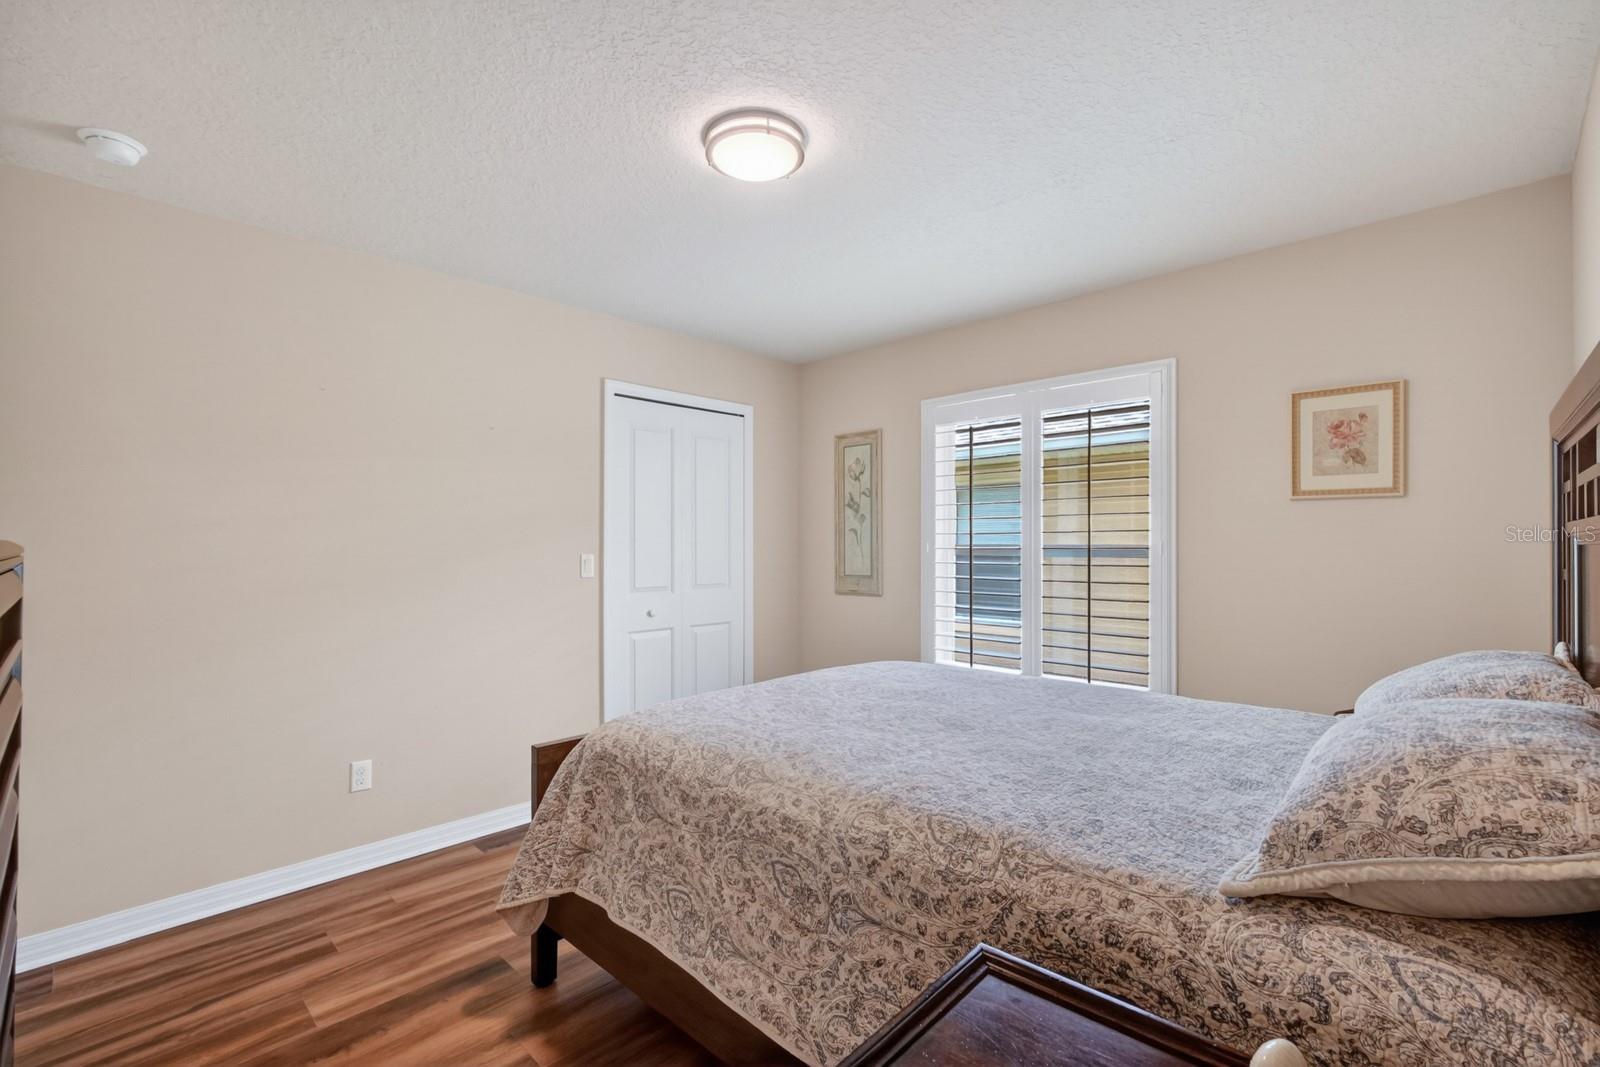
Beautiful 3-bedroom, 2-bath POOL home in the gated community of Plantation Bay with a NEW ROOF (2025)! This light-filled Ashley floor plan features a spacious split layout with high ceilings and great flow throughout. Enter through double glass doors into formal living and dining areas with trey ceilings, plantation shutters, and abundant natural light, all overlooking the screened lanai and pool. The kitchen offers stainless steel appliances, 42-inch cabinets, a large pantry, and breakfast nook, opening to the family room with triple sliders to the lanai. The private primary suite includes trey ceilings, lanai access, walk-in closet, and en-suite bath with dual vanities, soaking tub, and walk-in tile shower. Two additional bedrooms are on the opposite side with a second full bath. Enjoy outdoor living with a large screened lanai, pool, and fully fenced yard. Located in a gated, golf cart-friendly community with optional memberships for golf, tennis, pickleball, clubhouse, dining, and more.
/u.realgeeks.media/findcoastalhomesnow/Logo-min.png)
Additional Information
- Interior Features
- Ceiling Fans(s), High Ceilings, Open Floorplan, Primary Bedroom Main Floor, Solid Surface Counters, Solid Wood Cabinets, Stone Counters, Tray Ceiling(s), Vaulted Ceiling(s), Walk-In Closet(s), Window Treatments
- Exterior Features
- Private Yard, Rain Gutters, Sliding Doors
- HOA Fee
- $363
- HOA Freqency
- Quarterly
- Financing
- Cash, Conventional, FHA, VA Loan
- Community Features
- Clubhouse, Fitness Center, No Deed Restriction
- Property Description
- One Story
- Zoning
- PUD
- Appliances
- Dishwasher, Disposal, Dryer, Microwave, Range, Refrigerator, Washer, Water Filtration System
- Heating
- Central, Propane
- Air Conditioning
- Central Air
- Exterior Construction
- Stucco
- Exterior Features
- Private Yard, Rain Gutters, Sliding Doors
- Levels
- One
- Roof
- Shingle
- Foundation
- Slab
- Pool
- Yes
- Pool Type
- In Ground
- Garage
- 2 Car Garage
- Garage Spaces
- 2
- View
- Trees/Woods
Listing courtesy of GRAND LIVING REALTY. 386-447-0800
Mortgage Calculator
StellarMLS is the source of this information via Internet Data Exchange Program. All listing information is deemed reliable but not guaranteed and should be independently verified through personal inspection by appropriate professionals. Listings displayed on this website may be subject to prior sale or removal from sale. Availability of any listing should always be independently verified. Listing information is provided for consumer personal, non-commercial use, solely to identify potential properties for potential purchase. All other use is strictly prohibited and may violate relevant federal and state law. Data last updated on