66 Wrendale Loop, Ormond Beach, FL 32174
- $325,000
- 2
- BD
- 3
- BA
- 1,638
- SqFt








- List Price
- $325,000
- Status
- ACTIVE
- Days on Market
- 135
- Price Change
- ▼ $19,900 1786671799
- MLS#
- FC318199
- Subtype
- Residential
- Style
- One Story, Attached
- Year Built
- 2022
- Bedrooms
- 2
- Bathrooms
- 3
- Full Baths
- 2
- Half Baths
- 1
- Living Area
- 1,638
- Lot Size
- 4,835
- Acres
- 0.11
- Subdivision
- Huntington Villas Ph 2-A
- MLS Area Major
- Ormond Beach
Property Description
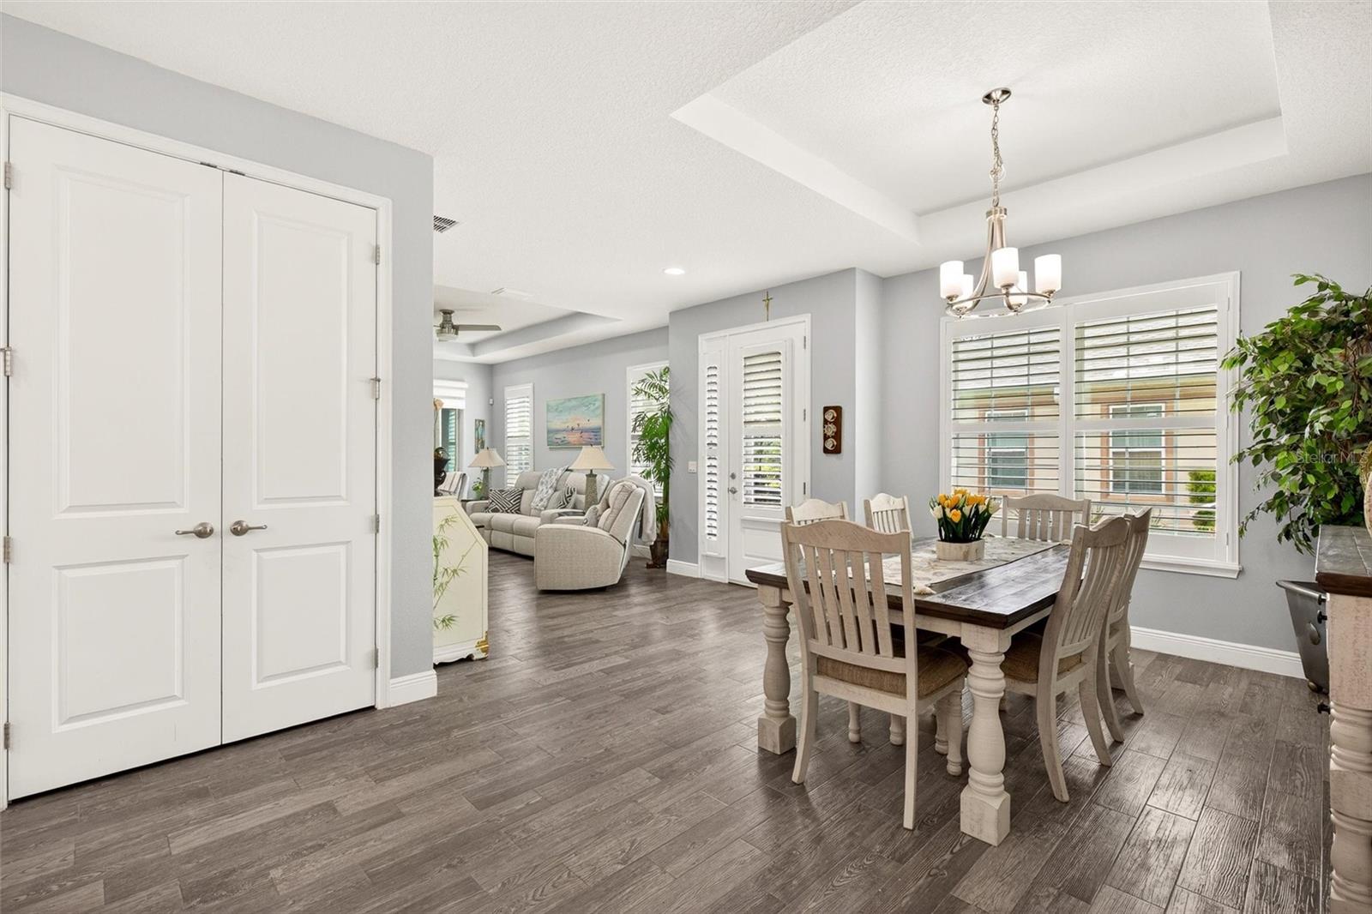
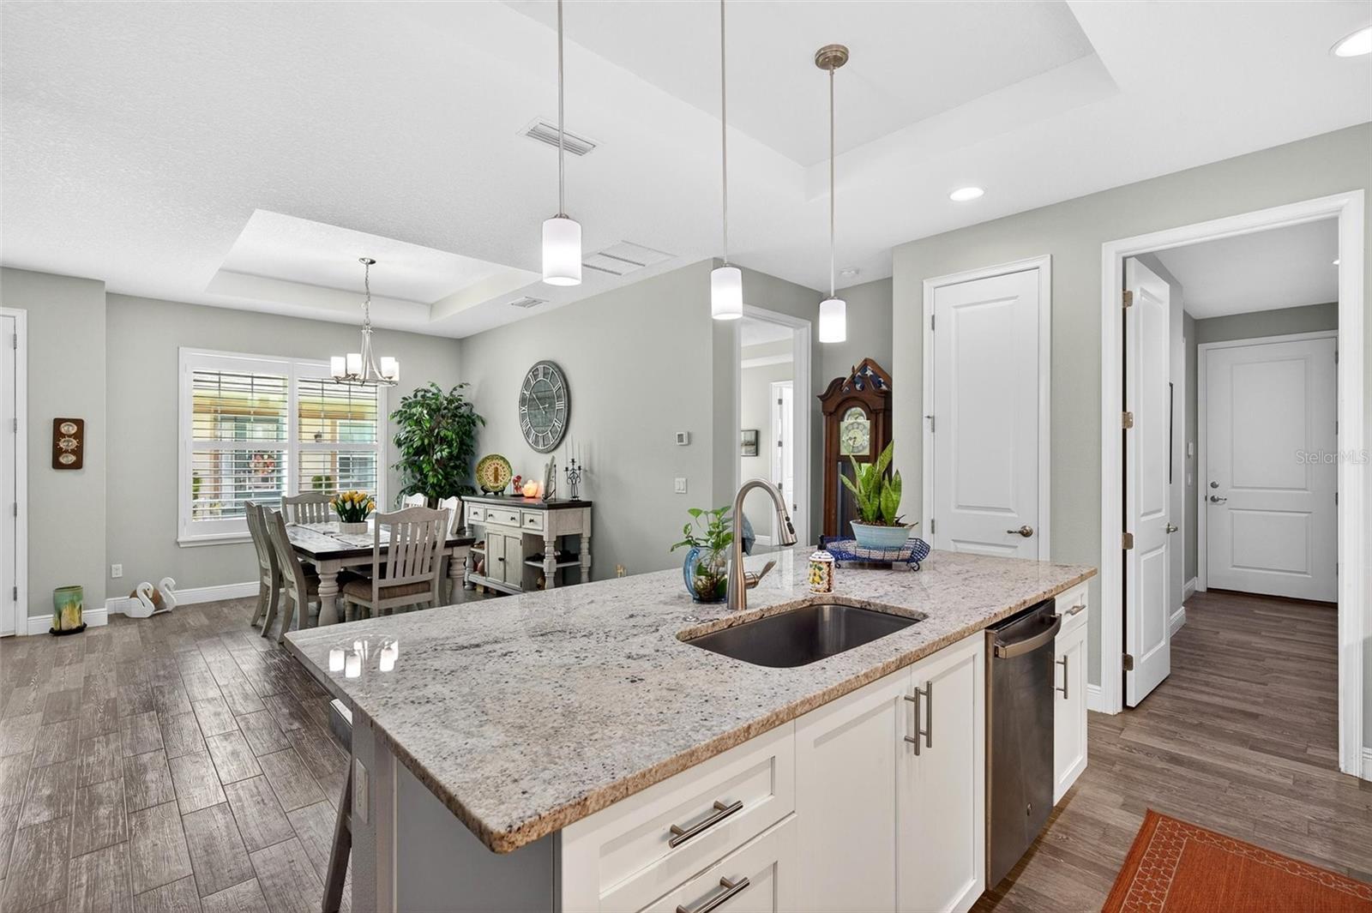
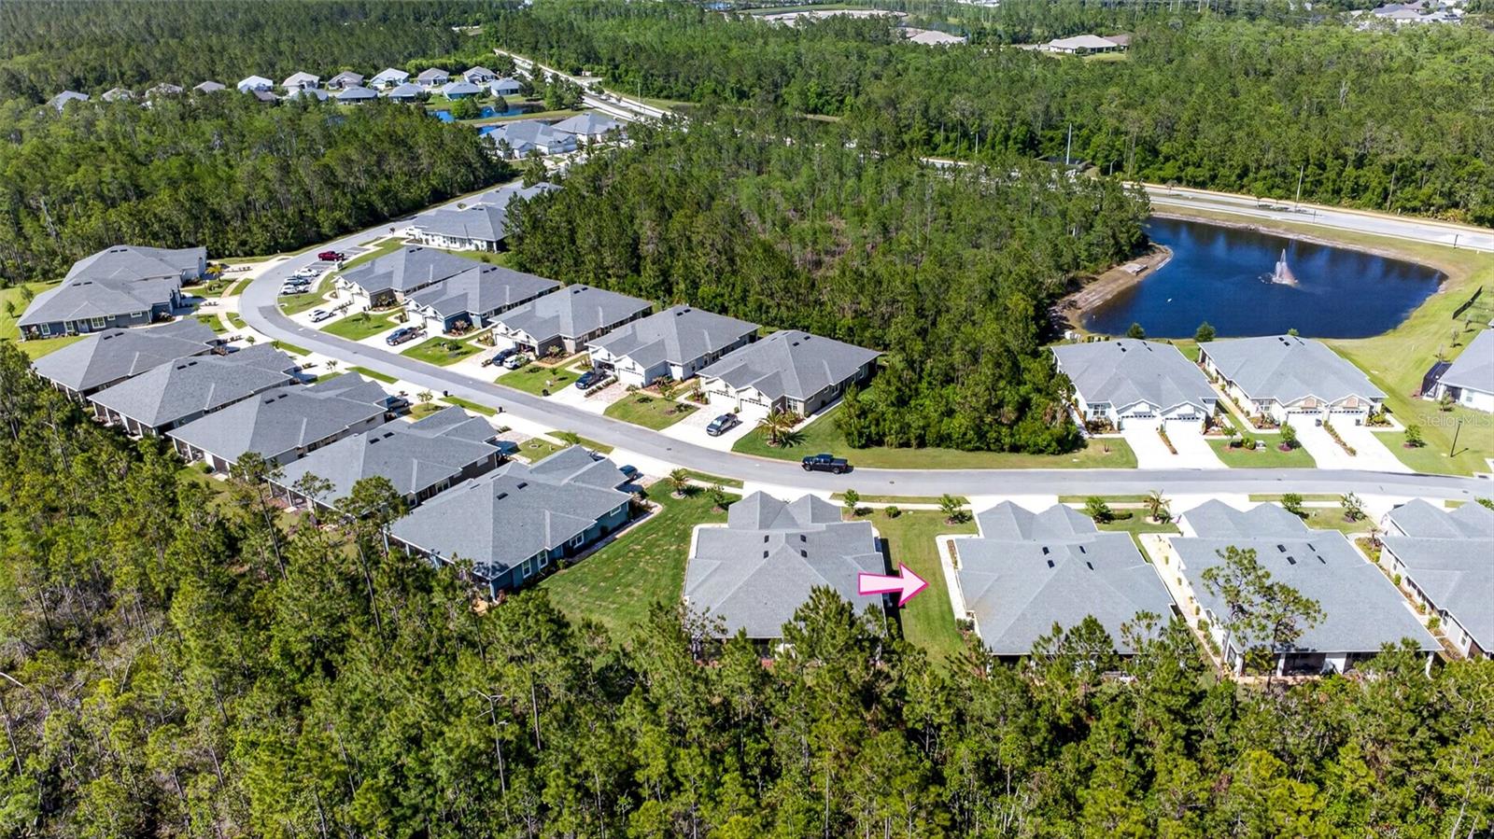
Welcome to effortless, low maintenance living in this beautifully maintained 2022 Dogwood model villa located in Huntington Village at Hunters Ridge in Ormond Beach. Soaring ceilings, storage galore, and high-end finishes throughout… where turnkey truly lives up to its name. Designed with a light, open feel, this 2 bedroom, 2.5 bath, 2 car garage residence offers a seamless blend of modern design and everyday functionality. Interior highlights include high end sealed tile flooring for pristine, low maintenance living, custom motorized window treatments, a spacious kitchen with pantry, and a convenient indoor laundry room. The main living area flows effortlessly to a private screened lanai, where lush, landscaped surroundings create a peaceful and private backdrop. What truly sets this home apart is the lifestyle. Hop on your golf cart and head to countless community amenities, including three pool options, with one reserved exclusively for Huntington Village residents, along with tennis, clubhouse, and recreational facilities. The Huntington Carefree Home™ Program enhances the ease of ownership by covering exterior maintenance and essential services including lawn care, irrigation, pest control, annual pressure washing, periodic exterior painting, and structural insurance reserves for the roof. High speed internet and television service are also included. Ideally located just minutes from shopping, dining, and the beach, this home delivers the perfect balance of comfort, convenience, and elevated Florida living. All information and measurements are intended to be accurate but not guaranteed and should be independently verified.
/u.realgeeks.media/findcoastalhomesnow/Logo-min.png)
Additional Information
- Amenities
- Basketball Court, Cable TV, Clubhouse, Fitness Center, Maintenance, Park, Playground, Pool, Tennis Court(s)
- Interior Features
- Ceiling Fans(s), Eat-in Kitchen, Open Floorplan, Split Bedroom, Walk-In Closet(s)
- Exterior Features
- None
- Taxes
- $1,331
- HOA Fee
- $1,100
- HOA Freqency
- Quarterly
- Financing
- Cash, Conventional, FHA, VA Loan
- Community Features
- Clubhouse, Fitness Center, Playground, Pool, Tennis Court(s), No Deed Restriction, Maintenance Free
- Property Description
- One Story, Attached
- Zoning
- PUD
- Appliances
- Dishwasher, Electric Water Heater, Microwave, Range, Refrigerator
- Heating
- Central, Electric
- Air Conditioning
- Central Air
- Exterior Construction
- Block, Concrete, Stucco
- Exterior Features
- None
- Levels
- One
- Roof
- Shingle
- Foundation
- Slab
- Pool
- Yes
- Garage
- 2 Car Garage
- Garage Spaces
- 2
Listing courtesy of SIMPLY REAL ESTATE. 386-677-0870
Mortgage Calculator
StellarMLS is the source of this information via Internet Data Exchange Program. All listing information is deemed reliable but not guaranteed and should be independently verified through personal inspection by appropriate professionals. Listings displayed on this website may be subject to prior sale or removal from sale. Availability of any listing should always be independently verified. Listing information is provided for consumer personal, non-commercial use, solely to identify potential properties for potential purchase. All other use is strictly prohibited and may violate relevant federal and state law. Data last updated on