231 Wellington Drive, Palm Coast, FL 32164
- $329,900
- 3
- BD
- 2
- BA
- 2,076
- SqFt




- List Price
- $329,900
- Status
- PENDING
- Days on Market
- 122
- Price Change
- ▼ $20,000 1785555890
- MLS#
- FC318270
- Subtype
- Residential
- Style
- One Story
- Year Built
- 1991
- Bedrooms
- 3
- Bathrooms
- 2
- Full Baths
- 2
- Living Area
- 2,076
- Lot Size
- 10,106
- Acres
- 0.23
- Subdivision
- Palm Coast Sec 21
- MLS Area Major
- Palm Coast
Property Description
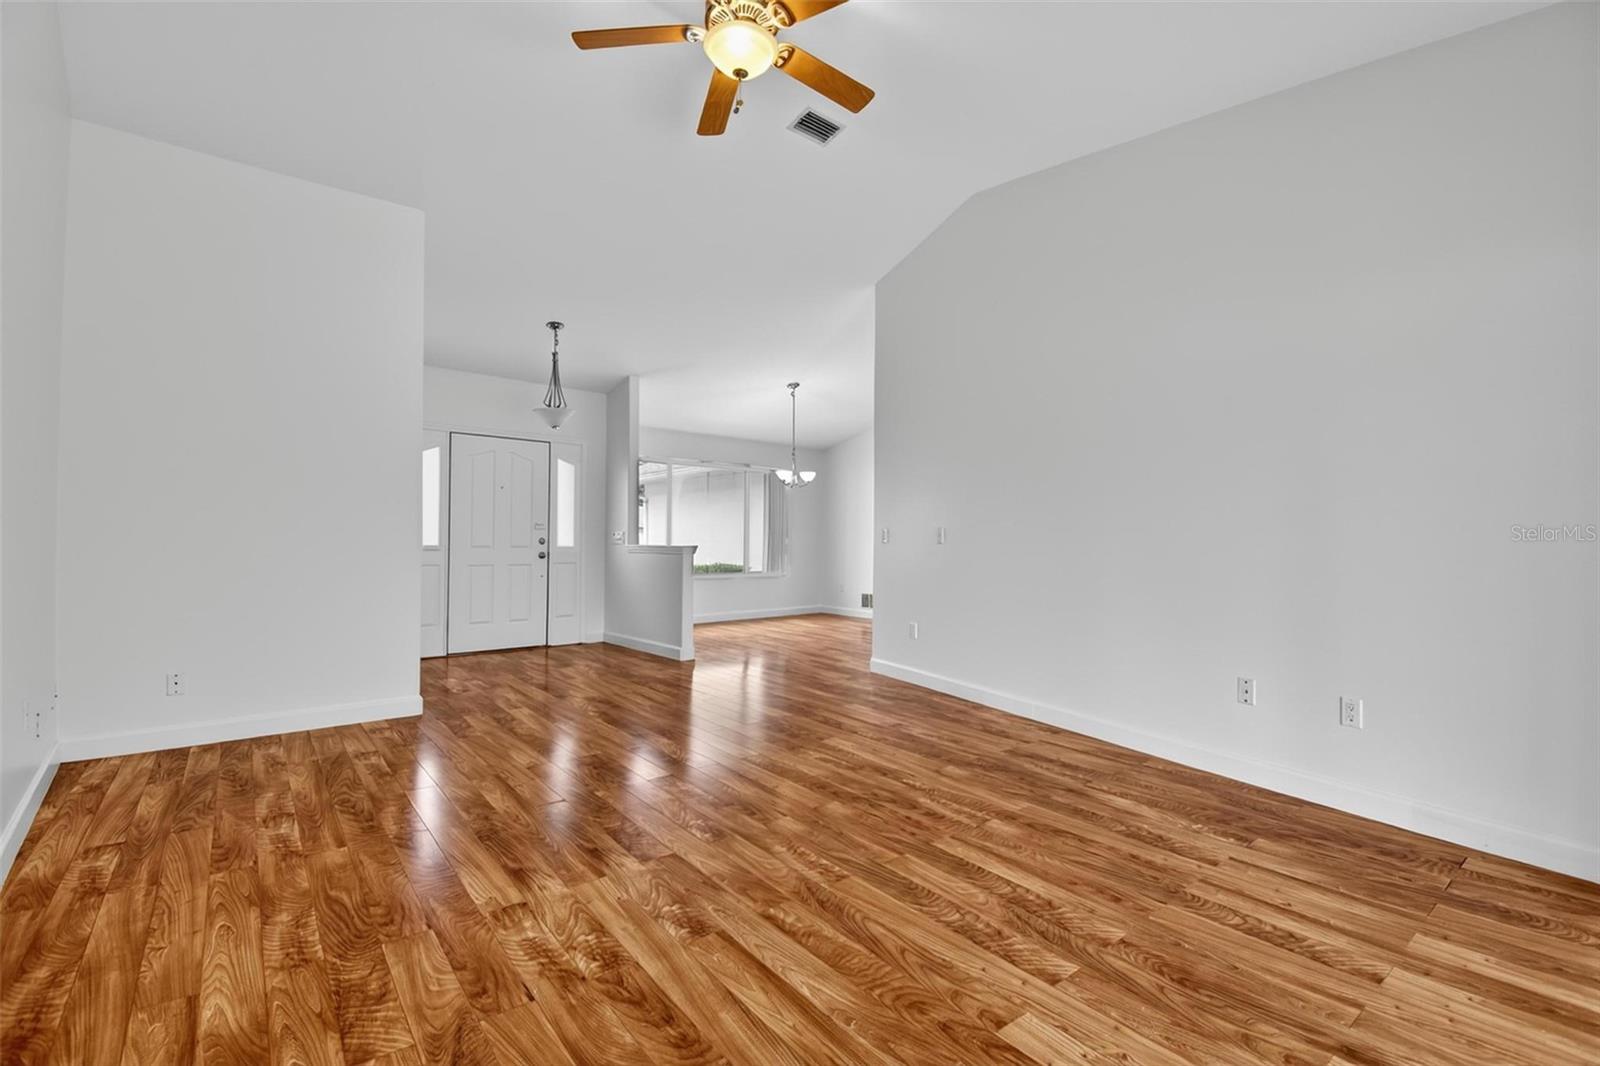
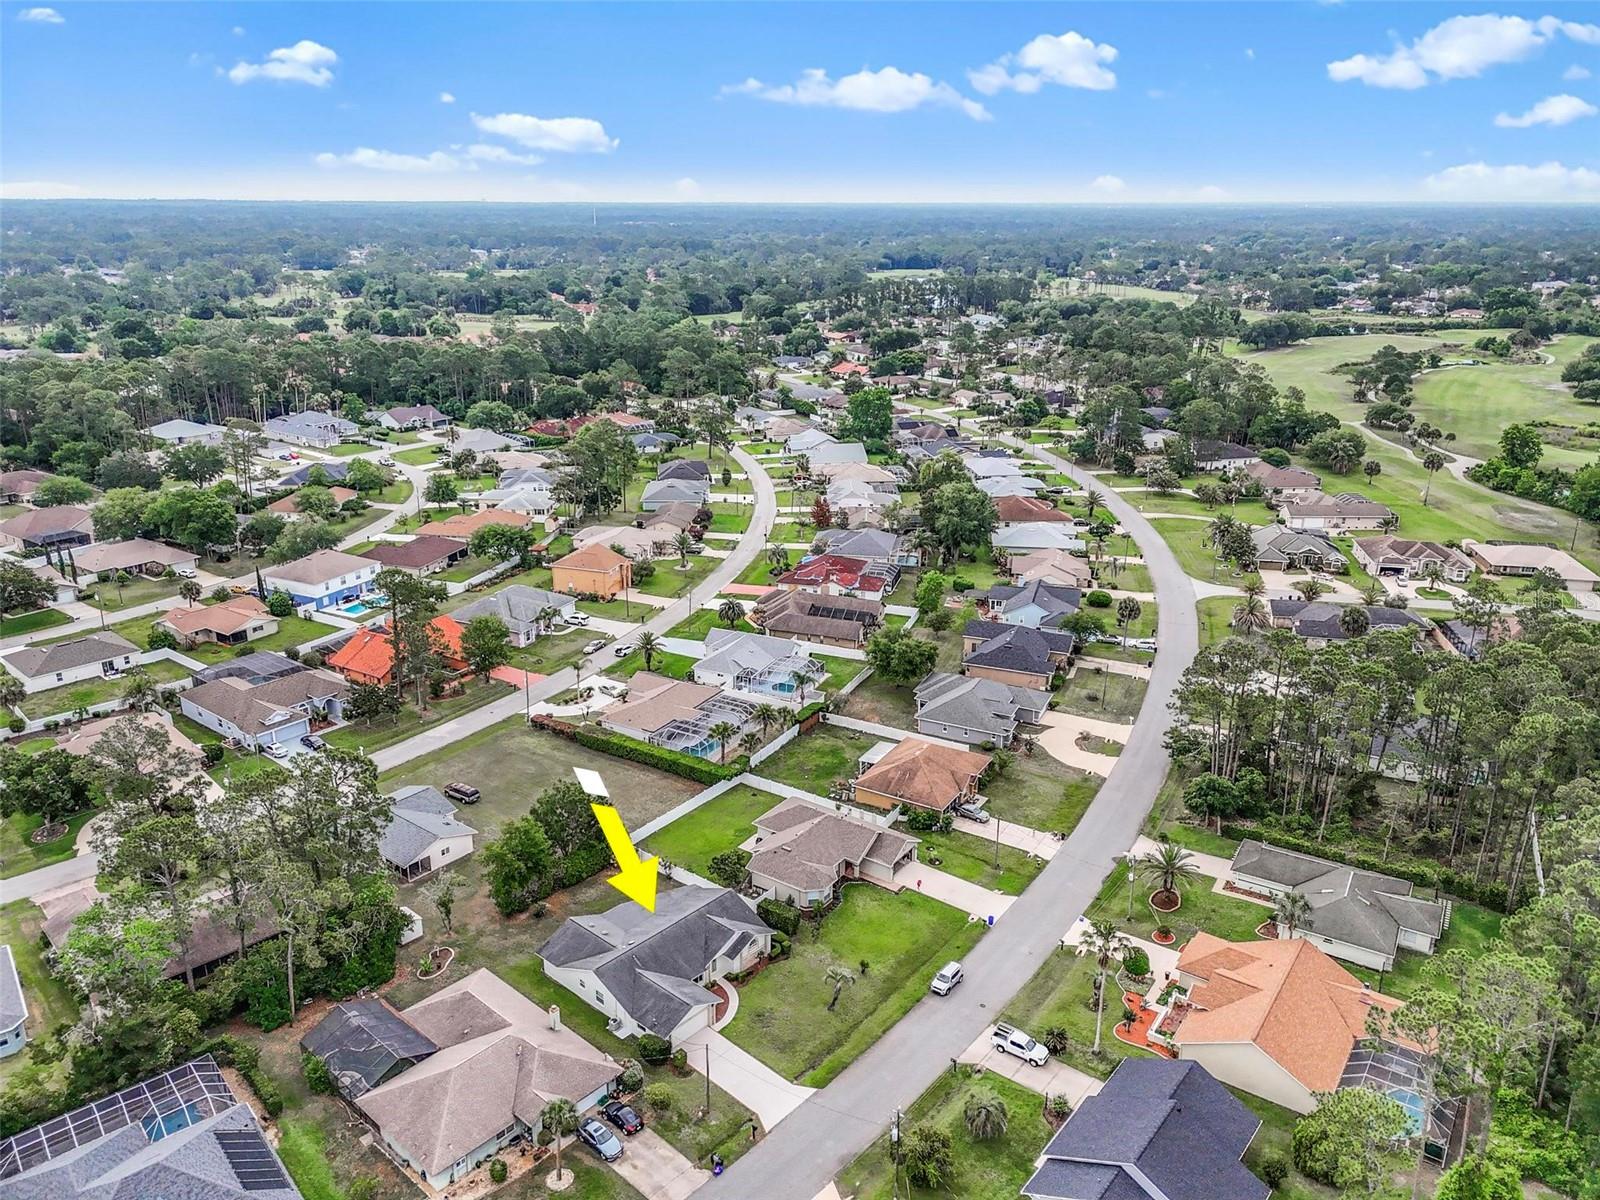
Under contract-accepting backup offers. PENDING ACCEPTING BACK UP OFFERS!!! MOTIVATED SELLER!!! BRING OFFERS!! Beautifully maintained custom home located in the desirable Pine Lakes of Palm Coast. Built by a custom home builder, this property offers a unique layout, vaulted ceilings, and abundant natural light throughout. Extensive updates were completed in 2015, including roof, HVAC system, water heater, kitchen, bathrooms, flooring, interior and exterior paint, doors, garage door, and windows replaced with double-hung windows featuring a transferable lifetime warranty. The home offers a functional layout and updated interior, ideal for buyers seeking a well-maintained property without the need for immediate major improvements. Situated in an established neighborhood with character and individuality, unlike many newer construction homes. Conveniently located near golf, shopping, and everyday amenities. All information is deemed reliable, but not guaranteed. Buyer and buyers agent/broker to verify all information.
/u.realgeeks.media/findcoastalhomesnow/Logo-min.png)
Additional Information
- Interior Features
- Ceiling Fans(s), Eat-in Kitchen, High Ceilings, Kitchen/Family Room Combo, L Dining, Living Room/Dining Room Combo, Primary Bedroom Main Floor, Split Bedroom, Stone Counters, Thermostat, Vaulted Ceiling(s), Walk-In Closet(s), Window Treatments
- Exterior Features
- Lighting, Private Mailbox, Rain Gutters, Sprinkler Metered
- Financing
- Cash, Conventional, FHA, VA Loan
- Community Features
- No Deed Restriction
- Property Description
- One Story
- Zoning
- RES
- Appliances
- Dishwasher, Disposal, Electric Water Heater, Ice Maker, Microwave, Range, Refrigerator
- Heating
- Central, Electric
- Air Conditioning
- Central Air
- Exterior Construction
- Brick, Stucco
- Exterior Features
- Lighting, Private Mailbox, Rain Gutters, Sprinkler Metered
- Levels
- One
- Roof
- Shingle
- Foundation
- Slab
- Garage
- 2 Car Garage
- Garage Spaces
- 2
Listing courtesy of REALTY EXCHANGE, LLC. 386-446-0017
Mortgage Calculator
StellarMLS is the source of this information via Internet Data Exchange Program. All listing information is deemed reliable but not guaranteed and should be independently verified through personal inspection by appropriate professionals. Listings displayed on this website may be subject to prior sale or removal from sale. Availability of any listing should always be independently verified. Listing information is provided for consumer personal, non-commercial use, solely to identify potential properties for potential purchase. All other use is strictly prohibited and may violate relevant federal and state law. Data last updated on