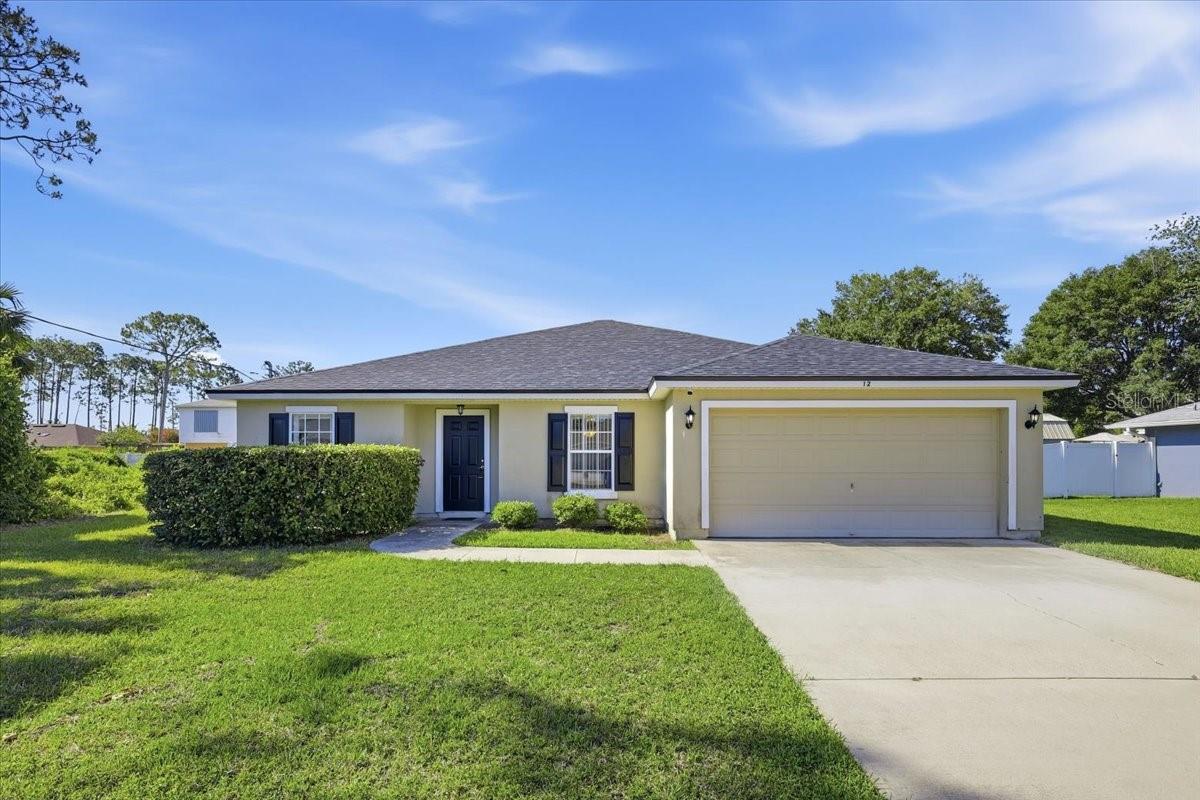
12 Llestone Path, Palm Coast, FL 32164
- $295,000
- 3
- BD
- 2
- BA
- 1,850
- SqFt
- Sold Price
- $295,000
- List Price
- $299,900
- Status
- SOLD
- Days on Market
- 2
- Closing Date
- Jun 30, 2026
- MLS#
- FC318274
- Subtype
- Residential
- Style
- One Story
- Architectural Style
- Contemporary
- Year Built
- 2005
- Bedrooms
- 3
- Bathrooms
- 2
- Full Baths
- 2
- Living Area
- 1,850
- Lot Size
- 10,106
- Acres
- 0.23
- Subdivision
- Quail Hollow
- MLS Area Major
- Palm Coast
Property Description
Spacious and well maintained home nestled on a quiet cul-de-sac in the highly desirable Quail Hollow community. Offering a large open floor plan with vaulted ceilings and abundant natural light, this split-bedroom design provides both comfort and functionality. The oversized kitchen is truly the heart of the home, featuring ample counter space, stainless-steel appliances, a large pantry, breakfast nook, and an impressive 18’ wraparound bar that opens seamlessly to the family room, perfect for entertaining guests or hosting family gatherings. A separate formal dining room and additional flex/front room offer versatile living options to fit your lifestyle. A spacious primary suite complete with a large bathroom featuring a garden tub, separate shower, dual vanities, and generous his-and-hers closets. Oversized guest bedrooms provide plenty of room for family or visitors. Step outside to enjoy the oversized screened and covered lanai overlooking a beautifully maintained, fully fenced backyard with privacy fencing and double gate access. There’s plenty of room to add your dream pool.
/u.realgeeks.media/findcoastalhomesnow/Logo-min.png)
Additional Information
- Interior Features
- Ceiling Fans(s), Vaulted Ceiling(s), Walk-In Closet(s)
- Exterior Features
- Private Mailbox
- Financing
- Cash, Conventional, FHA, VA Loan
- Community Features
- No Deed Restriction
- Property Description
- One Story
- Zoning
- SFR-2
- Appliances
- Dishwasher, Disposal, Microwave, Range, Refrigerator
- Heating
- Central, Electric
- Air Conditioning
- Central Air
- Exterior Construction
- Stucco
- Exterior Features
- Private Mailbox
- Stories
- 1
- Levels
- One
- Roof
- Shingle
- Foundation
- Slab
- Garage
- 2 Car Garage
- Garage Spaces
- 2
Listing courtesy of RE/MAX SELECT PROFESSIONALS. 386-283-4966
Selling Office: REALTY PROS ASSURED.Mortgage Calculator
StellarMLS is the source of this information via Internet Data Exchange Program. All listing information is deemed reliable but not guaranteed and should be independently verified through personal inspection by appropriate professionals. Listings displayed on this website may be subject to prior sale or removal from sale. Availability of any listing should always be independently verified. Listing information is provided for consumer personal, non-commercial use, solely to identify potential properties for potential purchase. All other use is strictly prohibited and may violate relevant federal and state law. Data last updated on