36 Louisburg Lane Unit A & B, Palm Coast, FL 32137
- $610,000
- 8
- BD
- 4
- BA
- 3,063
- SqFt





- List Price
- $610,000
- Status
- ACTIVE
- Days on Market
- 83
- Price Change
- ▼ $15,000 1782928894
- MLS#
- FC318332
- Subtype
- Residential Income
- Style
- One Story
- Year Built
- 2023
- Bedrooms
- 8
- Bathrooms
- 4
- Living Area
- 3,063
- Lot Size
- 10,062
- Acres
- 0.23
- Subdivision
- 04 Fairways
- MLS Area Major
- Palm Coast
Property Description
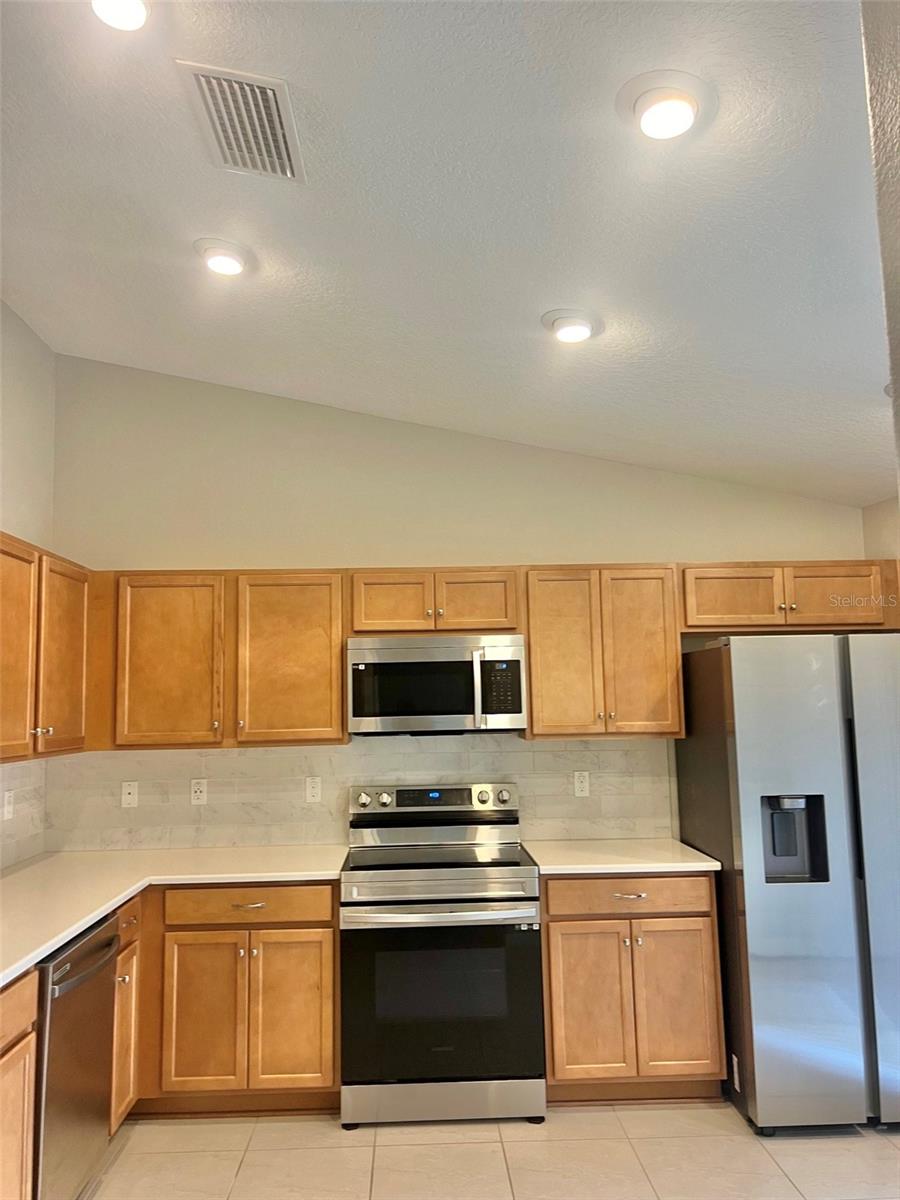
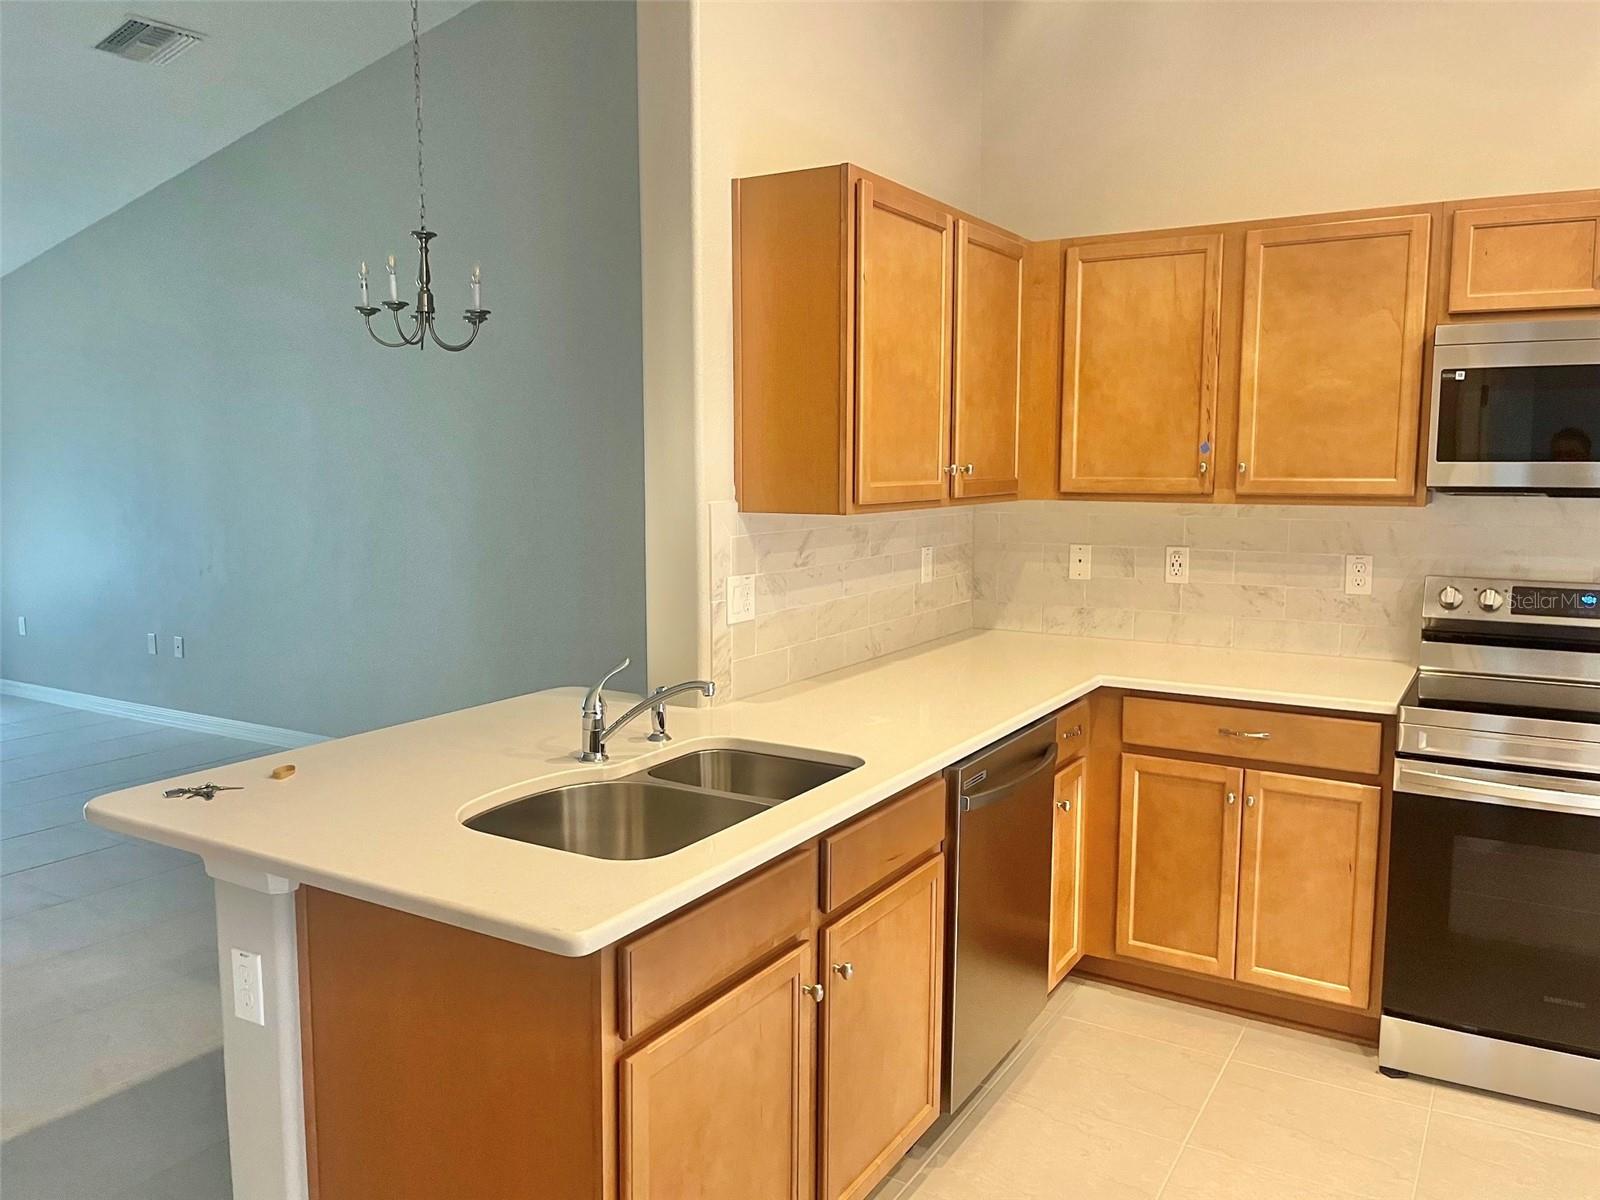
Stunning Duplex! Built in 2023, this stunning duplex offers the perfect blend of modern design, functionality, and investment potential in the heart of Palm Coast, Florida. The popular Patterson model by SeaGate Homes features a spacious open-concept layout with a combined 3,063 sq. ft. of heated living space and 4,204 total sq. ft. Each unit offers 4 bedrooms, 2 bathrooms, a 2-car garage, and an ample driveway, providing comfort and convenience for homeowners and tenants alike. Inside, you’ll find elegant ceramic tile and luxury vinyl plank flooring throughout, modern kitchens with quartz countertops, stainless steel appliances, and sliding glass doors leading to private patios; perfect for indoor/outdoor living. Constructed with durable block construction, installed new rain gutters; and washable paint throughout that repel stains and withstand heavy scrubbing; offering superior durability over standard paints. This property features a total of 8 bedrooms, 4 bathrooms, and 4 garage spaces, making it an exceptional opportunity for investors or multi-generational living. Live on one side and rent the other, or maximize income potential by renting both units; it’s your home, your choice. Ideally located in desirable Palm Coast, close to shopping, dining, parks, and Florida’s beautiful beaches, this move-in-ready duplex is a rare opportunity you won’t want to miss.
/u.realgeeks.media/findcoastalhomesnow/Logo-min.png)
Additional Information
- Interior Features
- Ceiling Fans(s), Living Room/Dining Room Combo, Open Floorplan, Primary Bedroom Main Floor, Stone Counters, Thermostat, Vaulted Ceiling(s), Walk-In Closet(s)
- Exterior Features
- Private Mailbox, Rain Gutters, Sliding Doors
- Financing
- Cash, Conventional, FHA, VA Loan
- Location
- Paved
- Community Features
- No Deed Restriction
- Property Description
- One Story
- Zoning
- DPX
- Appliances
- Dishwasher, Disposal, Electric Water Heater, Microwave, Range, Refrigerator
- Heating
- Electric, Heat Pump
- Air Conditioning
- Central Air
- Exterior Construction
- Block, Stucco
- Exterior Features
- Private Mailbox, Rain Gutters, Sliding Doors
- Levels
- One
- Roof
- Shingle
- Foundation
- Slab
- Parking
- Driveway, Garage Door Opener
- Parking Features
- Driveway, Garage Door Opener
- Garage
- 4 Car Garage
- Garage Spaces
- 4
- Garage Features
- Driveway, Garage Door Opener
- Elementary School
- Belle Terre Elementary
- Middle School
- Indian Trails Middle-Fc
- High School
- Matanzas High
Listing courtesy of EXIT REALTY FIRST CHOICE. 386-246-3161
Mortgage Calculator
StellarMLS is the source of this information via Internet Data Exchange Program. All listing information is deemed reliable but not guaranteed and should be independently verified through personal inspection by appropriate professionals. Listings displayed on this website may be subject to prior sale or removal from sale. Availability of any listing should always be independently verified. Listing information is provided for consumer personal, non-commercial use, solely to identify potential properties for potential purchase. All other use is strictly prohibited and may violate relevant federal and state law. Data last updated on