3016 Tower Oaks Drive, Orange Park, FL 32065
- $598,000
- 5
- BD
- 4
- BA
- 3,613
- SqFt











- List Price
- $598,000
- Status
- ACTIVE
- Days on Market
- 116
- Price Change
- ▼ $17,000 1783387115
- MLS#
- FC318666
- Subtype
- Residential
- Style
- Two Story
- Year Built
- 2005
- Bedrooms
- 5
- Bathrooms
- 4
- Full Baths
- 4
- Living Area
- 3,613
- Lot Size
- 7,758
- Acres
- 0.18
- Subdivision
- Oakleaf Plantation
- MLS Area Major
- Orange Park
Property Description
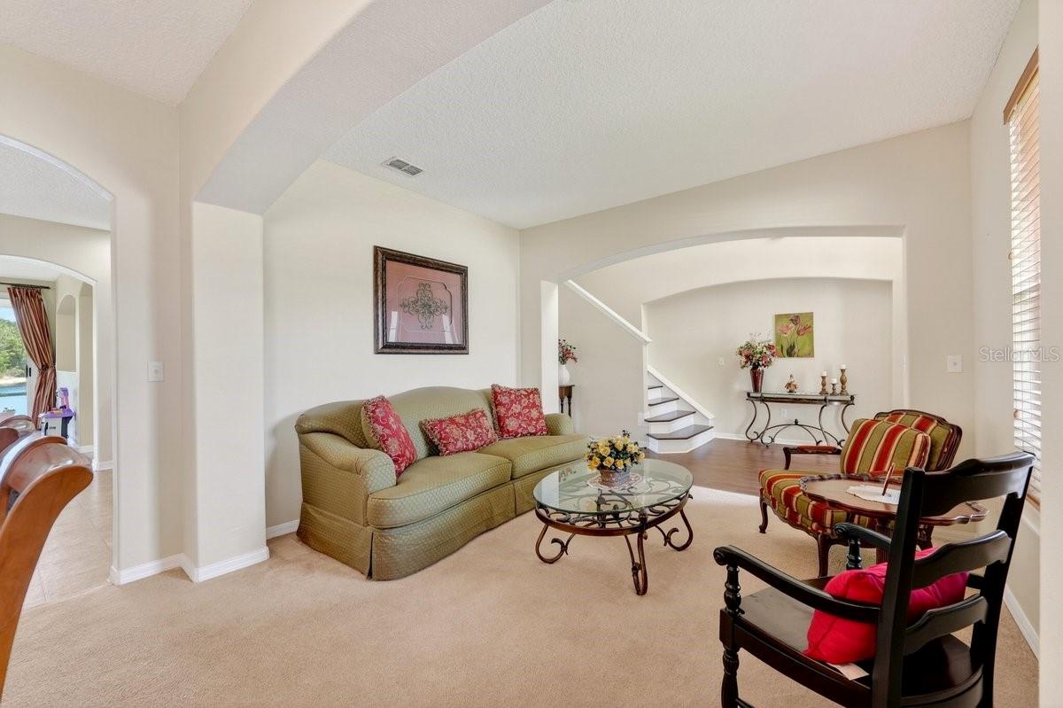
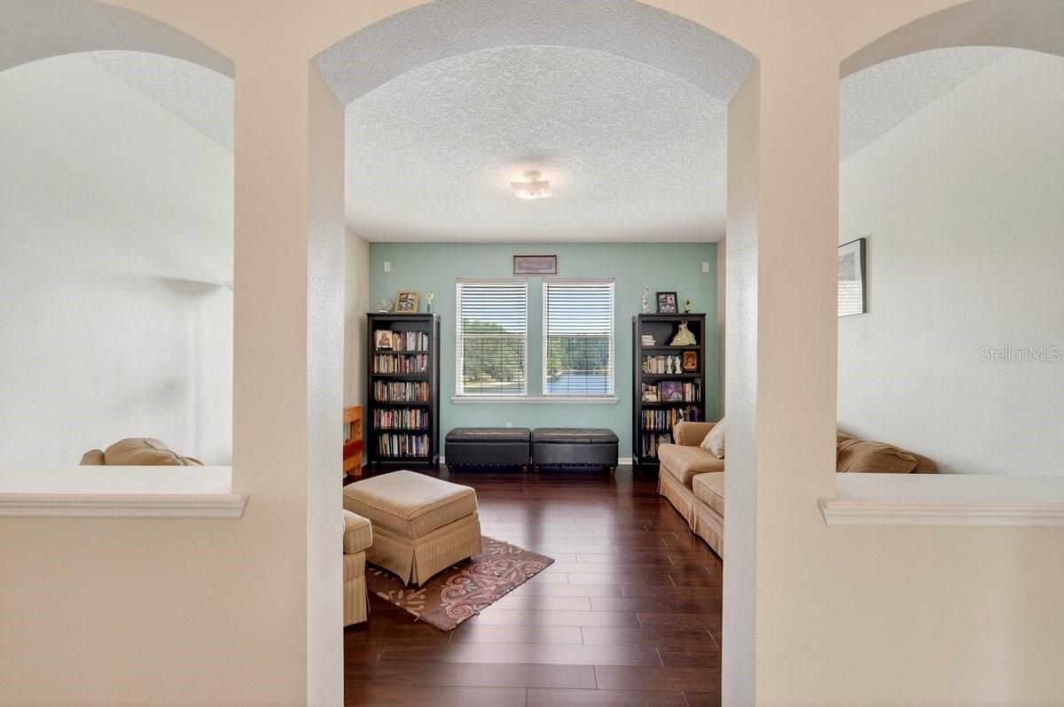
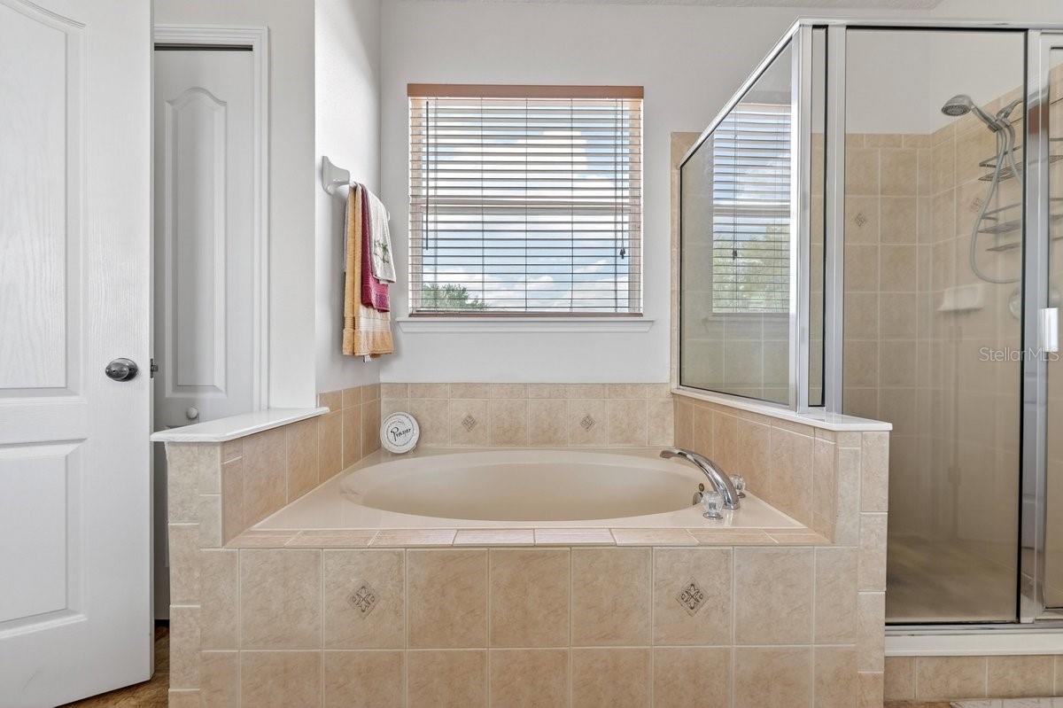
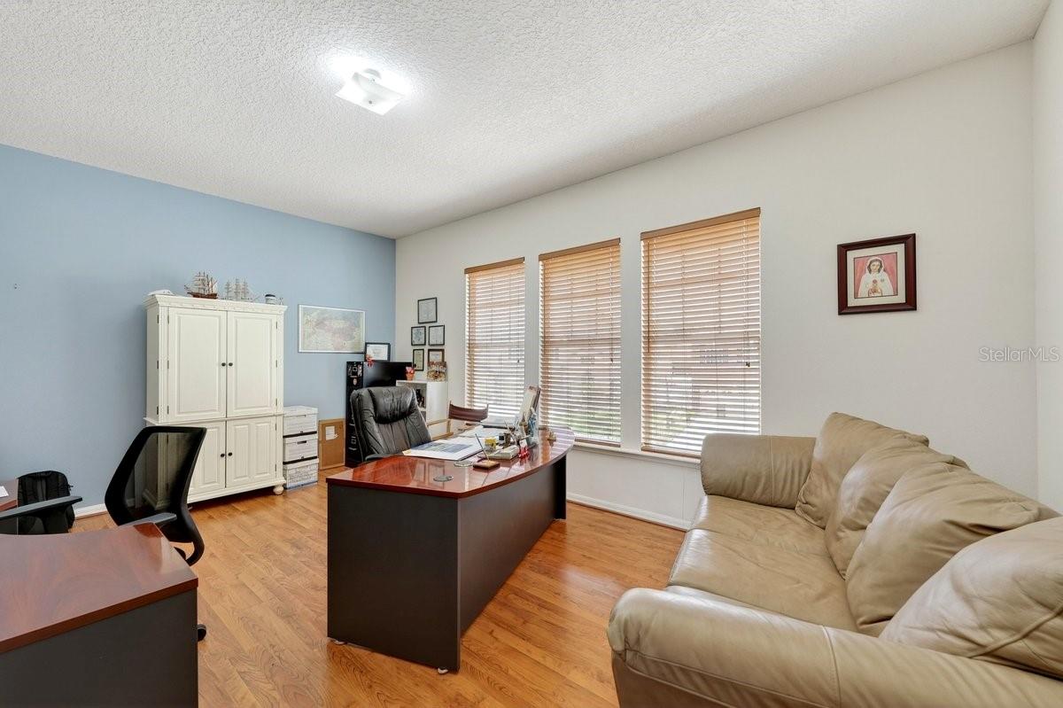
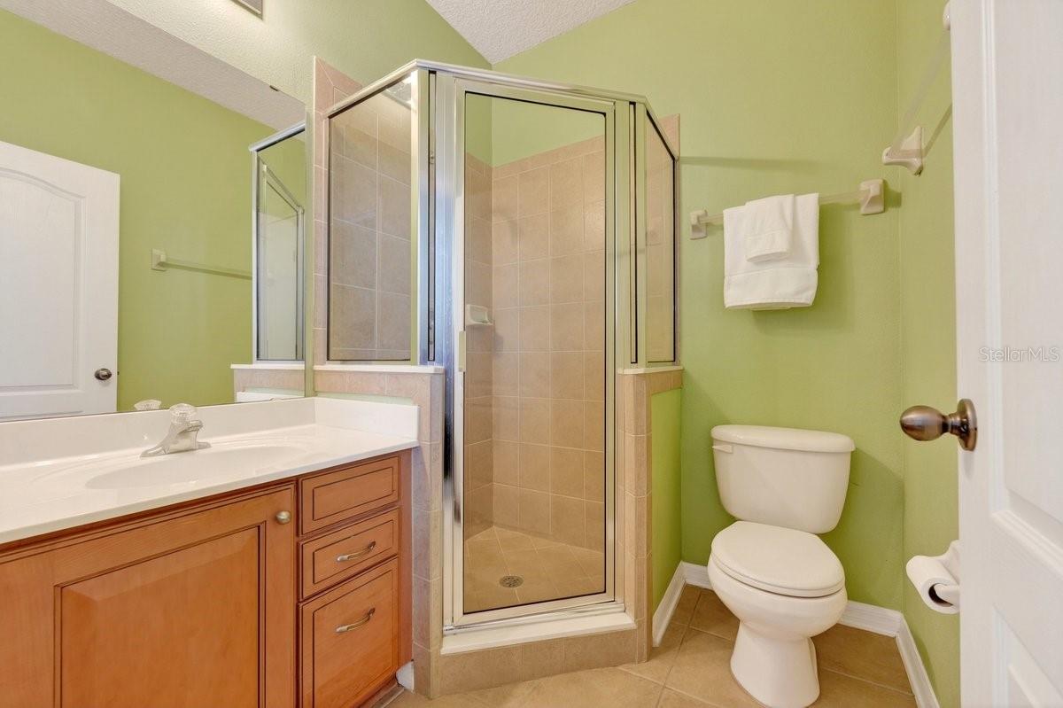
Virtually Staged. Welcome to 3016 Tower Oaks Drive, a beautifully maintained 5-bedroom plus office, 4-bath home tucked away on a quiet cul-de-sac in desirable Oakleaf Plantation. With over 3,500 square feet of living space and a tranquil lake setting behind the home, this property blends comfort, function, and a relaxed Florida lifestyle. From the foyer, you are greeted by a formal living room and a separate formal dining room, ideal for hosting holidays, dinner parties, or intimate gatherings. The kitchen is the heart of the home, offering solid countertops, stainless steel appliances, marble backsplash, a generous breakfast nook, and ample cabinet storage. Just off the kitchen, a bright lakefront sunroom invites you to slow down and enjoy the view, with sliding doors that open to the lanai and covered patio so you can easily move between indoor and outdoor spaces. The large family room, finished with tiled flooring, provides a comfortable spot for everyday living and features an electric fireplace that adds warmth and ambiance on movie nights or quiet evenings in. On the main level, you will find a convenient bedroom and a nearby pool bath, ideal for guests or multigenerational living. Head upstairs and you will discover a generous second living area finished with bamboo flooring that overlooks the lake, as well as a large dedicated office, creating flexible spaces for work, study, or recreation. The owner's suite offers a private retreat at the end of the day, with a large walk-in closet, double sinks, a sunken soaking tub, and a separate tiled shower. Three additional guest bedrooms and two full bathrooms on the upper level provide plenty of room for family and visitors, with thoughtful separation so everyone can enjoy their own space. Throughout the home, the layout is designed to accommodate both quiet evenings and larger gatherings with ease. Step outside and enjoy one of the home's best features: a covered patio and lanai overlooking the peaceful lake. Whether it is morning coffee, quiet evenings overlooking the water, or weekend barbecues with friends, this outdoor area captures the Florida lifestyle buyers seek. The cul-de-sac location adds an extra layer of privacy and reduces traffic, making it an inviting spot for both relaxation and play. This home has been thoughtfully cared for, with major updates already done for you, including a roof replacement in October 2022 and new A/C units installed in 2024 and 2025, providing comfort, efficiency, and peace of mind. Living here also means enjoying the Oakleaf Plantation lifestyle: resort-style pools, sports courts, fitness facilities, playgrounds, and walking paths, along with convenient shopping, dining, and services just minutes away. All of this surrounds your lakefront home, offering a blend of space, comfort, and amenities that is hard to match.
/u.realgeeks.media/findcoastalhomesnow/Logo-min.png)
Additional Information
- Amenities
- Clubhouse, Fitness Center, Pool
- Interior Features
- High Ceilings, Kitchen/Family Room Combo, Open Floorplan, Split Bedroom
- Exterior Features
- Private Yard
- Taxes
- $1,805
- HOA Fee
- $30
- HOA Freqency
- Monthly
- Financing
- Cash, Conventional, FHA, VA Loan
- Community Features
- Clubhouse, Fitness Center, Park, Playground, Pool, No Deed Restriction
- Property Description
- Two Story
- Zoning
- PUD
- Appliances
- Dishwasher, Range, Refrigerator
- Heating
- Central, Electric
- Air Conditioning
- Central Air
- Exterior Construction
- Stucco, Frame
- Exterior Features
- Private Yard
- Stories
- 2
- Levels
- Two
- Roof
- Shingle
- Foundation
- Slab
- Pool
- Yes
- Garage
- 3 Car Garage
- Garage Spaces
- 3
- View
- Water
Listing courtesy of REALTY PROS ASSURED. 386-677-7653
Mortgage Calculator
StellarMLS is the source of this information via Internet Data Exchange Program. All listing information is deemed reliable but not guaranteed and should be independently verified through personal inspection by appropriate professionals. Listings displayed on this website may be subject to prior sale or removal from sale. Availability of any listing should always be independently verified. Listing information is provided for consumer personal, non-commercial use, solely to identify potential properties for potential purchase. All other use is strictly prohibited and may violate relevant federal and state law. Data last updated on