47 Carriage Creek Way, Ormond Beach, FL 32174
- $479,000
- 3
- BD
- 2
- BA
- 2,334
- SqFt




- List Price
- $479,000
- Status
- ACTIVE
- Days on Market
- 107
- Price Change
- ▼ $21,000 1789086190
- MLS#
- FC319040
- Subtype
- Residential
- Style
- One Story
- Year Built
- 1989
- Bedrooms
- 3
- Bathrooms
- 2
- Full Baths
- 2
- Living Area
- 2,334
- Lot Size
- 7,853
- Acres
- 0.18
- Subdivision
- Carriage Creek At Breakaway Trails
- MLS Area Major
- Ormond Beach
Property Description
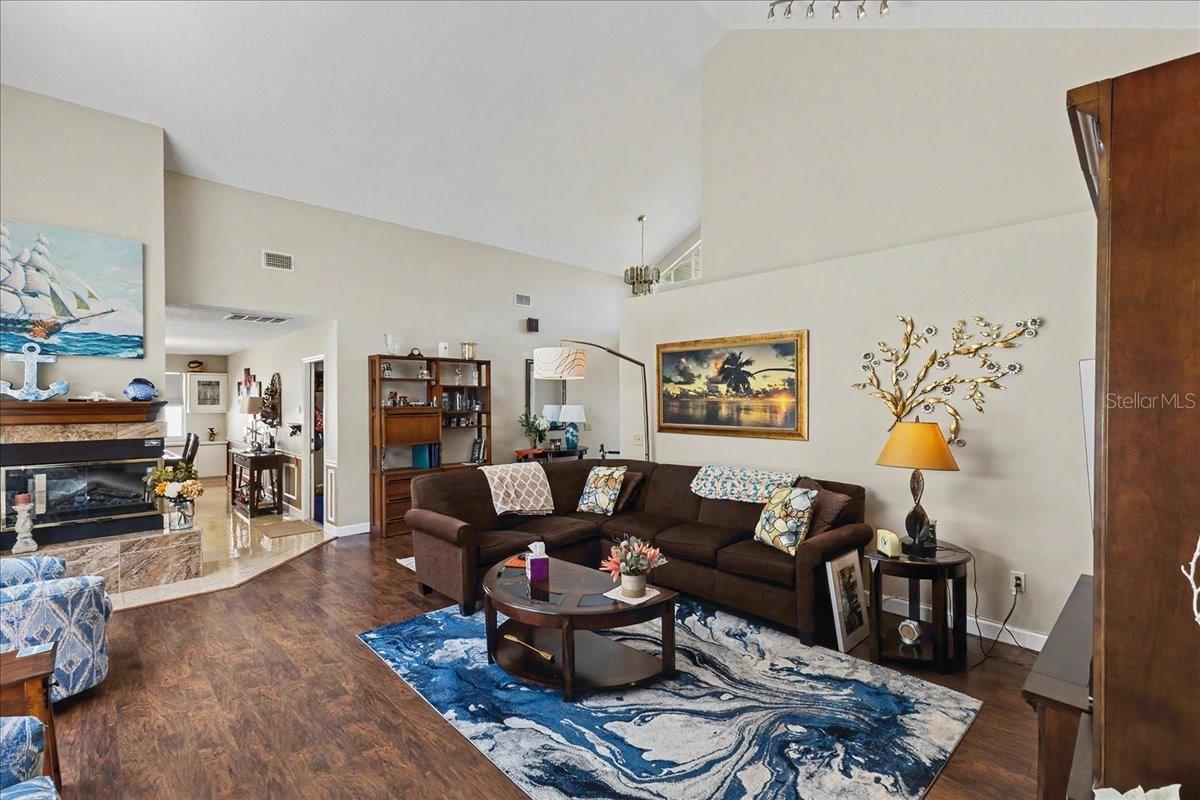
This pool home is located in Breakaway Trails, a sought after gated community. This brick front home features 3 bedrooms, 2 bath, formal living and tiled dining room with a double sided fireplace, a large family room, double doors lead to the large master suite boasting his and her walk-in closets and master bath with a garden tub plus shower and stained-glass window. The kitchen has a lovely breakfast nook in addition to a breakfast bar. All of the rooms in this home are open, light and bright with volume ceilings and large windows, built-ins in the third bedroom. Second bath also has a stained-glass window. Large inside laundry room would accommodate a 1/2 bath addition. Central vacuum system, washer, dryer, oversized garage with built-in cabinets and a two zoned air conditioner All wrapped around screened/heated pool & spa set on a lovely lot with beautiful mature trees and plants. Playground, pickle ball, tennis, basketball and courts are in the community.
/u.realgeeks.media/findcoastalhomesnow/Logo-min.png)
Additional Information
- Amenities
- Basketball Court, Clubhouse, Gated, Park, Pickleball Court(s), Playground, Pool, Tennis Court(s), Vehicle Restrictions
- Interior Features
- Ceiling Fans(s), Central Vaccum, Eat-in Kitchen, High Ceilings, L Dining, Open Floorplan, Primary Bedroom Main Floor, Solid Surface Counters, Walk-In Closet(s)
- Exterior Features
- Private Yard, Rain Gutters
- HOA Fee
- $430
- HOA Freqency
- Quarterly
- Financing
- Cash, Conventional, FHA
- Community Features
- Clubhouse, Dog Park, Gated Community - Guard, Golf Carts OK, Irrigation-Reclaimed Water, No Truck/RV/Motorcycle Parking, Park, Playground, Pool, Sidewalks, Tennis Court(s), No Deed Restriction
- Property Description
- One Story
- Zoning
- R2
- Appliances
- Dryer, Microwave, Range, Washer
- Heating
- Heat Pump
- Air Conditioning
- Central Air
- Exterior Construction
- Block, Concrete, Stucco
- Exterior Features
- Private Yard, Rain Gutters
- Stories
- 1
- Levels
- One
- Roof
- Shingle
- Foundation
- Slab
- Pool
- Yes
- Pool Type
- In Ground
- Garage
- 2 Car Garage
- Garage Spaces
- 2
Listing courtesy of EXP REALTY LLC. 888-883-8509
Mortgage Calculator
StellarMLS is the source of this information via Internet Data Exchange Program. All listing information is deemed reliable but not guaranteed and should be independently verified through personal inspection by appropriate professionals. Listings displayed on this website may be subject to prior sale or removal from sale. Availability of any listing should always be independently verified. Listing information is provided for consumer personal, non-commercial use, solely to identify potential properties for potential purchase. All other use is strictly prohibited and may violate relevant federal and state law. Data last updated on