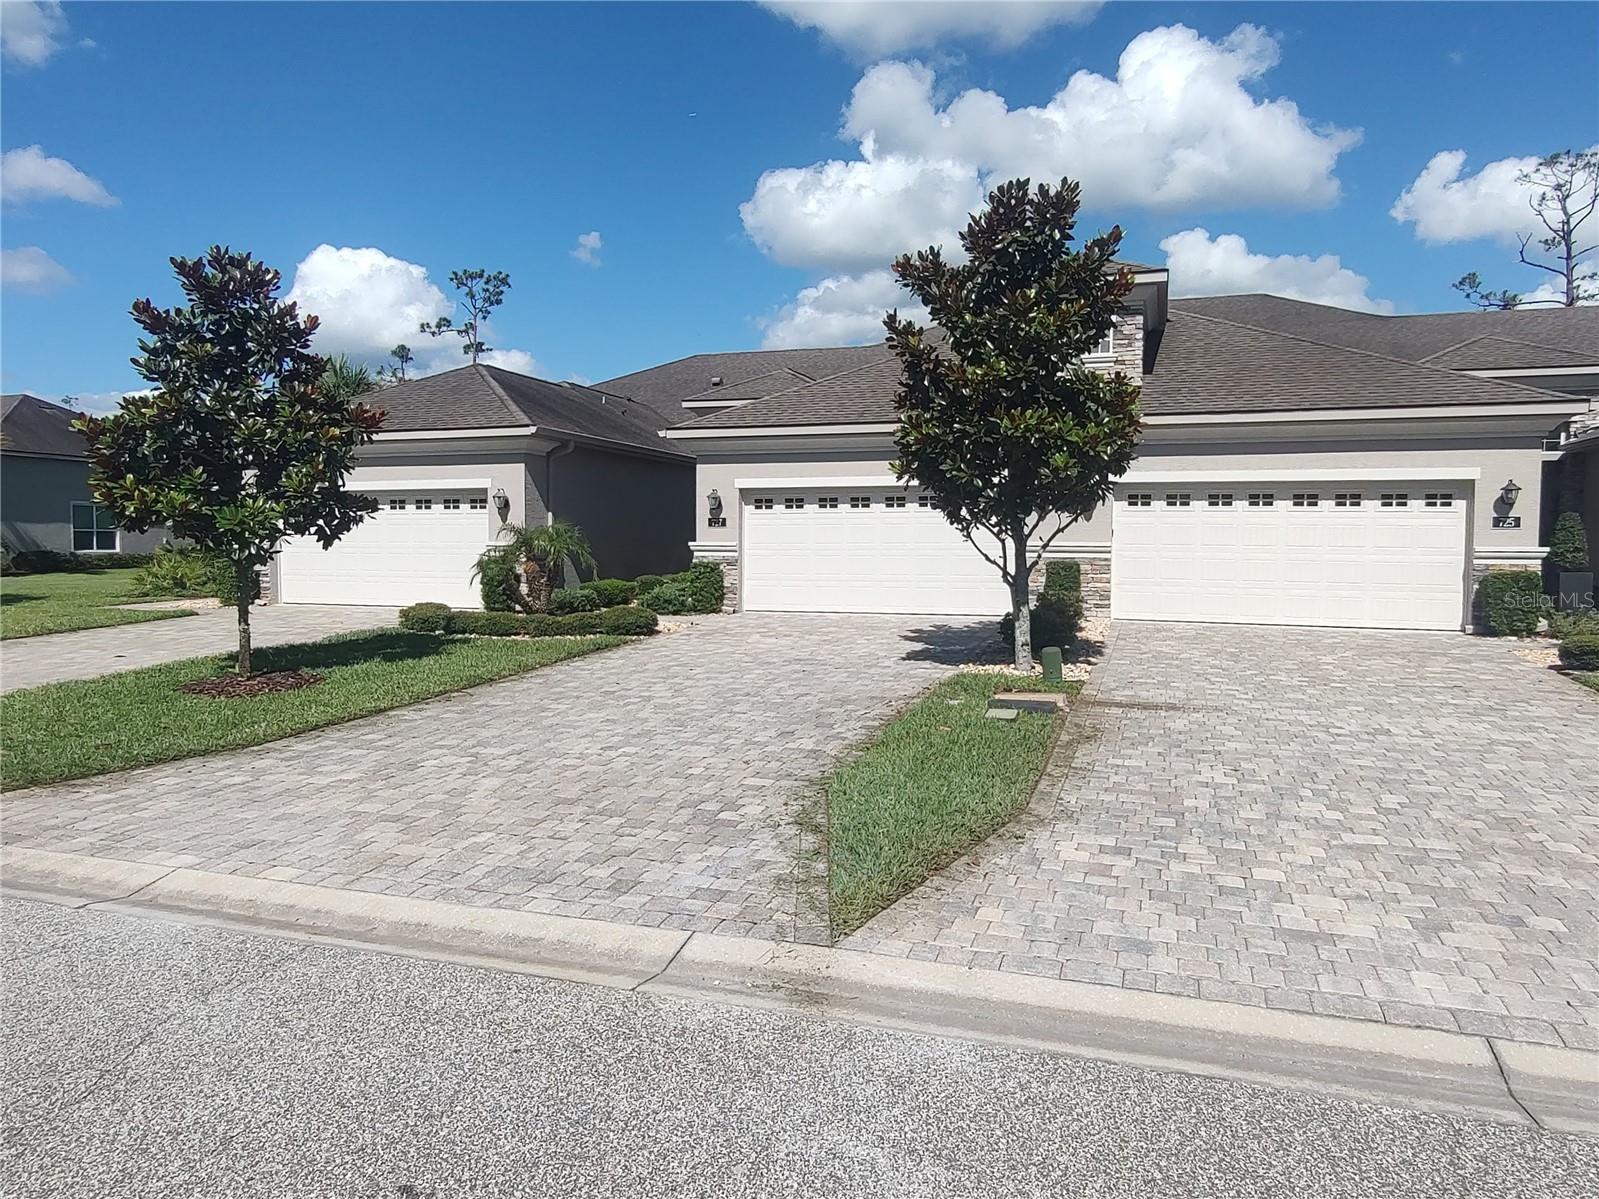
727 Aldenham Lane, Ormond Beach, FL 32174
- $305,600
- 3
- BD
- 3
- BA
- 2,086
- SqFt




- List Price
- $305,600
- Status
- PENDING
- Days on Market
- 73
- Price Change
- ▼ $16,000 1786505807
- MLS#
- FC319144
- Subtype
- Residential
- Foreclosure
- Yes
- Style
- Two Story
- Year Built
- 2018
- Bedrooms
- 3
- Bathrooms
- 3
- Full Baths
- 3
- Living Area
- 2,086
- Lot Size
- 3,600
- Acres
- 0.08
- Subdivision
- Plantation Bay Sec 2e-5 Un 3
- Building Name
- 727
- MLS Area Major
- Ormond Beach
Property Description
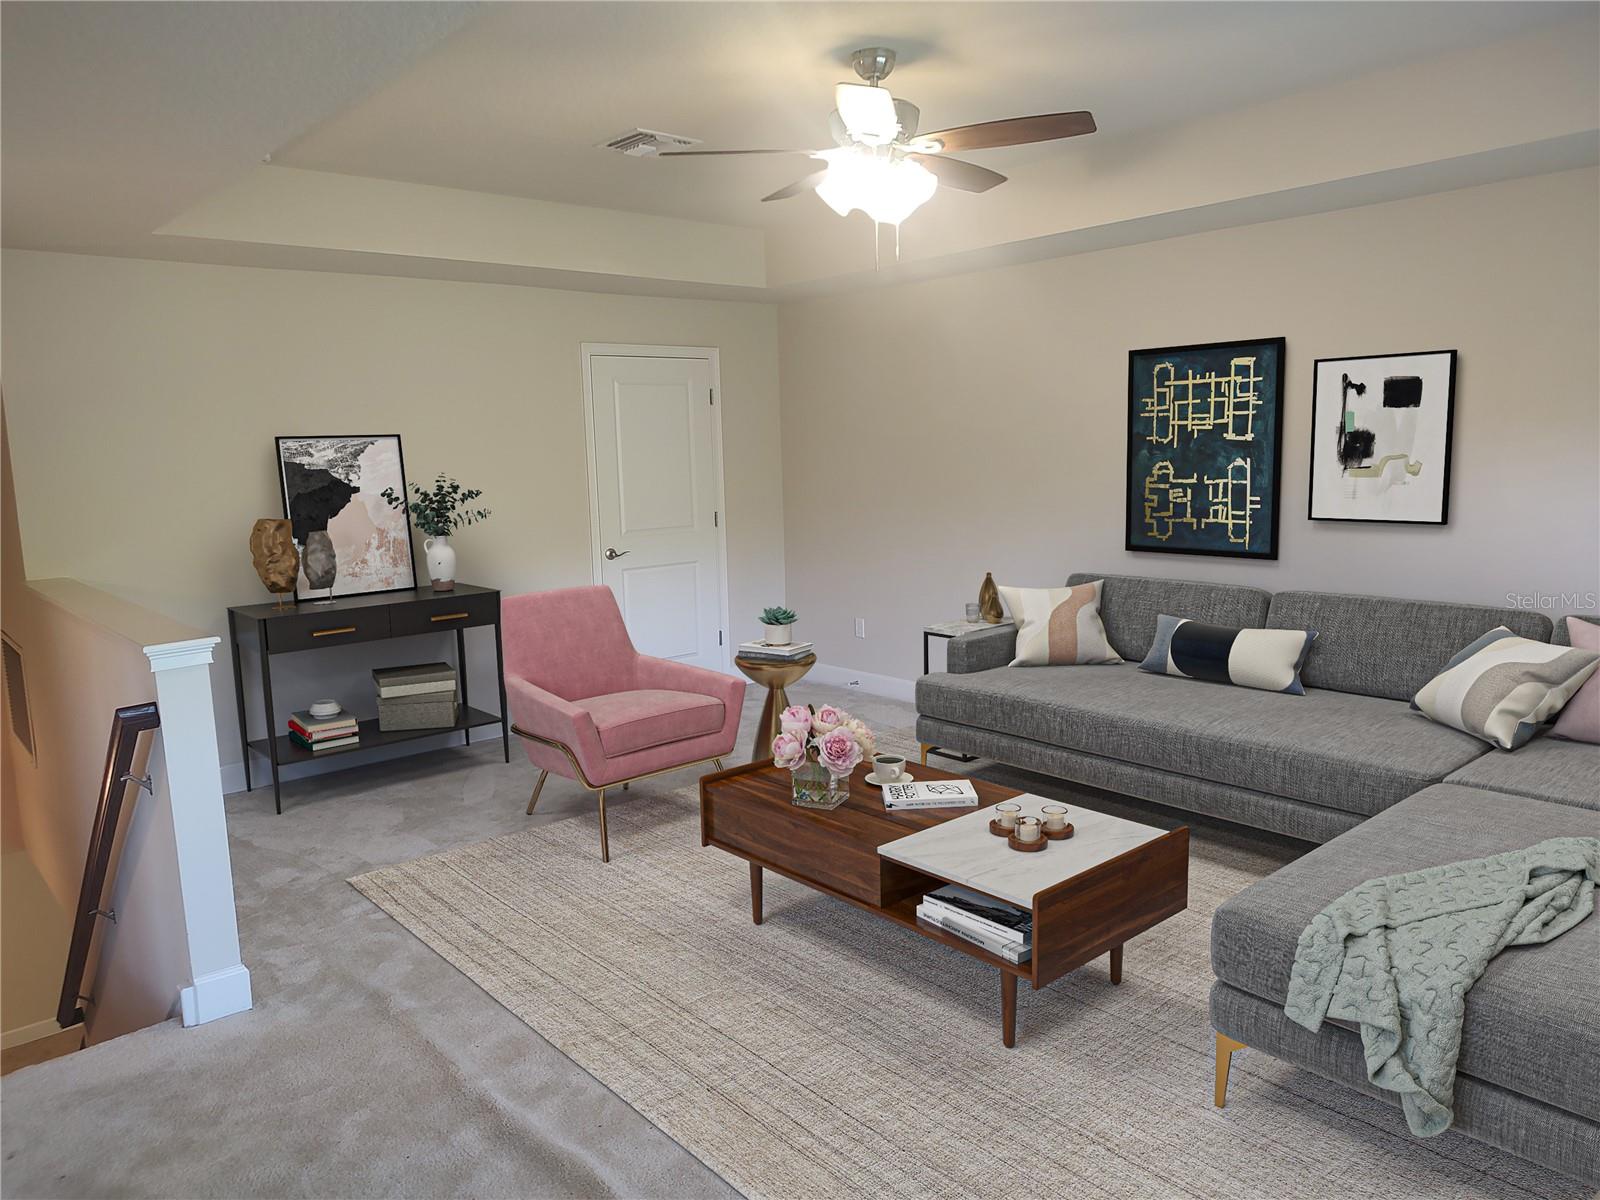
Virtually Staged. Auction Property. Spacious town home in the Prestwick 3 section of the highly desirable Plantation Bay community. Over 2,000 square feet with dual primary suites - one downstairs, one upstairs - plus a guest bedroom and third bath. Enter into an open layout to the living area, flowing right into the screen lanai that backs up to a natural preserve view. Center island in adjacent kitchen allows for easy entertaining. The second floor welcomes you into a large flex space with a closet that offers tons of options. A second floor ensuite connects and features plantation shutters that look out on a gorgeous view of natural wetlands. Plantation Bay takes care of your lawn and landscape as part of the HOA. Memberships are optional to enjoy a fabulous pool, fitness, sport and amenity complex as well as outstanding private golf facilities. First-class Florida living is within your reach! This property has been placed in an upcoming Xome auction event. All bids should be submitted at Xome website (void where prohibited). Please submit any pre-auction offer received through the property details page on Xome website. Any post-auction offers will need to be submitted directly to the listing agent. Response within 3 business days. All properties are subject to a 5% buyer's premium pursuant to the Auction Participation Agreement and Terms & Conditions minimums will apply. Please contact listing agent for details and questions.
/u.realgeeks.media/findcoastalhomesnow/Logo-min.png)
Additional Information
- Interior Features
- Ceiling Fans(s), Stone Counters, Thermostat, Walk-In Closet(s), Window Treatments
- HOA Fee
- $363
- HOA Freqency
- Quarterly
- Financing
- Cash, Conventional
- Community Features
- Clubhouse, Community Mailbox, Deed Restrictions, Fitness Center, Gated Community - Guard, Golf Carts OK, Golf, Park, Playground, Pool, Restaurant, Sidewalks, Tennis Court(s), Golf Community
- Property Description
- Two Story
- Zoning
- RES
- Appliances
- Dishwasher, Disposal, Electric Water Heater, Microwave, Range, Refrigerator, Whole House R.O. System
- Heating
- Electric
- Air Conditioning
- Central Air
- Exterior Construction
- Block, Stucco
- Levels
- Two
- Roof
- Shingle
- Foundation
- Slab
- Pool
- Yes
- Garage
- 2 Car Garage
- Garage Spaces
- 2
Listing courtesy of VYLLA HOME. 407-377-5900
Mortgage Calculator
StellarMLS is the source of this information via Internet Data Exchange Program. All listing information is deemed reliable but not guaranteed and should be independently verified through personal inspection by appropriate professionals. Listings displayed on this website may be subject to prior sale or removal from sale. Availability of any listing should always be independently verified. Listing information is provided for consumer personal, non-commercial use, solely to identify potential properties for potential purchase. All other use is strictly prohibited and may violate relevant federal and state law. Data last updated on